The Geography of a Design Education
There are designers who train at prestigious institutions and emerge with polished portfolios, and then there are those whose education arrives through displacement, trial, and the slow accumulation of visual memory. Heidi Caillier belongs firmly to the latter category. Her childhood was spent moving between military postings, her early adulthood scattered across Providence and New Orleans, her professional beginnings uncertain enough that she questioned whether design would ever be more than a side pursuit. By the time she arrived in San Francisco in 2005 with a master's in public health and a restless curiosity about interiors, the city's Victorian architecture felt less like aspiration and more like impossibility. The grand houses lining the streets south of the Presidio seemed permanently out of reach, their ornate facades reserved for clients she might never have.
What followed was a decade of quiet transformation. She met her husband, Justin, and began taking on modest residential work. But in 2015, with Justin opening a bar and Caillier feeling the edges of her design ambitions fraying, the couple decided to relocate to Tacoma, Washington. On the drive north, they discovered they were expecting twins. The move felt less like career strategy and more like retreat.
Yet it was precisely this retreat that became the crucible for Caillier's aesthetic. The grey, fog-laden days of the Pacific Northwest demanded interiors that could hold warmth without relying on sunlight. She began layering dusky colours, English florals, and textiles that absorbed and reflected low light in equal measure. Vintage Swedish chairs met midcentury European lighting; contemporary American pieces from studios like Nickey Kehoe sat alongside antique French secretaires. Her work developed a signature tension: rooms that felt both historically grounded and entirely contemporary, spaces where a skirted chair could rest atop a geometric African rug without irony.
Building a Practice Through Fog and Instagram
The Tacoma years were also when Caillier learned to wield social media as a design tool. Working with photographer Haris Kenjar, she created a visual language that was moodily lit, richly textured, and utterly unpretentious. The images depicted interiors that felt aspirational without being alienating, a delicate balance that helped her build a following approaching half a million on Instagram. By 2025, she was named to the AD100. A mountain house she designed, notable for its yellow plumbing fixtures and oversized sofa, became a viral sensation. Her furniture collaboration with Lulu and Georgia proved lucrative. Projects began sending her small team across the country for installations. Justin, whose bar had closed during the pandemic, transitioned to full-time childcare for their sons, Rowan and Soter.
Still, San Francisco lingered in Caillier's imagination. The couple began searching for a house within budget, a process she describes as slow and trepidatious. They lost one offer, then Caillier flew down for work and encountered the Victorian that would become theirs. It was underwhelming at first glance, but it had the bones she needed: huge windows, four upstairs bedrooms (a rarity in the city's housing stock), and enough original character to warrant preservation. She made an offer immediately. Justin, seeing it months later, was less convinced. "He absolutely hated it," Caillier recalls. "But I said, 'I have a vision, and you just have to trust me.'"
Renovation as Negotiation
The renovation required careful negotiation between preservation and transformation. Caillier hired a contractor and completed the work without an architect, a decision driven by the desire to avoid the lengthy permit processes that accompany alterations to historic structures. The three front bedrooms remained largely intact, preserving the home's original spatial logic. The primary suite, however, was entirely reconfigured. A back stairwell that felt redundant was removed. From the dining room rearward, the house was comprehensively updated. Everything else was cosmetic, but the cosmetic work carried significant weight.
In the kitchen, cabinetry by Isla Porter was painted in Toro Rosso, a bold, true red from Portola Paints. The choice is emblematic of Caillier's willingness to make declarative colour moves, a confidence that extends throughout the house. The primary closet features custom built-ins in Portola's Kimono blue, a saturated cobalt that transforms a utilitarian space into something memorable. The office is wrapped in a Nicholas Herbert fabric, with an Isla Porter cabinet painted in Farrow & Ball's Studio Green anchoring the room.
Caillier is forthright about her design convictions. She has publicly advocated against recessed lighting and white sofas, pronouncements that might read as dogmatic but instead reflect a designer who has arrived at her principles through years of experimentation. Her work thrives on tension: playful florals meet linear patterns, skirted chairs sit atop geometric rugs, heavily layered textiles coexist with clean-lined midcentury furniture. It is a vocabulary that refuses to flatten into a single mood.
Collaborators and Custom Work
The project leaned heavily on Caillier's network of collaborators. Muralist James Mobley painted a whimsical scene in the sons' shared room, a hand-painted landscape set against Farrow & Ball's Light Blue. De Gournay designed custom wallpaper for the dining room, a space that now reads as enveloping rather than formal. The primary bedroom is wrapped in a Guy Goodfellow Collection floral that covers walls, windows, headboard, and a Jamb armchair, a maximalist gesture that somehow avoids feeling claustrophobic. Upper walls and ceiling are finished in Farrow & Ball's French Gray, a soft counterpoint to the floral intensity below.
Caillier estimates she used "millions" of yards of fabric from London-based brands like Guy Goodfellow and Watts 1874. The breakfast nook features Sika Design chairs cushioned in a Guy Goodfellow fabric, surrounding a table draped with a Gregory Parkinson blanket. A hanging light from Carlton Davidson Antiques is suspended by a custom cord wrapped in Rose Uniacke fabric. The walls are finished in Blondie limewash by Portola Paints, a warm, textured surface that shifts throughout the day.
In the entry, an antique gilded mirror, original to the house, crowns a white marble fireplace. An antique pendant hangs above a round table draped with a custom cloth from Linengraphy. Biedermeier chairs are cushioned in Pierre Frey fabric. The entry also features a Zak + Fox wall covering and a chair by John Derian for Cisco Home upholstered in a Jennifer Shorto stripe. It is a space that announces the home's layered sensibility immediately upon arrival.
Materiality and Precedent
Caillier's approach to materiality is worth examining. In the primary bath, a double vanity in Verde Guatemala marble and brass was sourced from Drummonds. Vintage French sconces flank twin medicine cabinets, and a vintage Murano glass pendant provides overhead light. The combination of vintage lighting with contemporary fixtures is a recurring strategy, one that keeps the house from reading as either too precious or too utilitarian.
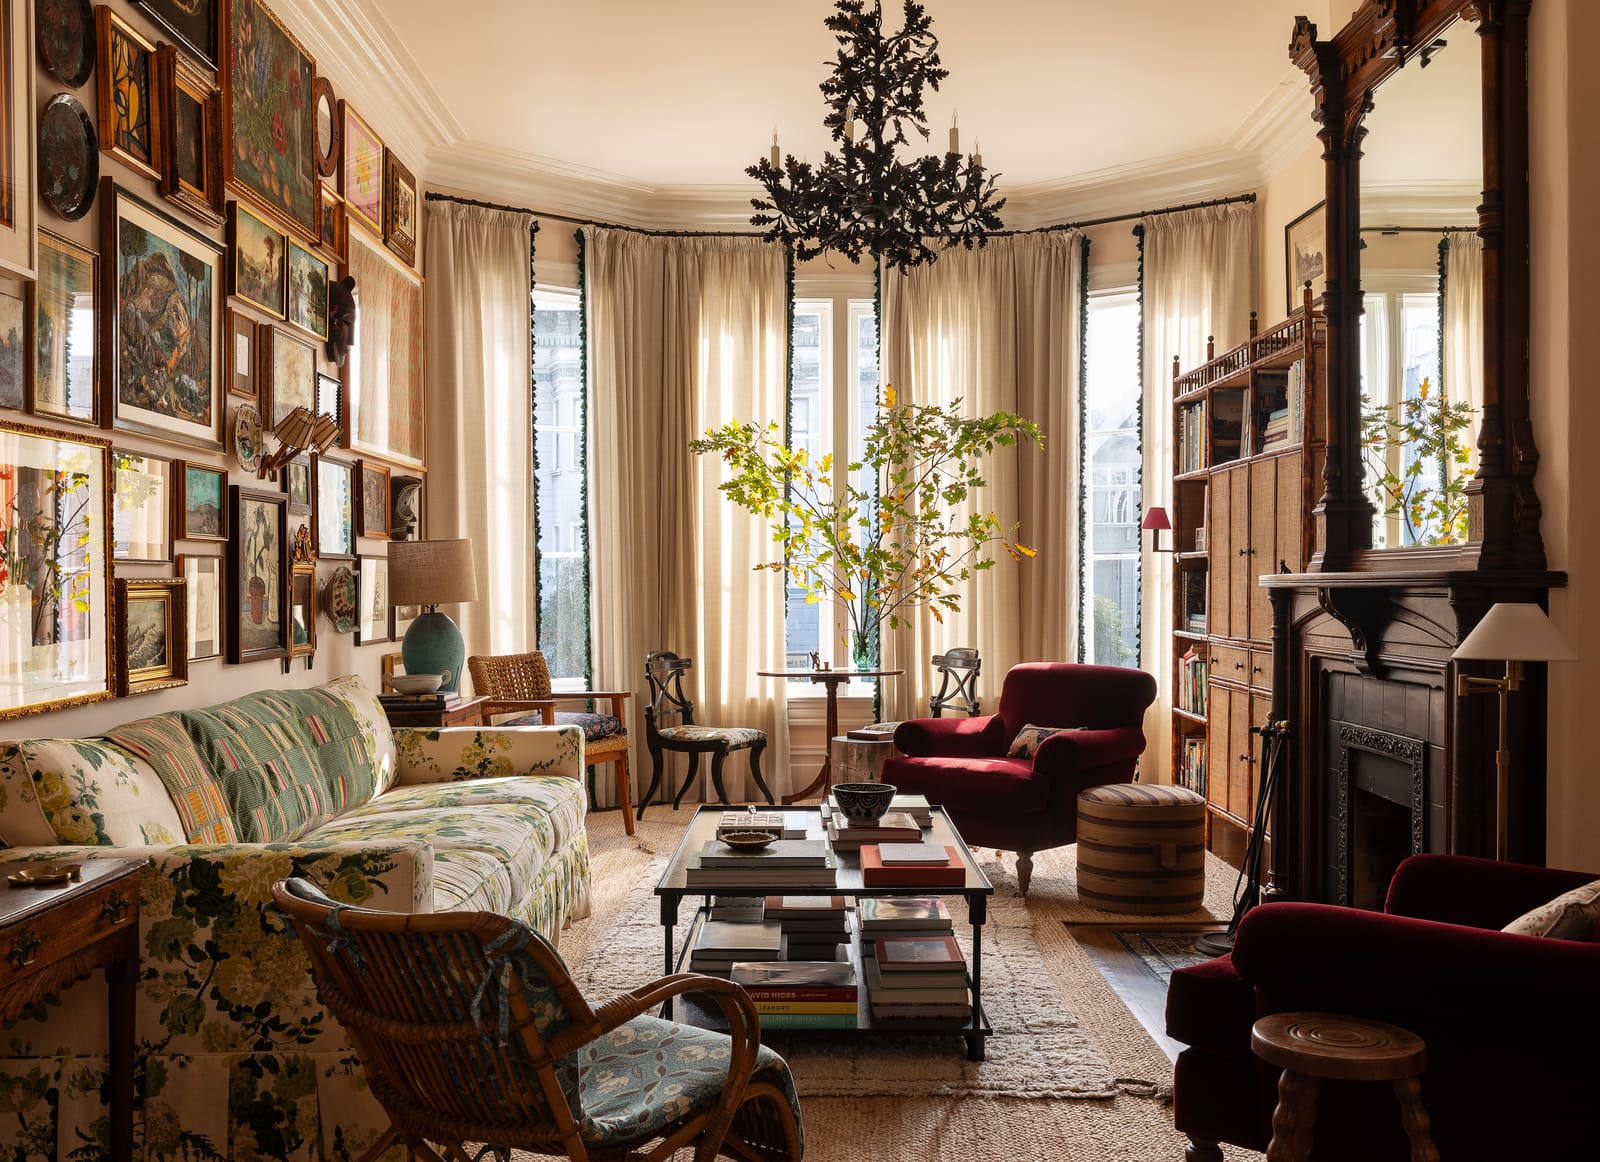
The living room features a Tess Morley shellwork Grotto lamp atop an antique English lowboy. The wall, painted in Farrow & Ball's Tailor Tack, displays collected artworks and objects in a gallery-style arrangement. A vintage Moroccan Beni Ourain rug is layered atop a jute rug from Fibreworks, a textural layering that echoes the broader design strategy. In the bay window, a pair of antique chairs cushioned in Pierre Frey fabric pull up to an antique Dutch marquetry table. Curtains in a Rose Tarlow fabric with Samuel & Sons trim frame the view.
This kind of layering has precedent in English country house design, where rooms accumulate objects over generations rather than being designed in a single moment. But Caillier's version is distinctly contemporary, informed by the visual grammar of Instagram and the expectations of a client base that values authenticity over formality. The house feels collected rather than curated, even though every element has been carefully considered.
The Domestic Transition
The move back to San Francisco was not without friction. Caillier and Justin presented it to their sons as the right decision, even as they harboured their own doubts. The first month was rough. Once the boys made friends, resistance faded. They no longer complain about being bored, a small victory in the context of uprooting a family.
For Caillier, the return represents a completion of sorts. The city that once seemed inaccessible now feels like home, not because of external validation, but because she has built the life she imagined. She speaks of San Francisco undergoing a renaissance, a city rediscovering its cultural vitality. The access to art, museums, and urban life matters to her active family in ways that the Tacoma years, for all their creative productivity, could not provide.
What the House Teaches
If there is a lesson in Caillier's trajectory, it is that geographic displacement can be a design education in itself. The Tacoma years taught her how to work with limited light, how to build warmth through textile and colour, how to balance historical reference with contemporary sensibility. The return to San Francisco allowed her to apply those lessons to a Victorian structure that demanded both respect and reinvention.
The house also demonstrates the value of decisive colour. The red kitchen, the blue closet, the floral-wrapped bedroom, these are not timid gestures. They reflect a designer who has moved past the anxiety of making mistakes and into the confidence of knowing what she wants. It is a confidence earned through years of small projects, uncertain beginnings, and the willingness to trust her own vision even when her husband hated the house she had just bought.
Caillier's work resists easy categorisation. It is not strictly traditional, nor is it aggressively modern. It does not adhere to a single regional aesthetic, though it carries traces of English country style, Pacific Northwest coziness, and Californian ease. It is, instead, a personal vocabulary built from years of looking, experimenting, and refining. The Victorian house in San Francisco is not just a home; it is a manifesto written in fabric, paint, and antique furniture, a statement that the life she once thought impossible is now simply her life.
Save this story. A free account keeps your reading list and the 07:00 email in one place.
CREATE FREE ACCOUNT →SIGN IN