A Town Shaped by Defense
Porto-Vecchio sits on a promontory that has, for centuries, negotiated its identity between inland fortification and coastal exposure. The historic center clings to elevated ground, enclosed by a rampart that once served dual purposes: protection and inhabitation. This wall is not merely a boundary but a lived threshold, a structure that defines urban grain while responding to the contours of the land. It is a tectonic gesture born of necessity, one that continues to inform how the town expands and orients itself.
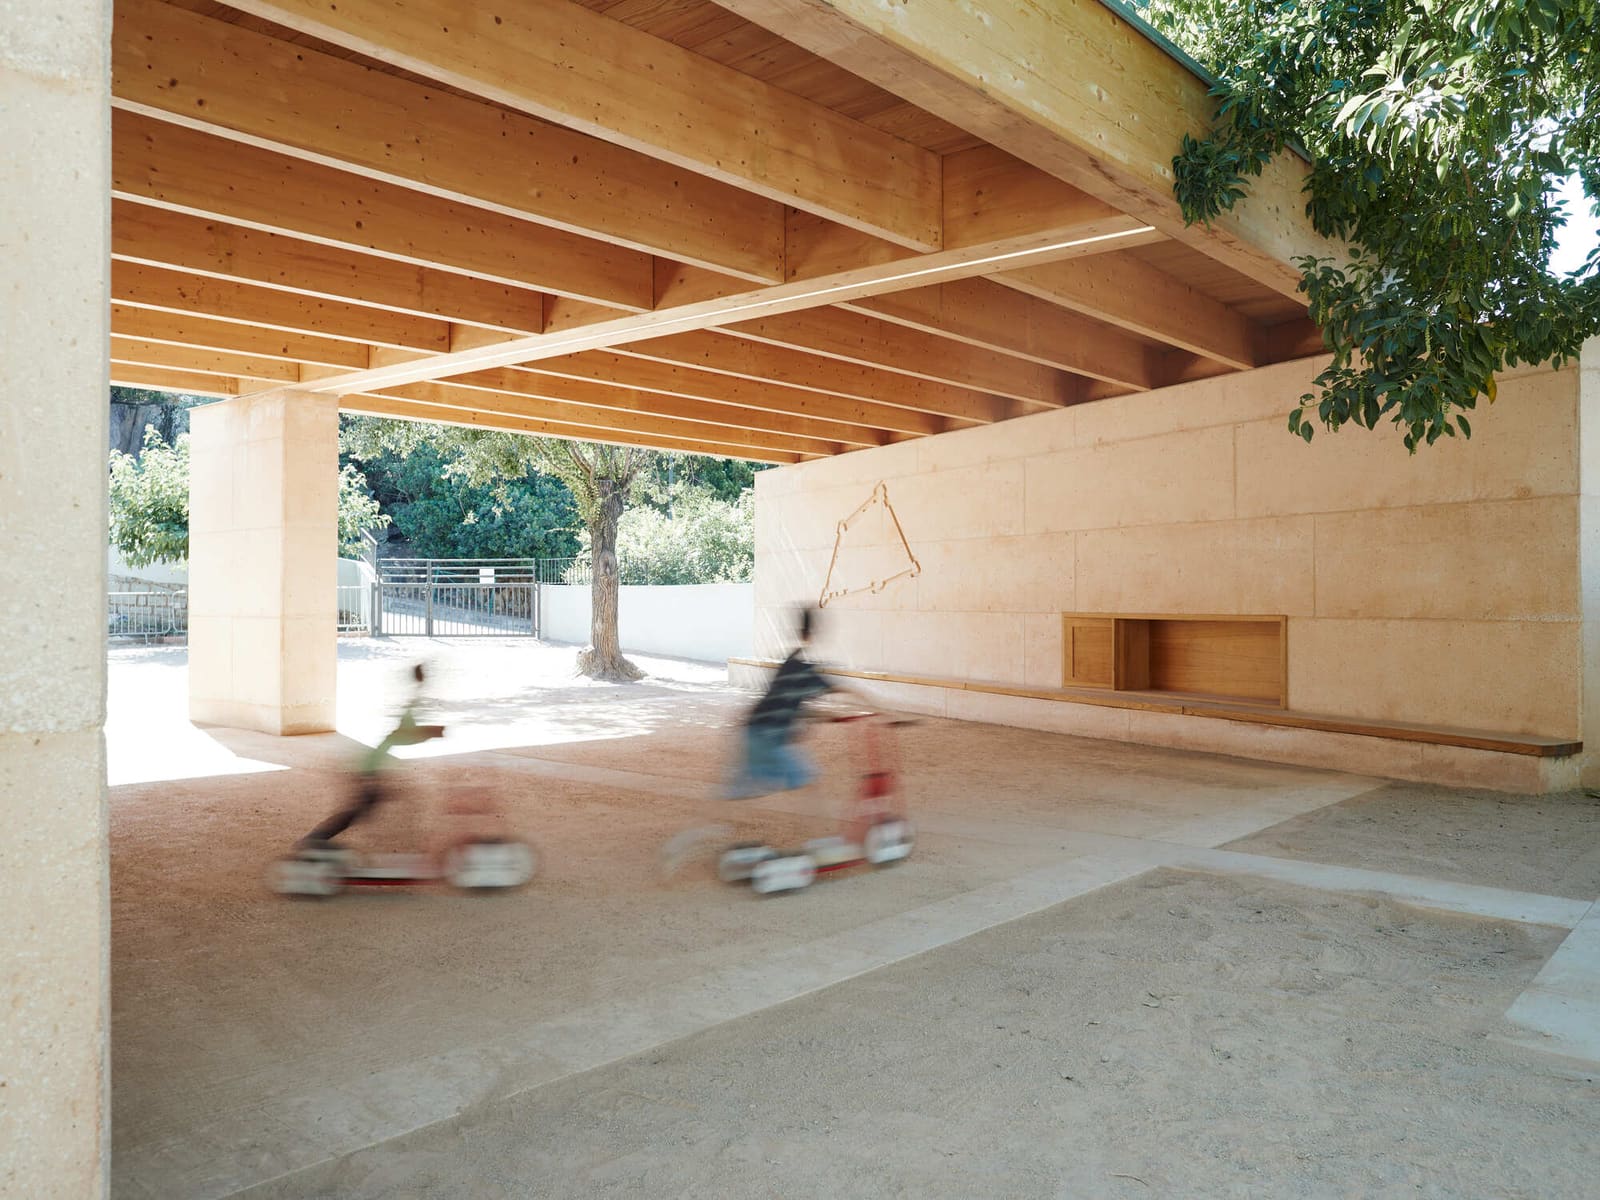
When CGZ Architecture was tasked with designing a covered playground for the Jean Santini School, the studio recognized an opportunity to engage this lineage. Rather than treating the project as a simple canopy or shelter, the architects chose to revisit the rampart as both a spatial device and a cultural touchstone. The result is a 116-square-meter structure completed in 2025 that reads less as an addition and more as an extension of the town's architectural DNA.
The Rampart as Pedagogy
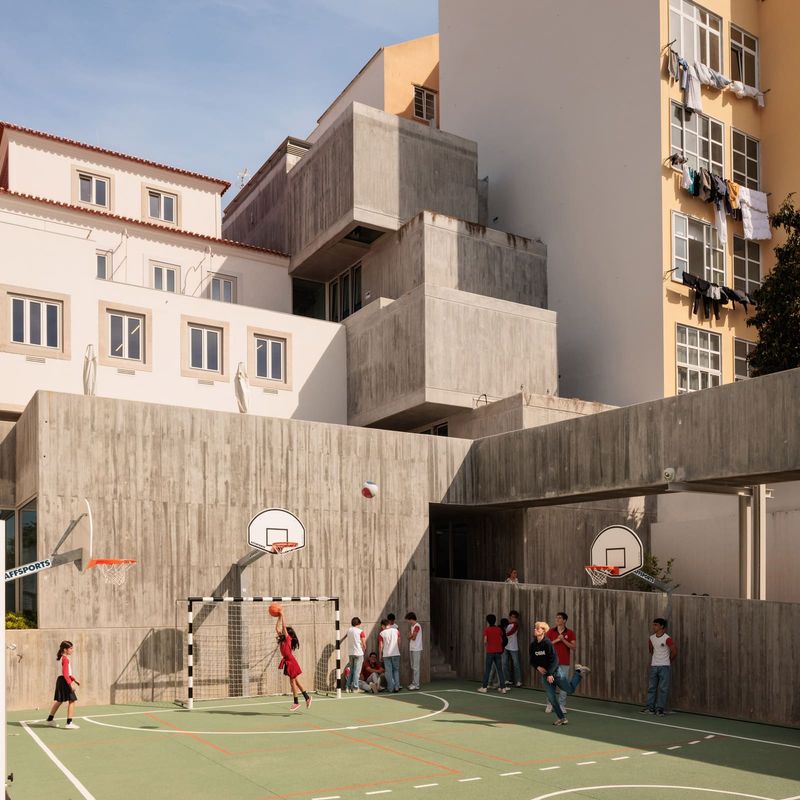
At World Archi Design, we have long argued that educational architecture does its best work when it teaches implicitly, through material and form rather than signage or didactics. The Jean Santini playground achieves this by embedding the logic of the rampart into its very structure. Positioned at the base of the historic wall, the project occupies two terraced levels that step with the slope. A new wall, conceived as a contemporary echo of the town's fortifications, organizes the transition between these platforms and anchors the covered play space.
This wall is not decorative. It is load-bearing, spatial, and symbolic. Its massing responds to the gradient of the site, just as the original ramparts responded to topographic constraints. In doing so, it becomes a teaching tool: children move through a space that demonstrates how architecture can mediate between ground and sky, between defense and openness, between past and present.
Material Continuity and Tectonic Clarity
The choice of materials reinforces this dialogue. CGZ Architecture employed a restrained palette that prioritizes durability and contextual resonance. The wall itself is rendered in a manner that evokes the mass and texture of masonry construction, even as it incorporates contemporary structural systems. This is not pastiche; it is a deliberate act of translation, one that acknowledges the rampart's formal language without resorting to historicist mimicry.
The canopy that shelters the playground is equally considered. Rather than a lightweight, detached element, it is integrated into the wall's geometry, creating a unified composition. The overhang provides shade and rain protection while framing views toward the sea, a gesture that recalls the rampart's original function as a lookout. Here, the act of looking is reimagined: not for threats on the horizon, but for the daily rhythms of coastal life.
Topography as Organizing Principle
One of the project's most instructive moves is its refusal to flatten the site. Instead of carving out a level platform, the architects embraced the two-terrace condition, allowing the wall to mediate the change in elevation. This decision has spatial and pedagogical implications. The terraces create distinct zones within the playground, offering varied scales of enclosure and exposure. Children can occupy the lower terrace, nestled against the wall, or ascend to the upper level, where the view opens and the relationship to the rampart becomes more legible.
This approach recalls the work of studios like RCR Arquitectes, whose projects in Catalonia often use retaining walls and terracing to articulate transitions between landscape and building. In both cases, the wall is not a barrier but a mediator, a device that organizes space while respecting the particularities of place.
Fortification as Contemporary Type
The rampart has long been an under-explored typology in contemporary architecture. While castles and fortified towns are studied as historical artifacts, their spatial logics - the interplay of mass and void, the calibration of threshold and outlook, the integration of structure and inhabitation - are rarely brought forward into new work. CGZ Architecture's playground suggests a way forward.
By treating the rampart not as a relic but as a live prototype, the studio demonstrates how defensive architecture can inform spaces of play and learning. The wall that once protected now shelters; the lookout that once scanned for danger now frames a child's view of the sea. This is adaptive reuse not of a building, but of an idea.
A Civic Gesture in Miniature
At 116 square meters, the Jean Santini playground is modest in scale. Yet its ambition is civic. It positions the school not as an isolated institution but as a participant in the town's larger narrative. The new wall extends the rampart's trajectory, both literally and conceptually, down the slope toward the coast. In doing so, it suggests that heritage is not static but evolving, that the forms we inherit can be reinterpreted to serve new generations.
This is a lesson worth noting. Too often, educational architecture is conceived in isolation, as a series of functional boxes that could exist anywhere. The Jean Santini project, by contrast, is inseparable from Porto-Vecchio. It is a work that could only exist on this site, in this town, with this history. That specificity is not a limitation; it is the project's greatest asset.
What We Take Away
The covered playground at Jean Santini School is a reminder that architecture's most powerful pedagogy is often embedded in its form. Children who play here will absorb, perhaps unconsciously, the logic of the rampart: how a wall can organize space, how mass can respond to topography, how a structure can be both functional and symbolic. They will learn, through daily use, that architecture is not backdrop but participant, that the built environment carries meaning and memory.
For architects, the project offers a different lesson: that even small interventions can engage large ideas. CGZ Architecture has not built a monument, but they have built a conversation - between past and present, between fortification and openness, between the town's historic center and its evolving edges. That conversation, carried out in stone and shadow and the play of children, is one we would do well to continue.
Photo: Thibault Savary
Save this story. A free account keeps your reading list and the 07:00 email in one place.
CREATE FREE ACCOUNT →SIGN IN