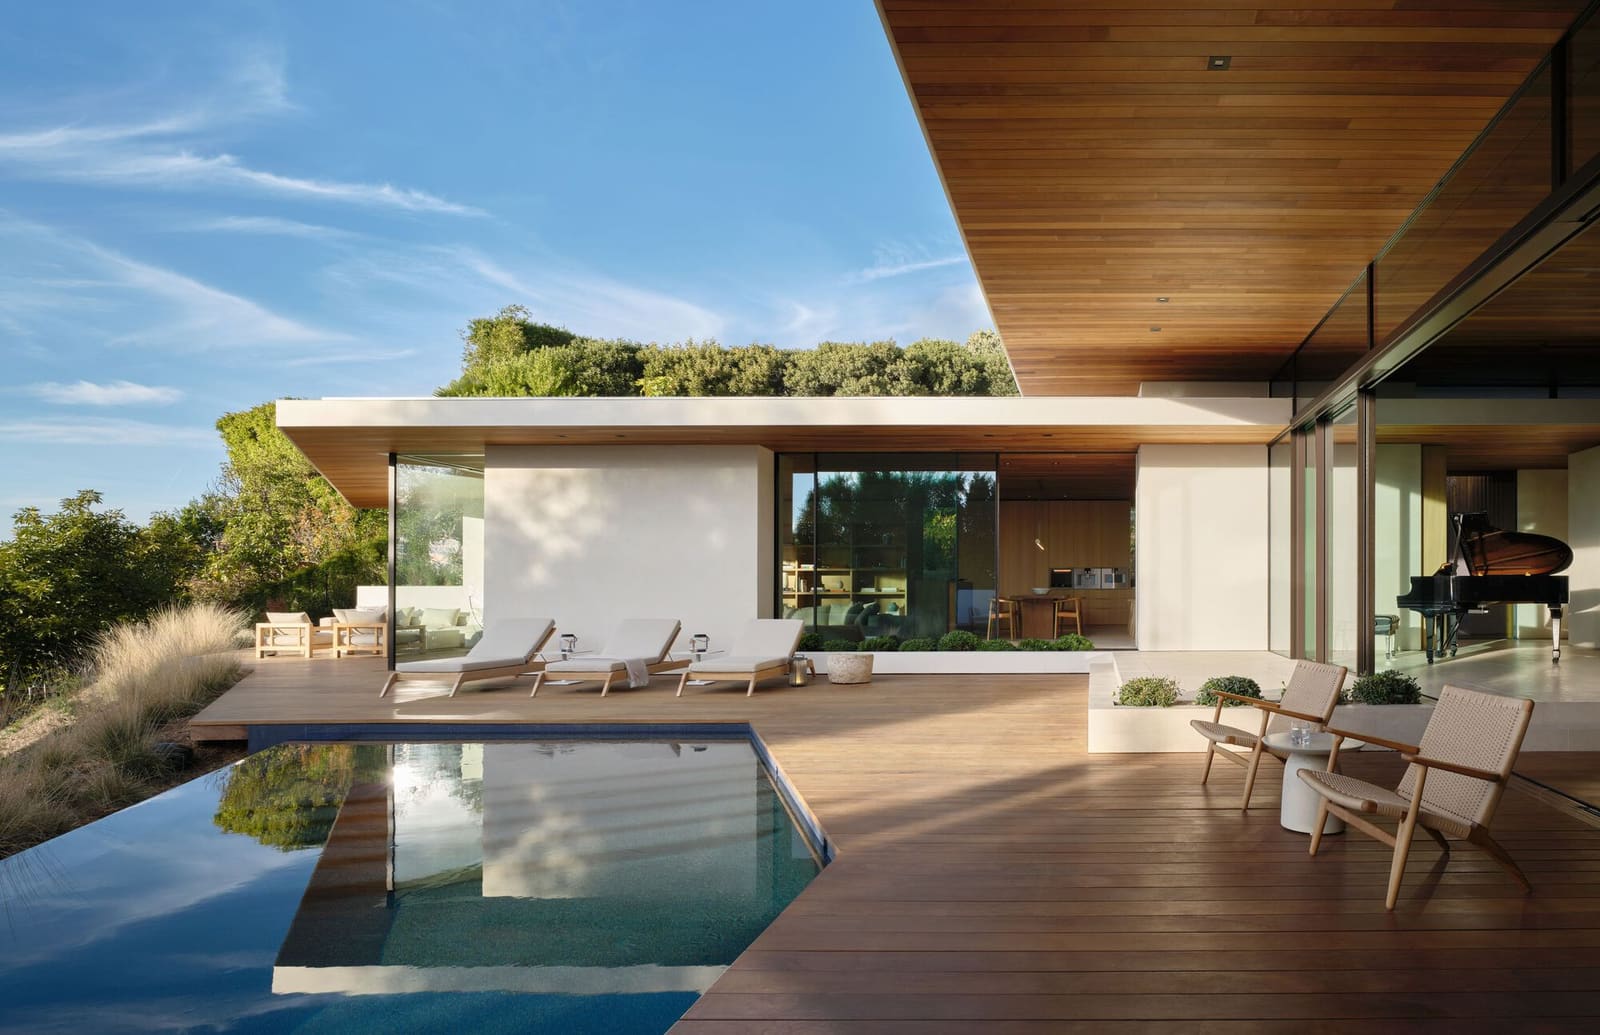
The Courtyard as Spatial Hinge
Single-story residential design on sloped sites often defaults to one of two strategies: pavilion configurations that maximize outward views, or inward-facing compounds that prioritize enclosure. What happens when a project refuses that binary? Montalba Architects' Carla Ridge residence, completed in 2023 on a hillside site overlooking Beverly Hills, operates through a third logic - one that weaves exterior voids into the interior program as dynamic spatial hinges rather than residual gaps.
The 7,000-square-foot house distributes its program horizontally across the topography, leveraging the single-story footprint to engage multiple scales of landscape simultaneously. Rather than treating the courtyard as a singular central void, the design employs several open-air rooms of varying dimension and character, each calibrated to a different sensory register: prospect, refuge, thermal modulation, and acoustic buffer. In hillside urbanism, where neighboring properties press close despite lot size, this multiplicity of outdoor rooms becomes a mechanism for layering privacy without resorting to walls or berms.
Massing and the Horizontal Datum
The parti unfolds as a series of low-slung volumes arranged along contour lines, with the roofline held to a consistent datum that emphasizes the horizontal. This restraint in vertical expression allows the topography itself to generate spatial hierarchy. Where many contemporary hillside projects assert themselves through cantilevered volumes or sculptural gestures, Carla Ridge achieves presence through subtraction - the courtyards read as carved voids that organize circulation and frame specific views.
Montalba Architects has long explored the interplay between orthogonal geometries and irregular site conditions, evident in earlier projects such as their Brentwood residence and commercial work in West Hollywood. Here, that sensibility manifests in the precise alignment of interior thresholds with exterior planes, so that moving through the house involves a rhythmic alternation between enclosure and exposure. The effect is akin to the spatial sequence found in mid-century Californian precedents - Richard Neutra's Singleton House or Pierre Koenig's Case Study House No. 21 - but updated for a client brief that demands greater thermal and acoustic performance.
Material Continuity and Thermal Envelope
Material selection reinforces the courtyard strategy. Floor planes extend from interior to exterior without change in finish, using large-format porcelain tile that reads as continuous surface. This visual continuity collapses the perceptual boundary between inside and out, a familiar modernist trope, but the technical execution here addresses California's evolving energy codes. Solargy, Inc. handled the photovoltaic integration, embedding panels within the roof assembly to maintain the low profile while meeting net-zero targets.
The envelope itself employs a rainscreen system over rigid insulation, with detailing by Roofing and Waterproofing Forensics to manage the interface between horizontal roof planes and vertical courtyard walls. In Southern California's Mediterranean climate, where diurnal temperature swings can exceed twenty degrees Fahrenheit, the courtyards function as thermal buffers - capturing cooler air at night and shading glazed openings during peak solar gain. Sullivan Partnership, responsible for mechanical engineering, specified a radiant floor system that draws on the thermal mass of the slab, further reducing reliance on forced-air conditioning.
Fenestration and Framed Prospect
Glazing strategy is calibrated to the orientation of each courtyard. On the valley-facing elevation, floor-to-ceiling panels dissolve the wall plane entirely, offering unobstructed views toward downtown Los Angeles. These openings are recessed within the roof overhang, which extends four feet beyond the glass line to provide passive shading. On the hillside-facing elevations, fenestration is more selective, employing clerestory windows and narrow vertical slots that admit daylight while limiting sightlines to neighboring properties.
This differentiation in aperture size and placement reflects a nuanced reading of the site's visual context. Hillside residential design often treats views as a monolithic asset, maximizing glazing on all outward-facing walls. Carla Ridge instead distinguishes between distant prospect - the city grid beyond - and immediate context, acknowledging that not all views are equally desirable. The courtyards mediate this distinction, offering curated frames that focus attention while maintaining a sense of openness.
Landscape as Program
Stephen Billings' landscape design extends the architectural logic into planting strategy. Native grasses and drought-tolerant perennials occupy the courtyards, selected for low water demand and seasonal variation in color and texture. The plantings are not ornamental backdrops but active participants in the spatial experience - tall grasses screen views between courtyards, creating shifting degrees of transparency as wind moves through the site.
This approach aligns with broader trends in Southern California landscape architecture, where water scarcity and fire risk have pushed designers toward regionally appropriate palettes. Yet the planting here is more than pragmatic; it functions as a dynamic layer that changes the character of the courtyards across the day and season. At World Archi Design, we have tracked a growing interest in biophilic design strategies that move beyond static greenery to incorporate temporal change as a design variable. Carla Ridge exemplifies this shift, using the courtyard not as a fixed composition but as a framework for ecological succession.
Structural Clarity and Tectonic Expression
Labib and Funk Associates engineered the structure, employing steel moment frames to achieve the long spans required by the open plan. Columns are minimized, with primary supports located at courtyard edges so that interior spaces remain column-free. The roof structure is expressed through exposed steel beams in select areas, a tectonic gesture that recalls the rationalist tradition of Craig Ellwood and Pierre Koenig. However, unlike the industrial aesthetic of mid-century steel houses, Carla Ridge integrates acoustic baffles and indirect lighting into the beam pockets, embedding performance criteria within the structural expression.
This layering of function - structural, acoustic, luminous - within a single tectonic element reflects contemporary expectations for residential design. Clients increasingly demand spaces that perform well acoustically and thermally while maintaining visual clarity. The challenge for architects is to achieve this without resorting to applied finishes or false ceilings that compromise spatial honesty. Montalba's solution here is instructive: by designing the structure to accommodate integrated systems, the architecture remains legible even as it meets rigorous performance standards.
Lighting and Atmospheric Modulation
Sean O'Connor's lighting design operates at two scales: ambient illumination that reinforces spatial continuity, and focused accent lighting that highlights material texture. In the courtyards, low-voltage fixtures are concealed within planting beds, uplighting vegetation to create silhouettes against the night sky. Indoors, linear LED strips are recessed into ceiling coves, providing indirect light that washes wall surfaces without glare.
The interplay between natural and artificial light is carefully orchestrated. During daylight hours, the courtyards act as light wells, bouncing diffuse illumination into adjacent rooms. As dusk approaches, the balance shifts; interior lighting begins to define spatial boundaries, while exterior fixtures activate the courtyards as glowing voids visible from within. This reversal - where the courtyards transform from bright exterior spaces to luminous frames - extends the usability of the outdoor rooms into evening hours, a practical consideration in Southern California's temperate climate.
Implications for Hillside Density
Carla Ridge offers a model for single-story residential design in contexts where lot sizes are generous but visual density is high. The proliferation of large homes on adjacent parcels creates a condition where privacy cannot be assumed, even on spacious sites. Traditional responses - tall hedges, perimeter walls - often feel defensive and limit engagement with the broader landscape. The courtyard strategy here suggests an alternative: by turning inward selectively, the house maintains connection to distant views while controlling immediate sightlines.
This approach has broader applicability beyond luxury residential work. As hillside neighborhoods densify - a trend evident in Los Angeles, the Bay Area, and coastal cities globally - designers will need strategies that balance openness with privacy, outlook with enclosure. The courtyard, an ancient typology, remains relevant precisely because it operates at multiple scales simultaneously: as a room, as a threshold, as a climatic device, and as a frame for controlled prospect. Montalba's work at Carla Ridge demonstrates how this typology can be adapted to contemporary performance standards without sacrificing spatial clarity or experiential richness.
Save this story. A free account keeps your reading list and the 07:00 email in one place.
CREATE FREE ACCOUNT →SIGN IN