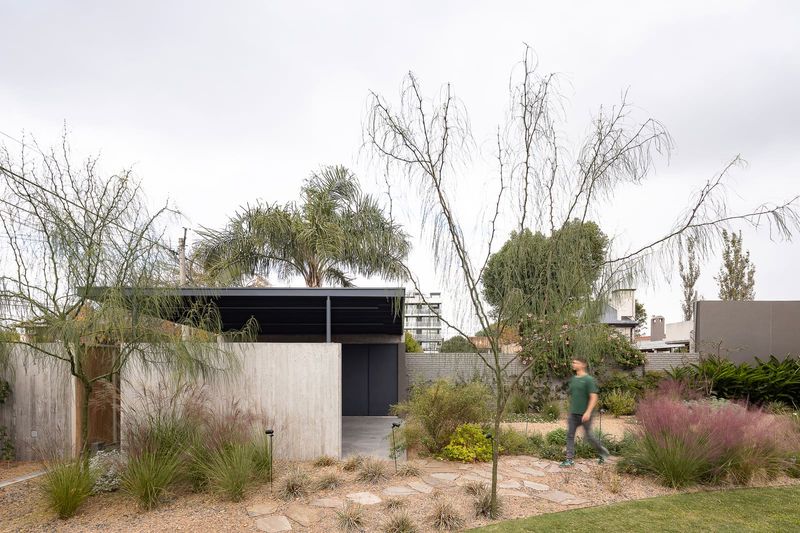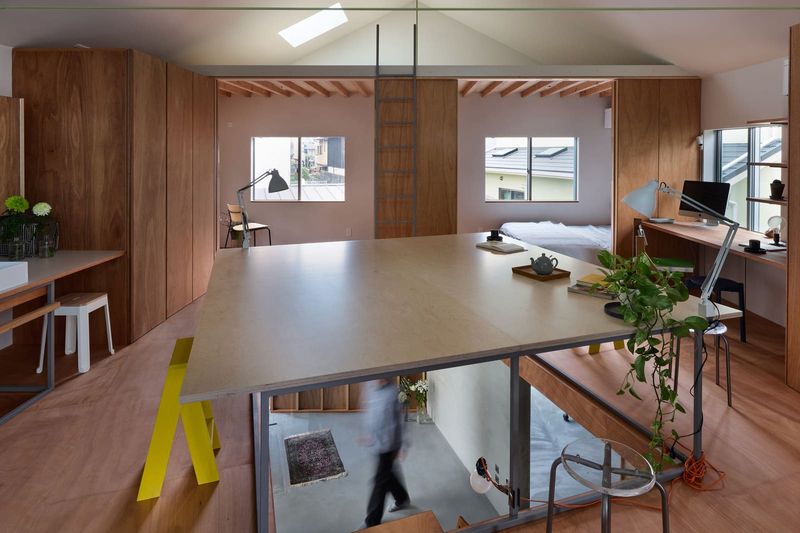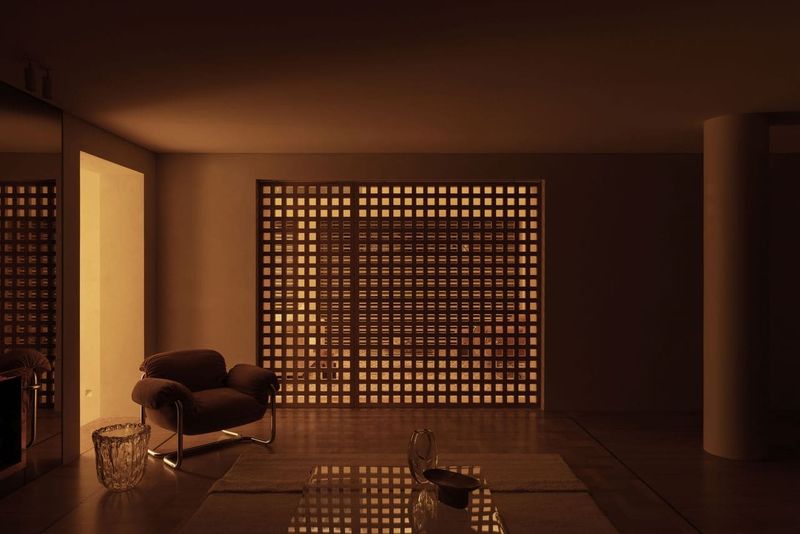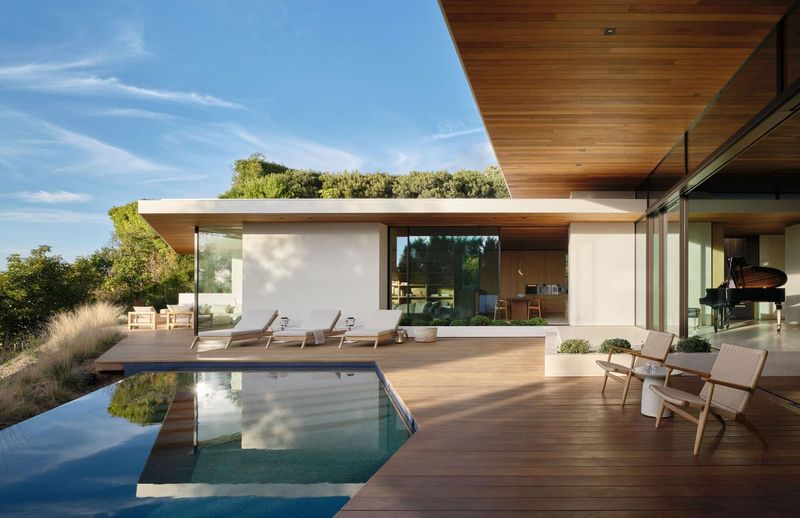
The Forgotten Space
Walk through most urban homes built before the 2000s and you will notice something: circulation is treated as dead space. Hallways exist solely to move bodies from room to room, windowless and utilitarian. Yet a growing number of architects are reclaiming these interstitial zones, not with storage or wider corridors, but with something far more radical: air, light, and a patch of sky.
Across the projects we have covered this year, a pattern emerges. Studios working on constrained sites are turning to an old typus, the courtyard, and miniaturising it. These are not the grand colonnaded atria of Renaissance palazzi, but tightly framed apertures: a two-metre-square light well lined with ferns, a sliver of terracotta paving visible from the kitchen, a glass door opening onto a timber-boxed void barely wide enough for a single chair. Their impact, however, is anything but modest.
Splitting the Plan
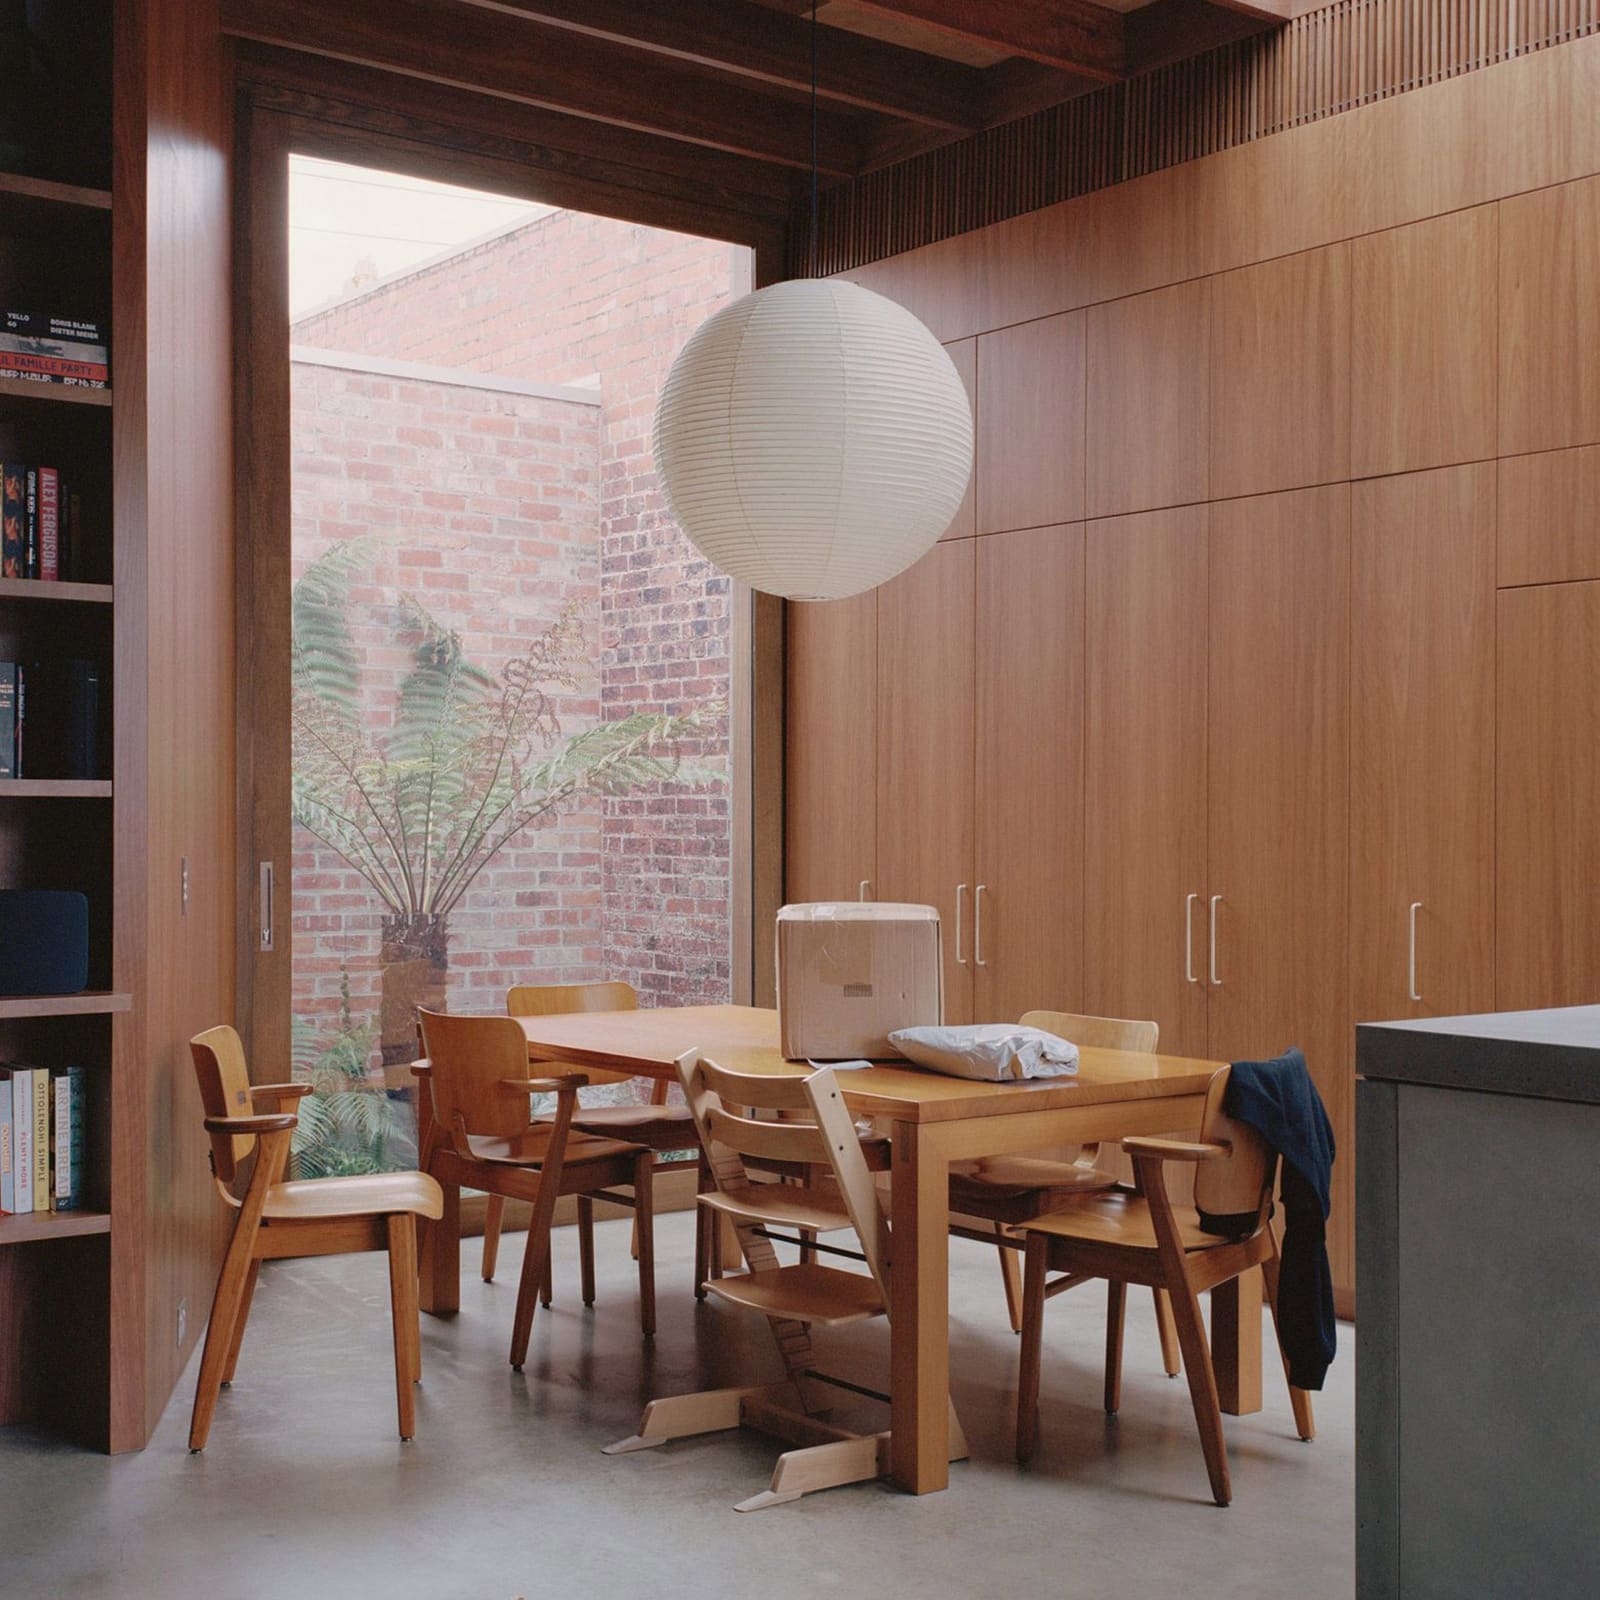
In Melbourne, Winwood McKenzie inserted two outdoor rooms into Quarry House, a former workers' cottage that had grown dark and segmented over decades of ad hoc additions. The studio's intervention was surgical: a fernery and an internal courtyard now divide the dwelling into three distinct zones. Full-height glazing flanks both voids, transforming what could have been a continuous open-plan layout into a sequence of pavilions. The result is a home that reads as larger than its footprint suggests, because the eye is constantly drawn outward, then inward again.
This tactic of splitting rather than consolidating appears again in Buenos Aires, where Estudio Futuro reorganised PH Gainza, a mid-century house on a trapezoidal site. Two terracotta-paved patios anchor the ground floor, but the real spatial hinge is a pocket garden adjacent to the kitchen. Measuring no more than a few square metres, it pulls daylight deep into the plan and establishes a cross-axis of ventilation. The architects clad the new upper storey in white steel, a material choice that reflects rather than absorbs light, amplifying the effect of the courtyards below.
Both projects share a common parti: using exterior space as a compositional device, not an afterthought. The courtyard becomes the organising principle, and the rooms arrange themselves in response.
Light as Material
If massing is the first move, fenestration is the second. The quality of light these interventions achieve has little to do with quantity and everything to do with direction and modulation. In Edinburgh, Pend designed Canon Mews around private courtyards that serve as light wells for a pair of three-bedroom houses on a compact brownfield site. Zinc-clad upper levels contain bedrooms that overlook these voids, while sliding glass doors on the ground floor dissolve the threshold between interior and exterior.
The effect is biophilic, but not in the superficial sense of adding potted plants. These courtyards introduce variability: morning shadow, midday glare, evening glow. They allow residents to read the passage of time through shifting patterns on a wall, a quality that fully glazed facades, for all their transparency, rarely deliver.
Förstberg Ling pursued a similar logic in Denmark with House with a Hidden Atrium, an extension wrapped around a square courtyard boxed in by three timber walls and a single glass door. The studio lined the interiors with pale wood and clad the exterior in blackened pine, creating a stark tonal contrast that heightens the sense of interiority. The courtyard itself is almost monastic: no furniture, no planting beds, just a framed aperture of sky. It is less a garden than a tectonic pause, a moment of spatial decompression in an otherwise compact footprint.
Precedent and Variation
The courtyard house is not new. Architects have been studying the typology for over a century, from the Roman domus to the riad of Fez to Mies van der Rohe's courtyard studies of the 1930s. What distinguishes the current wave of pocket courtyards is scale and context. These are not standalone villas on generous lots, but retrofits, infill projects, and extensions on sites where land is measured in square metres, not hectares.
Studio McW's renovation of Sobremesa, a Victorian terrace in London, exemplifies this adaptive approach. The firm added side and rear extensions, but the spatial anchor is a small courtyard that brings daylight into the centre of the ground floor. A step and a shift in flooring material separate the reception area from the open-plan kitchen and dining room, a subtle threshold that would feel arbitrary without the courtyard as a visual reference point. The intervention respects the existing fabric while inserting a new spatial logic, one that privileges light and sequence over sheer floor area.
In Albany, Western Australia, Castley McCrimmon Architects applied a similar strategy to Gilbert's Cottage, an 1870s dwelling that had been extended piecemeal over the years. Floor-to-ceiling windows now overlook a small courtyard wedged between the new extension and the original structure. The courtyard is narrow, almost pinched, but it introduces a moment of pause in what would otherwise be a linear progression through the home. The architects chose a restrained material palette, white walls, pale timber, allowing the greenery outside to register as colour and movement.
The Thermal Argument
Beyond aesthetics and spatial sequence, these courtyards perform. In Sydney, Sam Crawford Architects wrapped a kitchen, reading nook, and stairwell around a planted courtyard at Waverley House, a renovated 1950s bungalow. The studio cited ventilation and thermal comfort as primary drivers. The courtyard creates a stack effect, drawing cool air through the ground floor and expelling warm air through high-level openings. In a climate where air conditioning is often the default, this passive strategy reduces energy loads while improving indoor air quality.
Duque Motta & AA took a similar tack in Chicureo, Chile, with Casa Altos, a single-storey home organised around a series of pocket courtyards. One includes a water feature, a deliberate move to introduce evaporative cooling. The two rectangular volumes that make up the house are arranged at a slight angle, a gesture that optimises solar exposure and frames views of the surrounding landscape. The courtyards mediate between the interior and the broader site, functioning as microclimatic buffers.
This is vernacular thinking applied to contemporary program. Traditional courtyard houses in hot, arid climates have long used enclosed outdoor spaces to moderate temperature and humidity. The architects working today are reviving that logic, but with contemporary materials and detailing: thermally broken aluminium frames, low-E glazing, automated louvres.
Ritual and Routine
There is a quieter dimension to these projects, one that resists quantification. A courtyard, even a tiny one, changes how you move through a home. It introduces a rhythm: compress, release, compress. You pass a window, glimpse greenery, turn a corner. The domestic routine, making coffee, climbing stairs, folding laundry, becomes punctuated by moments of visual respite.
At Waverley House, the reading nook overlooks the courtyard. It is a small gesture, but it reframes reading as an activity oriented toward light and nature rather than a wall or a screen. At Quarry House, the fernery is visible from multiple rooms, creating a sense of continuity despite the segmented plan. These are not grand architectural gestures, but they accumulate. Over weeks and months, they shape how inhabitants perceive and inhabit the dwelling.
In an era when housing density is rising and lot sizes are shrinking, the courtyard offers a counterargument to the prevailing logic of maximising internal floor area. It proposes that subtracting space, carving out a void, can make a home feel more generous, not less. It is a form of spatial economy that privileges quality over quantity, sequence over size.
The Typology's Limits
Not every site can accommodate a courtyard, and not every client will accept the trade-off. A two-metre-square light well costs floor area, and in markets where price per square metre is the dominant metric, that is a hard sell. Maintenance is another consideration: a planted courtyard requires irrigation, drainage, and ongoing care. In climates with heavy rainfall, an open courtyard can introduce waterproofing challenges.
Yet the projects gathered here suggest that the typology is adaptable. Some courtyards are fully enclosed, others partially covered. Some are planted, others paved. Some open onto adjacent rooms via sliding doors, others are glimpsed through fixed glazing. The common thread is intentionality: these are not leftover spaces, but designed voids that structure the dwelling.
A Quiet Resurgence
We have been tracking this shift for several years now, and it shows no sign of slowing. As urban sites become more constrained and building codes push for greater energy efficiency, the courtyard is re-emerging as a viable, even necessary, typology. It is not a nostalgic return to historical forms, but a pragmatic response to contemporary constraints: the need for daylight, ventilation, privacy, and psychological relief in dense environments.
The architects behind these eight projects are working across four continents, in climates ranging from temperate to arid, on sites that vary from inner-city terraces to suburban infill. Yet their solutions converge on a single insight: that the most valuable space in a compact home may be the space you leave empty.
Photo: Rory Gardiner
Save this story. A free account keeps your reading list and the 07:00 email in one place.
CREATE FREE ACCOUNT →SIGN IN