

The Challenge of Temporal Collision
Designing for a family of six typically begins with a blank canvas or a single building's bones. But LDS II Residence in Melbourne's Caulfield North started with an unusual proposition: two adjacent structures from entirely different architectural moments, each carrying its own spatial logic, material palette, and relationship to light. One, a midcentury house with the open planning and post-and-beam clarity typical of that era; the other, a boutique 1990s development containing two interlocked single-level apartments, marked by the more compartmentalised layouts and finishes of its decade. The task for Davidov Architects was not simply to connect them, but to create a dwelling that felt as though it had always been singular.
Robert Davidov, the studio's founder and director, describes the brief as shaped by the rhythms of a large, active household. The clients, with whom the practice shares a long working relationship, needed spaces that could accommodate both the informality of everyday family life and the more structured demands of hosting. Rather than demolish and rebuild, the approach centred on conversation with what already existed: understanding which elements carried enough architectural integrity to retain, which needed removal, and where a few carefully calibrated moves could redefine the whole.
Interventions That Reorganise
At the heart of the project lie two new links and a central courtyard. These additions, modest in physical scale, function as the organisational spine of the entire residence. Previously, a fence divided the two properties; now, that boundary has been transformed into a courtyard that draws natural light deep into the plan and mediates the transition between the two buildings. It is a move that echoes the Japanese concept of engawa, the threshold space that blurs interior and exterior, but here it also performs a temporal bridging, stitching together two architectural languages without forcing either to capitulate.
The courtyard became what Davidov calls the central idea of the project: a restrained intervention, carefully placed, capable of redefining experience. It does not announce itself loudly. Instead, it operates as a hinge, allowing circulation to feel intuitive and the connection between buildings to read as intentional rather than retrofitted. This kind of spatial editing requires a deep understanding of how people move through domestic space, how sightlines establish hierarchy, and how compression and release can be choreographed across thresholds.
Material Continuity and Midcentury Echoes
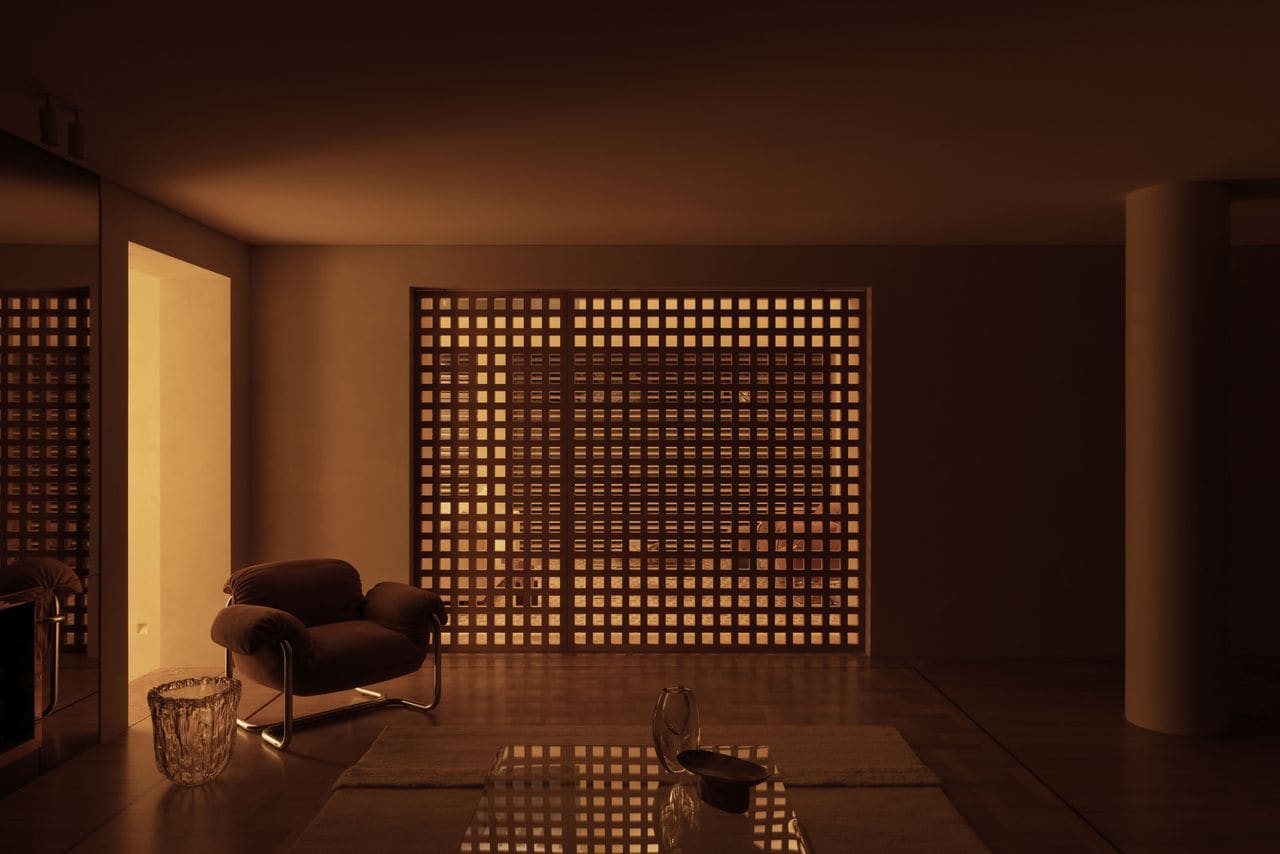
Inside, the material palette reflects a deliberate engagement with the midcentury origins of the primary structure. Original oak parquetry floors were repaired and retained, their warm patina a counterpoint to new interventions. A custom oak portcullis screen, with its rhythmic verticality, filters views and light while recalling the lattice screens common in 1950s and 1960s Australian residential design. Blended pink marble Palladiana floors introduce a textural richness that feels both contemporary and historically informed; Palladiana, with its terrazzo-like quality, was widely used in midcentury Italian and Australian architecture, and its reappearance here is not pastiche but a considered homage.
These material choices work in concert with the spatial strategy. Rather than imposing a uniform aesthetic across both buildings, the design allows each structure to retain its character while introducing elements that create continuity. The result is a home that feels layered, where different moments in architectural history coexist without competing. It is an approach we have seen in the adaptive reuse work of practices like Assemble in the UK or the more domestic interventions of Michael Maltzan in Los Angeles, where existing fabric is treated as a collaborator rather than an obstacle.
Sequence and Scale
One of the more subtle achievements of LDS II Residence is its handling of arrival and spatial sequence. The house does not reveal itself immediately. Instead, entry unfolds through a series of compressed thresholds, filtered views, and moments of release. This is spatial storytelling, a technique that midcentury architects like Richard Neutra and Rudolph Schindler understood well: the power of controlling how a visitor perceives volume, light, and openness over time.
Despite the generous overall floor plan, each room maintains an intimate scale and proportion. This calibration is critical. In large homes, the risk is that rooms become cavernous, formal, or disconnected from the human body. Davidov Architects avoided this by ensuring that ceiling heights, window proportions, and furniture zones remain grounded. The house feels generous without feeling vast, composed without slipping into the stiffness that often accompanies formal symmetry.
This attention to scale extends to the way the two buildings relate to each other. The midcentury house, with its horizontal emphasis and connection to landscape, contrasts with the more vertical, compartmentalised character of the 1990s apartments. Rather than forcing one to dominate, the design allows both to contribute their strengths. The midcentury structure provides the open, flowing living spaces; the 1990s block offers more defined, private zones. The courtyard and links mediate between them, creating a gradient of publicness and privacy that suits a household of six.
Precedents in Adaptive Stitching
The project invites comparison with other works that engage multiple existing structures. In Melbourne alone, we have seen practices like MRTN Architects and Kennedy Nolan tackle similar challenges, often in the context of Victorian-era terrace houses joined with contemporary insertions. Internationally, the work of Flores & Prats in Barcelona, particularly their rehabilitation of the Sala Beckett theatre, demonstrates how disparate architectural fragments can be woven together into a coherent whole while preserving their individual identities.
What distinguishes LDS II Residence is its restraint. There is no grand gesture, no singular architectural object that dominates the composition. Instead, the design operates through incremental adjustments: a screen here, a courtyard there, the careful repair of flooring, the strategic removal of walls. This is architecture as editing, a mode of practice that requires as much discipline as new construction, if not more. It is also a model increasingly relevant in an era where demolition carries significant environmental and cultural costs.
A Home That Feels Inevitable
The success of the residence lies in its ability to feel inevitable, as though the two buildings were always meant to become one. This is no small feat. Temporal collisions in architecture often result in awkward juxtapositions or forced compromises. Here, the design embraces the tension between eras and uses it as a generative force. The midcentury clarity and the 1990s compartmentalisation are not problems to be solved but qualities to be understood and orchestrated.
For a family navigating the demands of daily life and social hosting, the house provides a spatial framework that is both flexible and grounded. The central courtyard, the material continuity, the carefully calibrated sequence of spaces all work to support a way of living that values both connection and retreat. It is a reminder that architecture, at its best, is less about imposing a singular vision and more about listening to what is already there, finding the latent potential in the existing, and making a few moves that allow everything to cohere.
Save this story. A free account keeps your reading list and the 07:00 email in one place.
CREATE FREE ACCOUNT →SIGN IN


