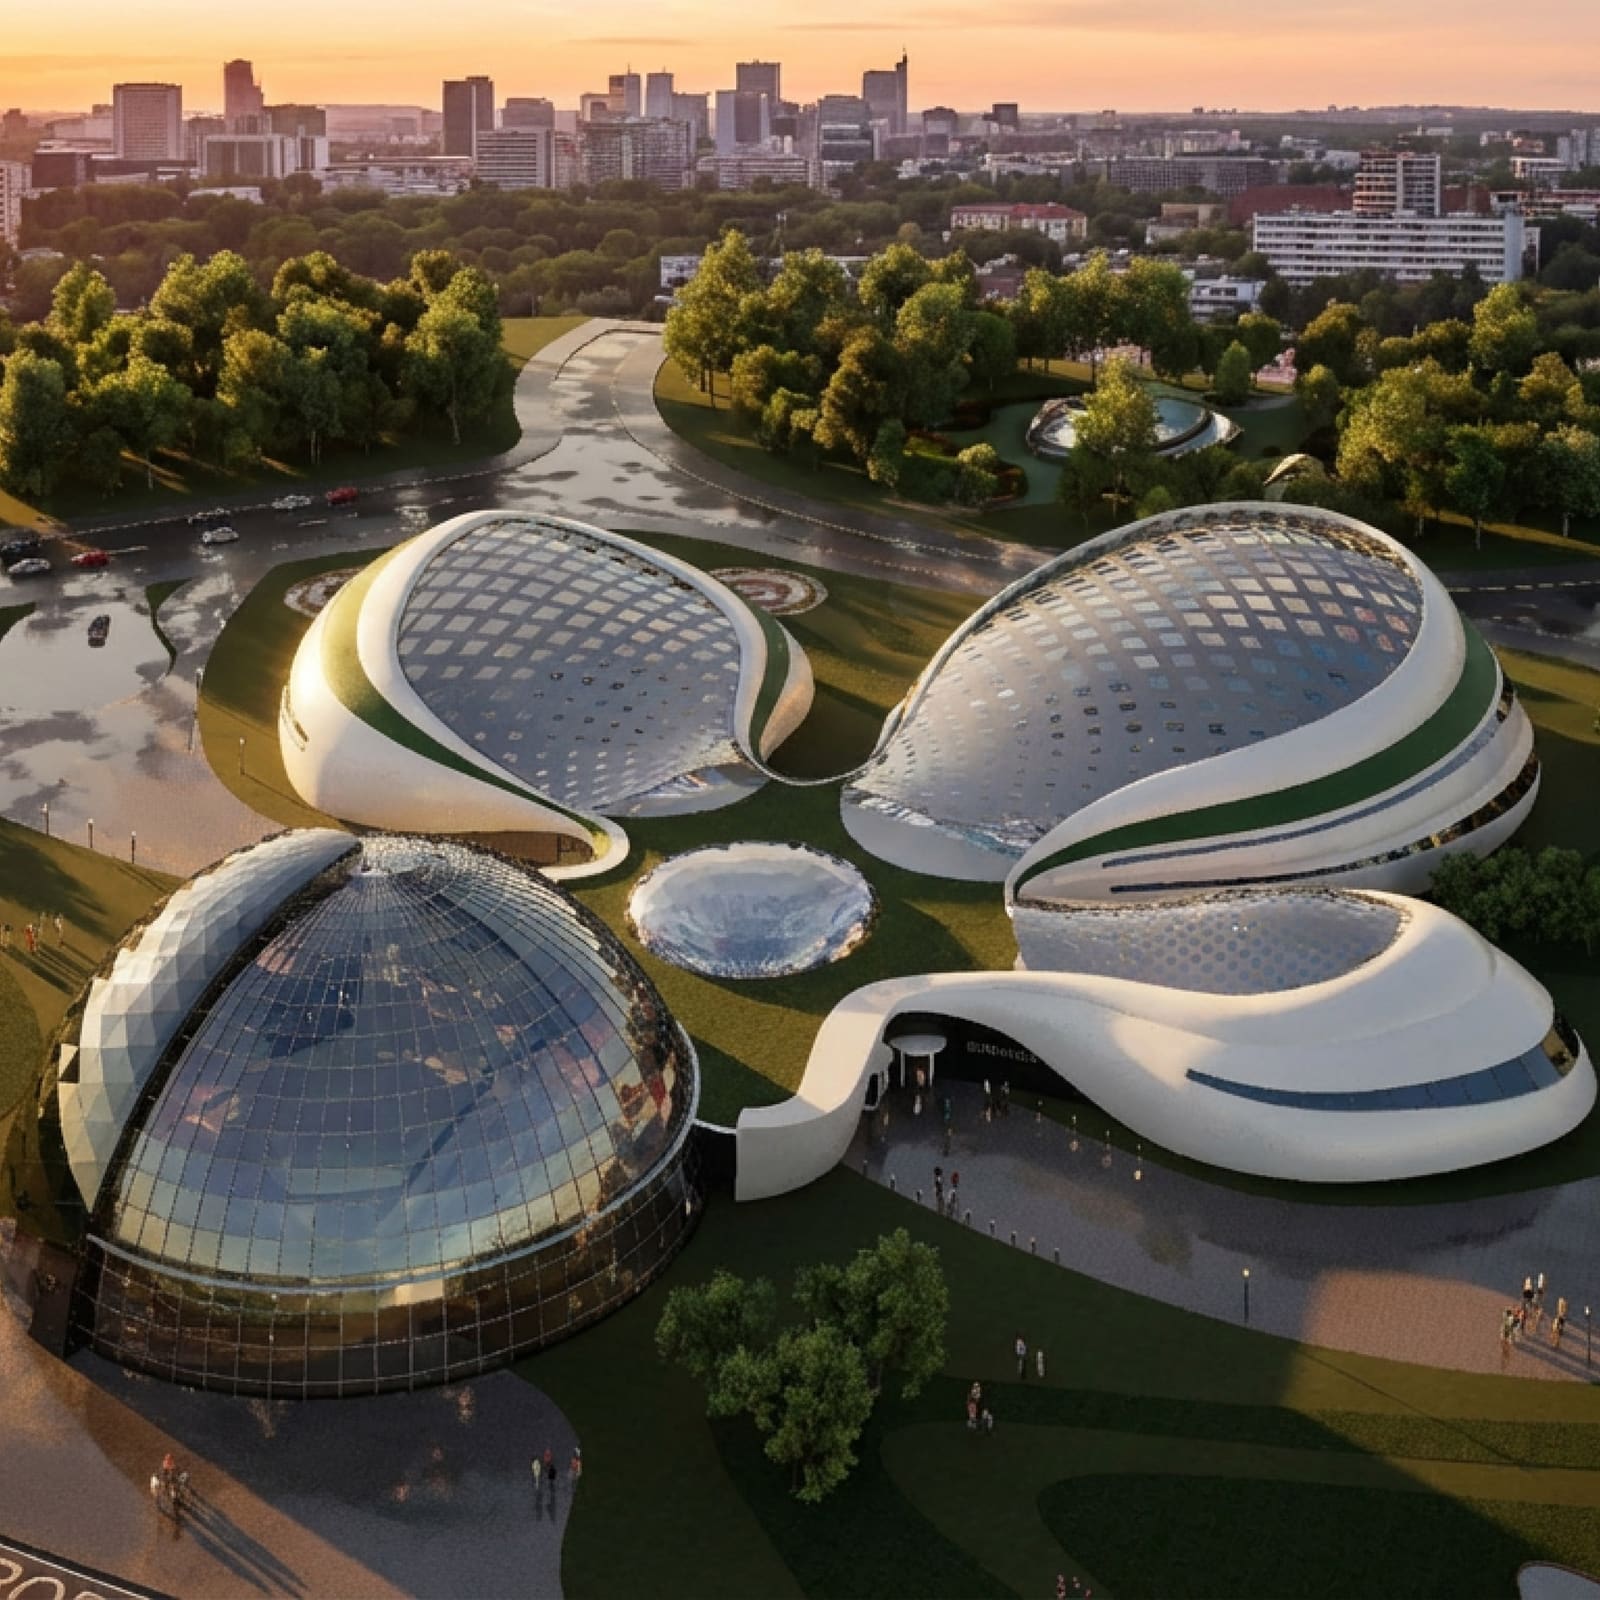
The Gulf as Laboratory
Across the projects we've covered this year, one pattern keeps surfacing: the Gulf states are becoming testbeds for environmental adaptation at architectural scale. Nowhere is this clearer than in the work emerging from United Arab Emirates University's Architectural Engineering programme, where students are grappling with a dual mandate - honor vernacular building traditions while responding to one of the planet's harshest climates.
The projects presented here, developed within the Arch 590 Capstone Engineering Design Project and Arch 450 Integrated Building Design Studio courses, share a common thread: they refuse to treat heritage as ornament. Instead, they interrogate the performative logic embedded in systems like the mashrabiya, the barajeel wind tower, and palm-frond weaving, then translate those principles into contemporary tectonics. According to the United Arab Emirates University, many graduates of the ABET-accredited programme now occupy senior positions in government agencies, consultancies, and development organisations across the UAE.
What distinguishes this cohort is not stylistic mimicry but systems thinking. The mashrabiya reappears across multiple schemes - not as applied decoration, but as a parametric shading envelope calibrated to solar angles, material thermal mass, and occupant comfort. The result is a body of work that feels less like academic speculation and more like a roadmap for the region's built future.
Adaptive Envelopes and Kinetic Systems
One of the most technically resolved proposals is a retrofit intervention for an existing office tower in Abu Dhabi. Sustainable Shading Facade / Rawdha Alriyami, Salema Aljneibi, Leqa Almansoori, and Anwar Al Ahbabi, Abu Dhabi, 2026 applies a modular second skin composed of triangular prefabricated panels that integrate kinetic shading, vertical greenery, and photovoltaic surfaces. The system is designed to minimise structural intervention while reducing solar heat gain - a critical concern in a climate where cooling loads can account for up to seventy percent of a building's energy consumption.
The kinetic component is noteworthy. Rather than relying on static brise-soleil, the panels adjust orientation in response to real-time environmental data, optimising daylight penetration and thermal performance throughout the day. This approach echoes the adaptive logic of Jean Nouvel's Institut du Monde Arabe in Paris, but here the mechanism is decentralised and modular, making it viable for retrofit applications across the region's aging commercial stock.
A parallel investigation appears in Ru'ya Intelligent Facade for An Office Tower / Aisha Alhosani, Asma Alseraidy, Hind Alkamali, and Mariah Alhammadi, Abu Dhabi, 2026, which embeds a vertical greenhouse within a double-skin facade. The planted zones function as thermal buffers, introducing evaporative cooling and filtered daylight into the workspace. The massing strategy - workspaces organised around these green cores - recalls the section of Renzo Piano's California Academy of Sciences, but inverted for a high-rise typology.
Both projects signal a shift in how the office tower, long synonymous with sealed curtain walls and energy-intensive HVAC, might evolve in the Gulf context. The facade is no longer a barrier but a metabolic system, mediating between interior comfort and exterior extremes.
Infrastructure as Social Space
Another strand of inquiry focuses on reimagining infrastructure as civic architecture. Darb Station / Sara Al Shehhi, Salama Al Neyadi, Rayan Al Hammadi, and Hajar Hamed, Abu Dhabi, 2026 proposes a solar-powered electric vehicle charging hub that integrates cafes, lounges, and prayer spaces. The circular plan - inspired by the traditional Sarood gathering form - promotes accessibility and social interaction, transforming the utilitarian act of charging into a shared experience.
The project's most compelling element is the kinetic photovoltaic canopy, which tracks the sun's path to maximise energy generation. This is not passive solar design but active energy harvesting, embedding sustainability within the building's formal and operational logic. The parametric mashrabiya facade, meanwhile, creates a shaded microclimate around the perimeter, reducing reliance on mechanical cooling.
The ambition here extends beyond technical performance. By combining mobility infrastructure with cultural programme, the project challenges the default model of the service station as transactional non-place. It's an argument for infrastructure that supports social life, not just vehicular flow - a lesson with implications far beyond the Gulf.
Heritage as Living System
Several projects engage directly with Emirati cultural identity, but resist the trap of pastiche. Athar / Fatima Alyouha, Reem Alkhalifi, Maha Al Ali, and Jawaher Bani Abdulkarim, Dubai, 2026 is a coastal cultural institute that interprets heritage as an evolving practice rather than a static archive. The programme brings together traditions of sea, desert, and oasis through interconnected spaces that extend from land into water, including craft workshops, marine-edge environments, and underwater zones for pearl diving.
The architectural language is defined by a performative shading system derived from palm-frond weaving and mashrabiya geometries. These patterns are reinterpreted parametrically to filter light, reduce solar heat gain, and create dynamic spatial experiences. Passive cooling, marine-responsive systems, and renewable energy strategies are integrated throughout, creating a resilient landmark that bridges past and future.
A similar ethos informs Alsanad Centre / Maha Alblooshi, Fatima Alameri, Aisha Alyammahi, and Rahma Alkarbi, Al Ain, 2026, a civic and tourism destination that combines traditional architectural values with contemporary sustainable strategies. The geometric massing, central courtyard, and contemporary mashrabiya facade provide spatial flexibility, natural shading, and visual connectivity. Solar energy systems, passive cooling, and greywater recycling enhance environmental performance, while shaded outdoor spaces and native planting support community interaction.
Both projects demonstrate how heritage-inspired architecture can shape resilient, future-ready environments without resorting to literal replication. The courtyard, the mashrabiya, the interplay of mass and void - these are not historical artifacts but spatial principles with enduring relevance.
Material Innovation and Regional Identity
Thara Jewellery Museum / Salma Alawneh, Leen Ahmed, Hessa Alshehhi, and Fatema Alshehhi, Al Ain, 2026 takes a different tack, exploring how parametric design and local materials can converge. The project translates traditional jewellery patterns into a dynamic folded roof that provides shade, enhances airflow, and integrates photovoltaic technology. The walls are constructed using 3D-printed sand-based material, reconnecting with the region's material identity while reducing environmental impact.
The use of 3D-printed sand is particularly intriguing. Sand, abundant in the Gulf, has been underutilised as a structural material in contemporary architecture. Recent advances in binder-jetting technology have made it feasible to print large-scale components with minimal embodied energy. Here, the material choice is both pragmatic and symbolic, grounding the museum in the physical and cultural landscape of Al Ain.
The folded roof geometry, meanwhile, performs multiple functions: it channels wind for natural ventilation, supports photovoltaic panels, and creates a distinctive silhouette that registers at urban scale. This kind of formal-functional integration is rare in student work, which often privileges one over the other.
Space and Reconstruction Beyond the Gulf
Two outlier projects expand the geographic and programmatic scope. Al Falak Space Hub / Noura Alkaabi, Alia Aljaberi, Sheikha Alazeezi, and Amna Alshamsi, Al Ain, 2026 is a research and educational facility designed to support the UAE's space science ambitions. Inspired by the Arabic word for cosmos and the orbital movement of celestial bodies, the project transforms planetary motion into fluid architectural forms and immersive spatial experiences.
The hub integrates astronaut training facilities, advanced laboratories, mission-control operations, and public outreach spaces within a flexible framework. Passive environmental strategies, renewable-energy systems, and shaded landscaped areas respond to Al Ain's desert climate. The curved geometries and technologically integrated interiors reinforce the project's role as a landmark for innovation and scientific advancement.
Nuhud (Renaissance) / Ahmed Alawadhi, Ahmad Alchikh, Osama Alnasmeh, Ahmed Almadhaani, and Abdulla Taher, Damascus, 2026 addresses post-conflict reconstruction in Syria, proposing a circular system that transforms war debris into Recycled Concrete Aggregate for modular precast housing. The project screens, cleans, crushes, and certifies concrete rubble from Jobar, Damascus, where over 130,000 buildings have been damaged. The modular housing units are designed around Syrian family-oriented layouts with courtyards, supported by on-site recycling and structural verification.
This is adaptive reuse at territorial scale, treating demolition waste not as a liability but as a resource. The circular material system recalls the work of Lacaton & Vassal, who have long championed transformation over demolition, but here the stakes are existential. The project demonstrates how architectural engineering can respond to humanitarian crises with technical rigor and cultural sensitivity.
A New Generation of Environmental Thinking
What emerges from this body of work is a generation fluent in both parametric design and passive environmental systems, capable of moving fluidly between digital fabrication and vernacular precedent. The projects resist the binary of tradition versus innovation, instead treating the Gulf's building culture as a repository of climate-responsive strategies that can be reinterpreted through contemporary tools.
The emphasis on performance is notable. These are not form-driven projects with sustainability grafted on; the environmental logic is embedded in the parti. The mashrabiya is not applied as cladding but integrated as a shading device calibrated to solar angles. The courtyard is not a stylistic gesture but a thermal strategy. The folded roof is not sculptural excess but a system for ventilation and energy generation.
This kind of integrated thinking is increasingly essential as the Gulf confronts the dual pressures of rapid urbanisation and climate change. The region's extreme temperatures, water scarcity, and dependence on imported materials demand architectural solutions that are both culturally resonant and environmentally intelligent. The work emerging from United Arab Emirates University suggests that the next generation of designers is equipped to meet that challenge.
At World Archi Design, we've been tracking how academic programmes worldwide are shifting from stylistic exploration to systemic problem-solving. The projects presented here are evidence of that shift - rigorous, technically grounded, and unafraid to engage with the urgent questions facing the built environment today.
Save this story. A free account keeps your reading list and the 07:00 email in one place.
CREATE FREE ACCOUNT →SIGN IN