When Industry Leaves, What Comes Next?
The question facing many post-industrial waterfronts is not whether to rebuild, but how to rebuild in a way that respects both ecological systems and the rhythms of everyday life. Along the south bank of the Tagus River, the Portuguese municipality of Barreiro has spent the past decade grappling with this challenge. Once defined by shipyards, warehouses, and rail yards, the area now stands at the threshold of a different kind of density: residential, green, and woven into a broader metropolitan fabric.
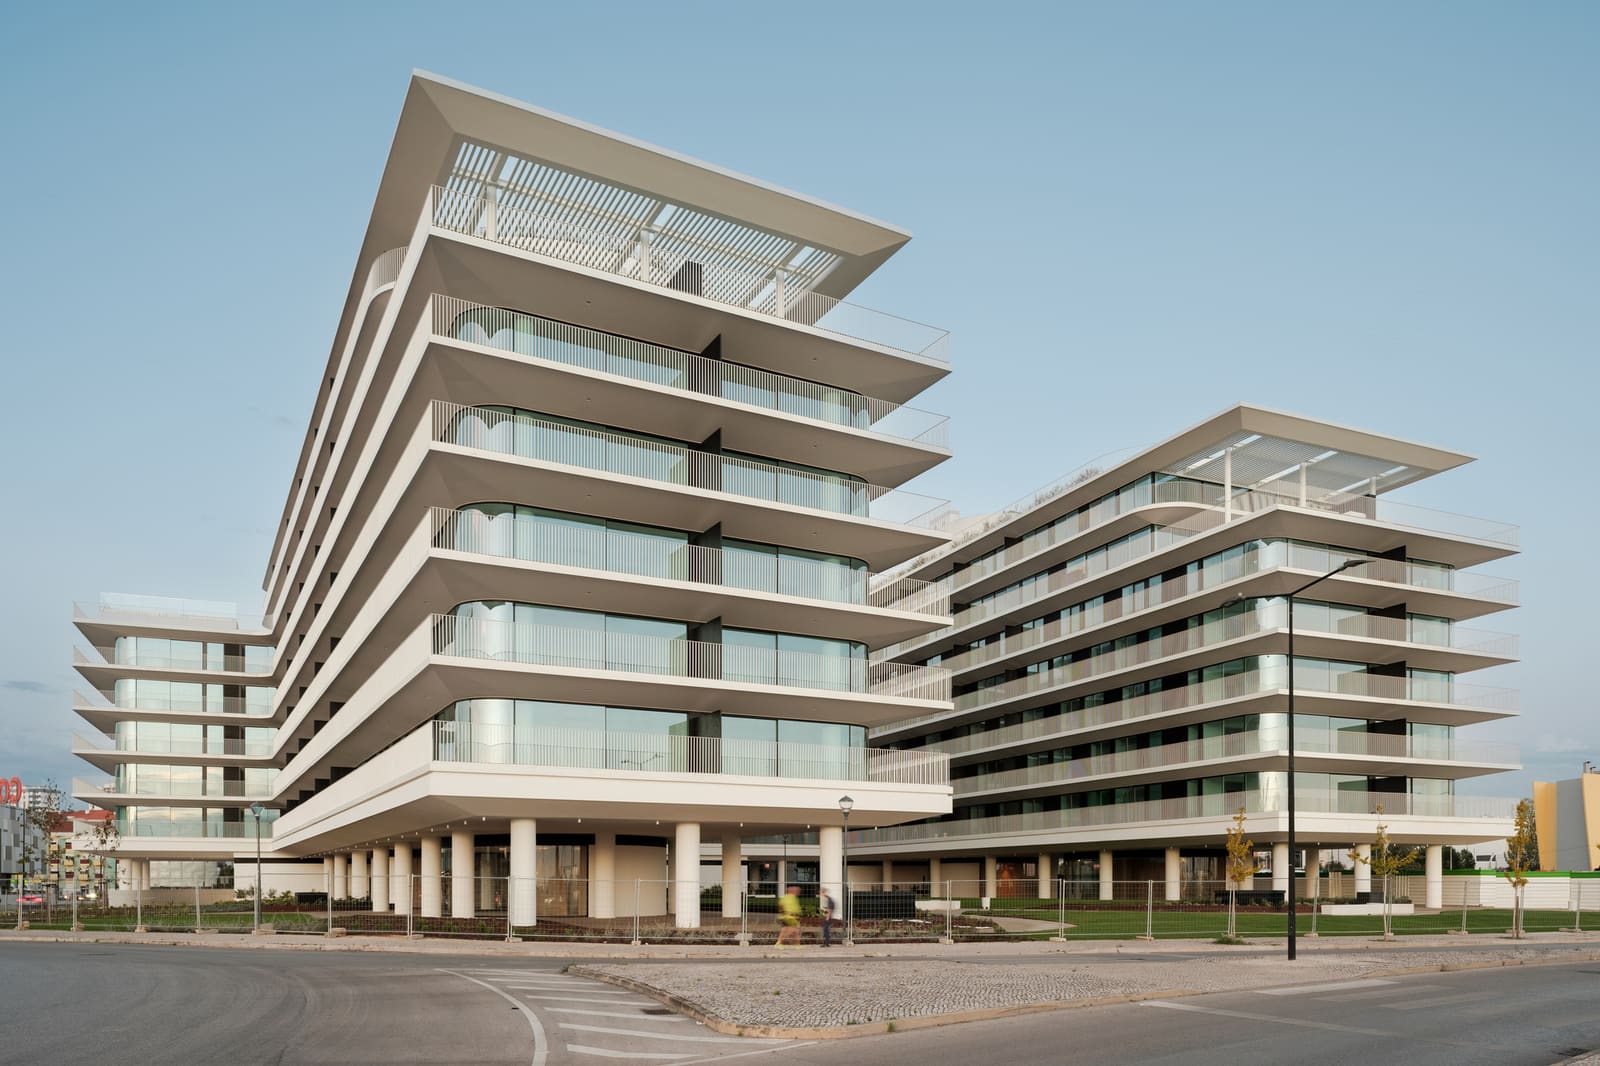
Saraiva + Associados completed Nooba in 2025, a 3,500-square-meter housing project that serves as both a neighborhood anchor and a case study in adaptive urbanism. Rather than treating the site as a blank slate, the design acknowledges the weight of the area's industrial past while embedding itself within an ongoing process of environmental and infrastructural renewal. The result is a residential quarter that does not simply occupy land but participates in the reconfiguration of the city's relationship with the estuary.
A Strategic Site in a Larger Transformation
Nooba sits within a zone where urban regeneration is not an isolated intervention but part of a coordinated effort spanning public space, mobility networks, and ecological corridors. The south bank of the Tagus has become a testing ground for how cities can reconcile density with environmental stewardship, particularly in areas where industrial contamination and infrastructural obsolescence have left scars.
The project's planning framework reflects this metropolitan ambition. Housing here is not conceived as a retreat from the city but as the generator of daily urban life. The design balances programmatic density with spatial openness, a deliberate response to the area's emerging identity as a mixed-use district rather than a purely residential enclave. This approach mirrors strategies employed in other European waterfront regeneration projects, from Hamburg's HafenCity to Lisbon's own Parque das Nações, where housing acts as the connective tissue between public amenities and natural systems.
What distinguishes Nooba is its refusal to treat the waterfront as spectacle. The Tagus estuary is not framed as a view to be consumed but as an ecological and social infrastructure to be engaged. Public space extends beyond the building envelope, reinforcing continuity with the revitalized riverfront rather than creating a privatized threshold.
Massing and Material Choices
The architectural language of Nooba is understated, prioritizing clarity of form over gestural expression. The massing strategy responds to the site's dual character: its position within a neighborhood fabric and its adjacency to open space. The building volume is articulated to modulate scale, avoiding the monolithic quality that often plagues large residential developments in transitional zones.
Material selection emphasizes durability and tectonic legibility. The facade system employs a restrained palette that references both the industrial heritage of the area and the lighter, more porous aesthetic of contemporary waterfront architecture. This is not a building that seeks to erase its context but one that negotiates between memory and reinvention.
Fenestration is calibrated to balance daylighting, ventilation, and privacy, a particularly important consideration given the building's role in establishing the spatial character of a nascent neighborhood. The rhythm of openings avoids the repetitive uniformity of speculative housing, instead introducing variation that responds to interior programmatic needs and exterior orientation.
Housing as Infrastructure
One of the more compelling aspects of Nooba is its implicit argument about the role of housing in urban regeneration. Too often, waterfront redevelopment prioritizes commercial or cultural programming, relegating residential uses to secondary sites or treating them as amenities for a transient population. Nooba inverts this logic, positioning housing as the primary driver of urban vitality.
This approach has precedent in the work of studios like Lacaton & Vassal, whose housing projects in Bordeaux and Paris emphasize generosity of space and flexibility of use. While Saraiva + Associados do not employ the same material vocabulary, the underlying principle is similar: housing should not be the background condition of urban life but its active agent.
The project's integration with public space reinforces this idea. Rather than creating a hard boundary between private and public realms, Nooba establishes a gradient of accessibility, allowing residential life to permeate the surrounding district. This porosity is critical in areas undergoing transformation, where the risk of creating isolated enclaves is high.
Ecological and Infrastructural Context
Nooba's location within a broader ecological regeneration effort cannot be overstated. The south bank's transformation involves not only the remediation of contaminated sites but the creation of green corridors that link the river to inland neighborhoods. These corridors serve multiple functions: stormwater management, habitat creation, pedestrian and cycling routes, and thermal regulation.
The project aligns with this ecological ambition by minimizing site disruption and maximizing permeability. Landscape elements are not ornamental but functional, contributing to the area's hydrological and microclimatic performance. This integration of architecture and landscape is increasingly recognized as essential in waterfront development, particularly in regions facing climate volatility.
Mobility infrastructure also plays a defining role. The south bank's transformation includes improvements to public transit, cycling networks, and pedestrian routes, reducing car dependency and reinforcing the area's connectivity to central Lisbon. Nooba benefits from and contributes to this shift, providing housing within walking distance of transit nodes and public amenities.
Lessons in Incremental Urbanism
What emerges from Nooba is a model of incremental urbanism, where individual projects contribute to a cumulative transformation rather than imposing a singular vision. This approach contrasts with the master-planned waterfronts of the 1990s and early 2000s, which often resulted in sterile, over-determined environments.
The project demonstrates that housing can be both modest in its architectural expression and ambitious in its urban aspirations. It does not rely on iconic form or high-concept parti but on careful calibration of scale, material, and spatial organization. This restraint is itself a form of discipline, one that prioritizes long-term livability over short-term spectacle.
At World Archi Design, we have been tracking the evolution of waterfront regeneration strategies across Europe, and Nooba represents a maturing of the typology. It acknowledges the complexity of post-industrial sites, the necessity of ecological integration, and the centrality of housing in building resilient urban districts. These are not novel principles, but their consistent application remains rare.
Save this story. A free account keeps your reading list and the 07:00 email in one place.
CREATE FREE ACCOUNT →SIGN IN