When Transit Becomes Architecture
Most architects treat infrastructure as something to hide or work around. WilkinsonEyre chose instead to make it the organizing principle. At CIBC Square in Toronto, two glass-clad office towers rise on either side of an active rail corridor, connected by an elevated park that bridges the gap. The project occupies a peculiar assemblage of sites: a functioning bus terminal at 141 Bay Street, a parking garage at 81 Bay, and the air rights above the train tracks running between them.
The brief from developers Ivanhoé Cambridge and Hines demanded phased construction that kept transit operations uninterrupted. The first tower would house a new bus terminal; only after its completion could the old station be demolished to make way for the second building. Then a landscaped deck would span the intermediate railroads, stitching the campus together. It was the kind of logistical puzzle that requires fluency in both commercial development and infrastructure design, a combination that positioned the London firm well. Their portfolio includes mass transit projects like the Elizabeth Line and bridge work including Toronto's Eaton Centre Bridge.
"It was the potential to bring all our different expertise together and create a really city-changing development," principal Dominic Bettison noted. Adamson Associates served as Architect of Record, translating WilkinsonEyre's vision into construction documents.
Breaking the Financial District Formula
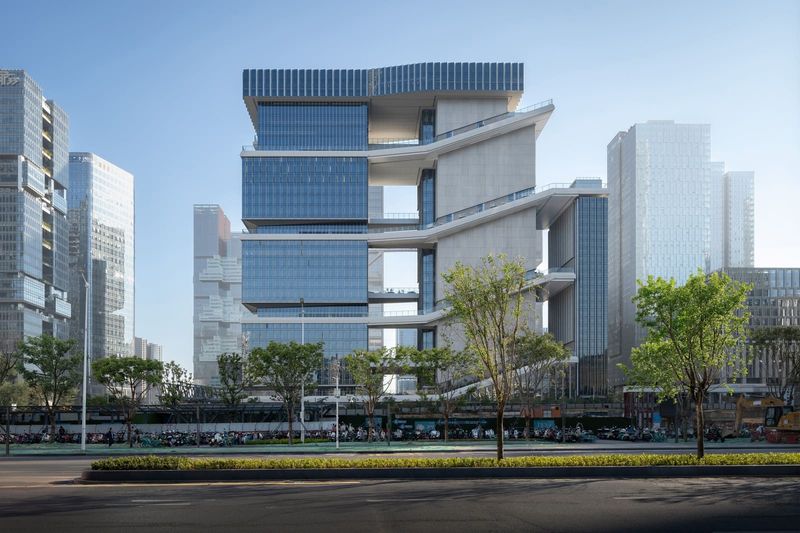
Toronto's downtown core has long adhered to a typology established by Mies van der Rohe's TD Centre: rectangular floor plates extruded upward, ribbon windows alternating with spandrel panels, flat rooftops. Bettison saw an opportunity to depart from that template without abandoning the discipline it represents. Each tower at CIBC Square reads as two conjoined volumes rather than a single monolith, with varying heights that introduce dynamism to the skyline. The crown is stepped rather than flat, a gesture toward sculptural articulation.
The facade system represents another shift. Instead of the continuous planar curtain walls common in Toronto, WilkinsonEyre introduced ten-storey diamond-shaped modules that project and recede, creating three-dimensional relief. Small displacements in the glass plane produce significant changes in reflection and visual character throughout the day. The effect is kinetic without being restless.
Glare studies with climate engineering consultants RWDI ensured the building would not become a hazard. Surrounded by highways and rail lines, the towers needed to disperse light rather than concentrate it into focused beams. The resulting facade shifts appearance with weather and sun angle, but never blinds.
Material Memory and Verticality
Inside the south tower, both the office lobby and bus terminal occupy two storeys. Placing the terminal at grade rather than below ground solved multiple problems. The Gardiner Expressway runs immediately south of the site, limiting views from lower floors; filling that zone with transit infrastructure freed upper levels for office use. The terminal itself benefits from natural light, resembling a compact airport more than a subterranean depot.
Adjacent to the bus station, the office lobby rises 25 metres, dramatic enough to accommodate an upper mezzanine that functions as a sky lobby. These spatial moves emerged directly from site constraints, turning limitations into architectural opportunities.
The material palette acknowledges a neighbour. Mies van der Rohe clad the TD Centre lobbies in travertine, establishing a sense of permanence. WilkinsonEyre employed the same stone for the elevator cores at CIBC Square, but introduced three-dimensional relief that echoes the facade's modulation. Between elevator bays, backlit glass panels display digitally printed artworks by Steve Driscoll depicting Canada's boreal forest, a nod to the broader geography that the city's commuters traverse daily.
The Park as Urban Suture
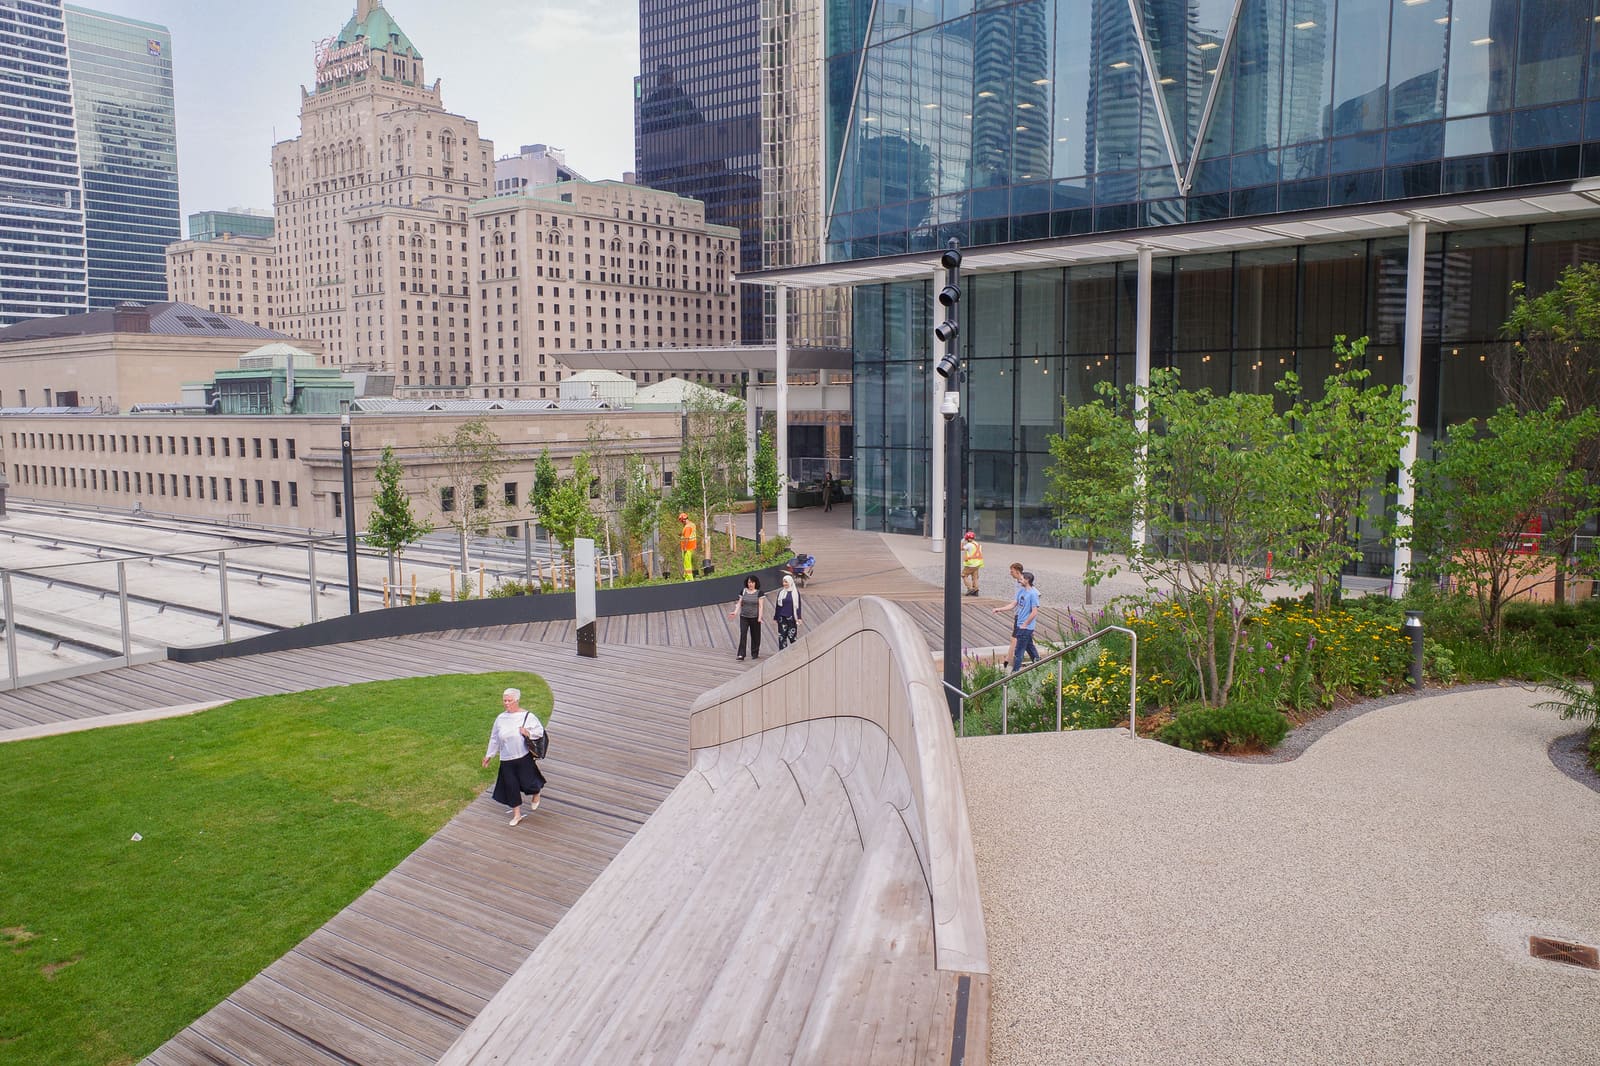
With both towers complete, the skypark that connects them has opened to tenants and the public. The one-acre deck spans the rail corridor, converting what was previously a barrier into a crossing. In winter, the park will host an ice rink; equipment storage is integrated into a small hill that doubles as bleacher seating. Landscaping by Public Work includes sinuous wooden benches and varied plantings. Roxy Paine's 20-metre sculpture "New Amalgam," a silvery stylized tree, anchors the space.
The park functions as both amenity and urban passage. Staircases on the north and south ends allow pedestrians to use it as a route between blocks, avoiding the street-level underpass. Yet the southern stairs feel utilitarian, narrow and steep, more like emergency egress than an invitation. Only near the top do they widen to accommodate planted slopes. A more generous approach, with greenery integrated throughout the ascent, would have reinforced the park's role as public space rather than private amenity.
The northern access, enclosed within the tower itself, is even less legible from the street. During a morning visit, most pedestrians continued to use the ground-level tunnel rather than discover the elevated alternative. The park remains somewhat hidden, a condition that undermines its potential as connective tissue in the urban fabric.
For those who do find it, the space offers strong views of downtown and a respite from the canyon of Bay Street. The varied seating and seasonal programming suggest genuine ambition to serve both office workers and area residents. Whether it becomes a well-used public asset or remains primarily a tenant perk will depend on how legible and welcoming the access points feel over time.
Transit-Oriented Urbanism at Scale
CIBC Square is fully leased, with tenants including Microsoft and Boston Consulting Group alongside the titular bank. Its location directly across from Union Station, Toronto's central rail hub, eliminates the multi-modal commute that many workers resist. The building's amenities, including a gym, food court, sky lobby, and the outdoor park, have helped employers navigate post-pandemic return-to-office negotiations by offering something beyond the standard office tower experience.
More significant than its success as a commercial product is the project's demonstration of how architecture can engage, rather than evade, the messy realities of urban infrastructure. By building over active rail lines, phasing construction around a functioning bus terminal, and threading pedestrian circulation through multiple levels, WilkinsonEyre and Adamson turned logistical constraints into formal and spatial opportunities. The result is a project that serves trains, buses, pedestrians, and office workers simultaneously, an uncommon feat in a city where development often treats infrastructure as an externality.
The skypark's accessibility issues suggest that even ambitious projects can falter in the details that determine whether public space is truly public. But the broader framework, threading architecture through infrastructure rather than isolating it, offers a model for development in dense urban cores where sites are rarely clean slates. At CIBC Square, the constraints became the design.
Save this story. A free account keeps your reading list and the 07:00 email in one place.
CREATE FREE ACCOUNT →SIGN IN