When Enfilade Becomes Encumbrance
There is a particular problem that older European apartments present: the enfilade. Rooms strung together in a straight line, each opening into the next, made perfect sense when ceilings were tall and floor plans were designed around social hierarchy. But for two professionals relocating to Le Havre, the layout of their 55-square-meter flat felt less like grand procession and more like spatial tyranny. The living room functioned as a corridor. The kitchen door opened directly onto the bathroom. High ceilings did little to offset the sense of constriction.
Atelier Orzan, a local studio led by architect Thibaut Blondet, approached the project with a clear mandate: preserve what made the apartment historically compelling while dismantling the enfilade's inefficiencies. The couple had chosen the place precisely because it predated Le Havre's famous post-war reconstruction, retaining cornices, ceiling rosettes, and herringbone parquet floors in American yellow pine. Those elements would stay. Everything else was negotiable.
The Chimney Flue as Spatial Mediator
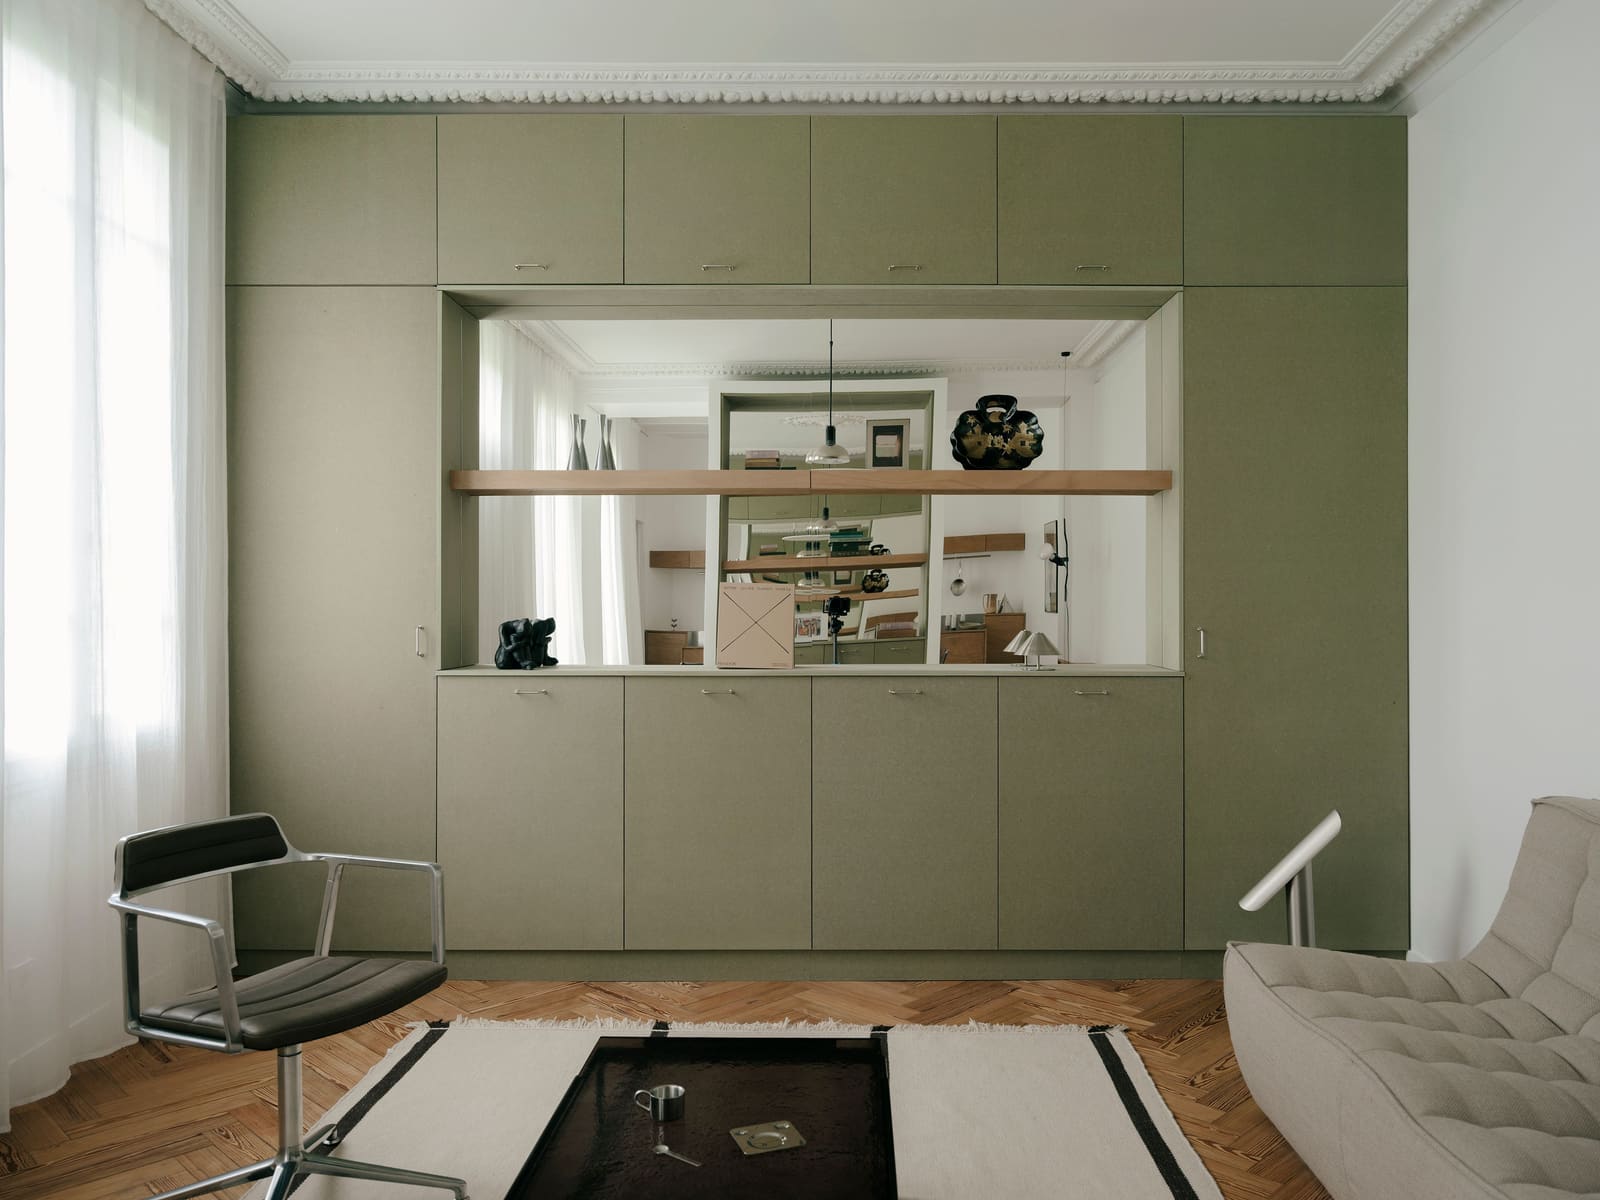
One of the first structural moves involved the chimney flue that ran between the kitchen and living room. Rather than concealing it behind drywall or leaving it as a visual interruption, Atelier Orzan turned it into a double-sided cabinetry unit. On the kitchen side, it functions as a sideboard; on the living room side, it becomes a bookshelf. Both facades feature recessed mirrors at their centers, a trick that adds depth without requiring additional square footage. The unit also houses the apartment's main radiators, removing them from the visual field entirely.
The material choice was deliberate. Olive-green Valchromat, a Portuguese fiberboard dyed through its entire thickness with natural pigment, gives the structure a matte, monolithic presence. Unlike painted MDF, which can chip and reveal a lighter core, Valchromat maintains its color even at cut edges and screw holes. The decision to go with olive rather than a neutral gray or white was strategic: it grounds the space without overwhelming it, and pairs well with the oxidized yellow pine underfoot.
Okoume as the Quiet Counterpoint
While the living room leans into color, the kitchen pulls back. Cabinetry here is rendered in okoume, a West African hardwood with a pale, warm grain that echoes the apartment's existing flooring. Blondet notes that the original parquet had oxidized significantly over time, developing a honey-toned patina that required no additional staining. Okoume allowed the studio to introduce storage without competing with that character.
The same wood appears in the bedroom, where a thick headboard doubles as a wardrobe. The existing closet space was insufficient, so Atelier Orzan designed a geometric headboard with concealed compartments and stainless-steel inserts. The piece is essentially a wall-mounted box that runs the width of the bed, its clean lines a deliberate contrast to the ornamental moldings elsewhere in the apartment.
Polished Concrete and the Question of Light
Both the kitchen and bathroom floors are polished concrete, a departure from the herringbone pattern that dominates the rest of the home. The choice serves two purposes: it visually expands the smaller, service-oriented rooms, and it reflects ambient light more effectively than wood. In an apartment where natural light is mediated by a garden-facing wall, every reflective surface matters.
The bathroom extends the material palette established in the rest of the home. Okoume cabinetry, stainless steel, and green ceramic tiles are set against off-white walls. The radiator, toilet, and washer-dryer are tucked into built niches, maintaining the apartment's commitment to concealment. A linen curtain separates the shower from the rest of the room, a softer intervention than a glass partition and one that maintains the textile continuity established by the sheer curtain running from the bedroom through the kitchen.
Tubular Furniture as Temporal Bridge
With so much attention paid to built-in elements, the furniture had to work harder. Atelier Orzan selected pieces that would bridge the apartment's 19th-century bones and its contemporary interventions. The Frisbi pendant by Achille Castiglioni, Giandomenico Belotti's 1980s Alias chairs, and a Vipp Swivel Chair in Bosco green leather all share a lightness of form. Their tubular steel frames read as industrial but not heavy, a necessary balance in a space where decorative moldings and parquet already provide substantial visual weight.
Blondet describes the furniture as a "transition" between ornament and minimalism. The Spaghetti chairs, in particular, with their tangle of PVC filaments stretched over steel frames, manage to feel both sculptural and utilitarian. They occupy space without dominating it, a quality that proves essential in a home where every square meter is accounted for.
The Persistence of Ornament
What distinguishes this project from a typical gut renovation is its refusal to erase history in favor of a clean slate. The cornices remain. The ceiling rosettes were restored rather than removed. The herringbone parquet, oxidized and uneven, was left untouched. These elements were not treated as obstacles to be minimized but as anchors that could support more assertive contemporary gestures.
At World Archi Design, we have seen countless renovation projects that either lean too hard into preservation, resulting in spaces that feel museological, or swing entirely toward modernization, erasing any trace of original character. Atelier Orzan's work in Le Havre suggests a third path: one where industrial materials and historic detailing coexist without either apologizing for the other. The olive Valchromat does not attempt to mimic wood grain. The stainless steel countertops make no concession to rusticity. Yet the apartment reads as coherent, even restrained.
Storage as Architecture
A recurring theme in compact residential design is the tension between storage and spatial generosity. Too many cabinets, and a home begins to feel like a series of closets. Too few, and clutter overwhelms the architecture. Atelier Orzan addressed this by making storage structural. The chimney flue unit, the living room wall unit, and the bedroom headboard are not furniture in the traditional sense; they are built elements that define the apartment's organization.
The mirrors embedded in these units serve a dual function. They add depth, yes, but they also disrupt the solidity of the cabinetry, preventing it from reading as a series of heavy boxes. The effect is subtle but effective: the apartment feels more open than its 55 square meters would suggest, even as it contains significantly more storage than it did before the renovation.
Material Honesty and the Industrial Kitchen
One of the homeowners works in a professional kitchen, a detail that informed the decision to clad the kitchen countertop and backsplash entirely in stainless steel. The material is durable, easy to clean, and unapologetically industrial. It does not attempt to soften itself with wood trim or decorative tile. Instead, it leans into its own utility, a move that feels appropriate in a space designed around function.
The stainless steel also ties into the broader material strategy. Alongside the okoume, Valchromat, and polished concrete, it establishes a palette that is earthy but not rustic, modern but not cold. The green tiles in the bathroom echo the olive cabinetry in the living room, creating a chromatic thread that runs through the apartment without becoming overly matchy.
What Restraint Looks Like
There is a tendency in small-space design to overload interiors with clever solutions: Murphy beds, fold-down tables, sliding partitions that reconfigure rooms on demand. Atelier Orzan resisted that impulse. The apartment's layout is straightforward. The interventions are permanent. The furniture is minimal but not austere. The result is a home that feels considered rather than optimized, a distinction that matters more than it might seem.
In Le Havre, a city defined by Auguste Perret's post-war concrete brutalism, this apartment offers a quieter kind of modernism. It does not announce itself. It does not rely on bold gestures or striking contrasts. Instead, it demonstrates what happens when preservation and innovation are treated not as opposing forces but as complementary strategies. The herringbone floor and the tubular steel chair belong to different eras, but in this apartment, they share the same space without dissonance. That, more than any single design decision, is the project's real achievement.
Save this story. A free account keeps your reading list and the 07:00 email in one place.
CREATE FREE ACCOUNT →SIGN IN