The Search for Substance
Small spaces in Manhattan often arrive scrubbed of memory, their plaster smooth and their histories erased in service of market appeal. Gabriel Yuri, founder of New Operations Workshop and formerly of Diller Scofidio + Renfro, had grown weary of these blank boxes when a broker showed him an 860-square-foot studio in NoHo nine years ago. The apartment sat in a 19th-century building that had served, at various points, as a furrier, an artist refuge, and a women's residence. Despite haphazard interventions, new walls clumsily covering 1830s brickwork and half-finished hardwood floors, Yuri recognized something rare: material integrity waiting to be coaxed back into view.
Most designers speak of potential in abstract terms. Yuri saw it in physical layers, the sediment of time poorly concealed beneath drywall and cheap finishes. He committed to the apartment not despite the workload, but because of it.
Archaeological Renovation
Restoration became excavation. Over nearly four years, Yuri removed the cosmetic renovations himself or with occasional help from a handyman, revealing original pine flooring in the living room and exposing brick, pipework, and steel beams throughout. The process resembled less a conventional renovation and more a careful archaeology, each layer peeled back to understand what the building had been before successive owners tried to modernize it into anonymity.
When neighboring tenants discarded original tin ceiling tiles during their own gut renovation, Yuri salvaged them and installed them in his kitchen, bathroom, and entry hallway. He also recovered transom windows from the building and positioned them above the newly configured bedroom door, allowing daylight to penetrate deeper into the apartment's core. These gestures were not merely decorative. They reestablished spatial continuity and acknowledged the building's industrial lineage without pastiche.
In the living room, he designed and built a banquette sectional sofa and daybed that provides concealed storage while masking structural adjustments necessitated by facade work on the building exterior. The joinery is clean, the proportions calibrated to the room's modest footprint, and the result is furniture that functions as architecture.
Inheritance as Design Language
Yuri's grandmother passed away shortly before he purchased the loft. She had never trained as a designer, yet her home in Queens was filled with midcentury pieces chosen with an intuitive understanding of form and materiality. Yuri inherited Jens Risom dining chairs, a Hans Wegner folding lounge chair, and Arthur Umanoff side chairs, all of which he integrated into the apartment alongside his own contemporary acquisitions.
In the bedroom, he repurposed her stained-glass pocket doors as a room divider and constructed a bookcase from wood planks and concrete blocks, a direct homage to the improvised shelving she had built herself. The aesthetic is not nostalgic in the sentimental sense. Rather, it treats inherited objects as active participants in a spatial dialogue, their patina and provenance enriching the visual and emotional texture of the home.
Throughout the apartment, Yuri introduced splashes of red, a color his grandmother favored and one he has adopted as a personal signature. The repetition of this hue across textiles, artwork, and small objects creates a subtle rhythm that ties disparate elements together without overwhelming the palette, which remains anchored in natural wood tones, blackened steel, and exposed brick.
Industrial Refinement
Yuri describes his intent as embracing industrial aesthetics while elevating them through careful curation. In the kitchen, he installed steel cabinetry paired with stained butcher-block countertops, a combination that balances the cool rigidity of metal with the warmth of wood. The tin ceiling tiles overhead recall the building's manufacturing past, while a collection of his grandmother's vintage Hasami pottery and an Aldo Rossi tea kettle for Alessi add layers of domesticity and craft.
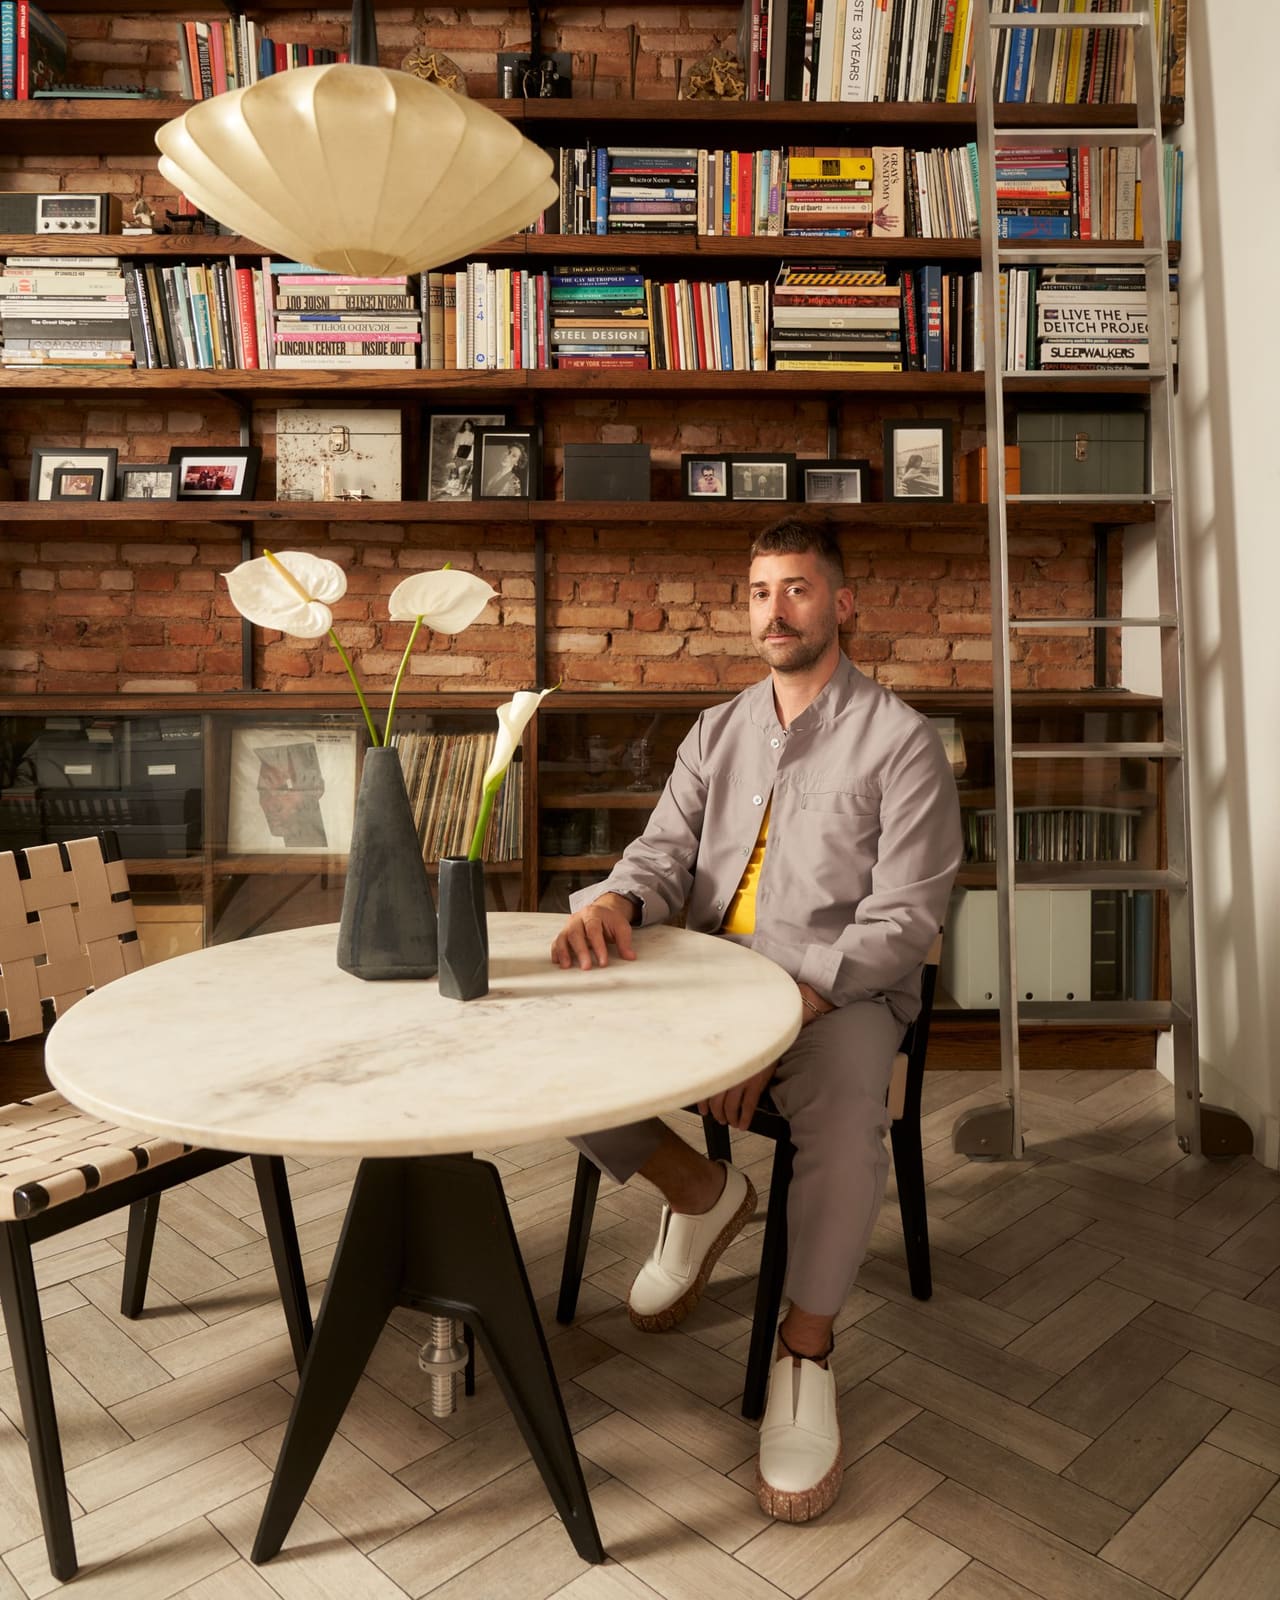
In the entry hallway, a plaster bust of his grandmother rests on an old I-beam repurposed as a side table, a compressed tableau that signals the apartment's dual commitments to industrial form and personal narrative. The living room follows a similar logic: a Hinterlands cocktail table with a sculptural blackened steel leg anchors the seating area, while the Wegner lounge chair and a George Nelson pendant light bridge midcentury modernism and contemporary minimalism.
This approach avoids the trap of themed interiors. Yuri does not fetishize industrial materials or midcentury furniture as discrete categories. Instead, he treats them as a shared vocabulary, one in which a Tom Dixon Screw table can sit comfortably beside Risom chairs, and a live-edge platform bed can coexist with reclaimed naval sconces and felted wool drapery.
Spatial Strategy in Compression
At 860 square feet, the apartment demands disciplined space planning. Yuri's solutions are pragmatic but not utilitarian. The banquette sofa conceals storage while providing flexible seating. The bedroom's concrete-block bookcase offers open shelving without requiring deep floor space. Transom windows above interior doors borrow light from perimeter windows, reducing the need for artificial illumination during daylight hours.
He also embraced elements that many renovators would conceal. Exposed pipes read as sculptural gestures rather than infrastructural compromises. Steel beams that support the floor above remain visible, their presence a reminder of the building's structural logic. By removing dropped ceilings and sheetrock, Yuri gained several inches of ceiling height, a modest but meaningful increase in a compressed urban apartment.
The herringbone floor in the bedroom, laid over the previous owner's work, introduces a more refined materiality without abandoning the apartment's rougher textures elsewhere. The juxtaposition is intentional: polished and raw, inherited and newly fabricated, historical and contemporary.
A Hanging Window and Other Finds
One of the apartment's more arresting details is a salvaged window suspended between the living and dining areas, a memento from Yuri's time working at the Starrett-Lehigh building. The window functions as a visual divider without obstructing sightlines or light, a gesture that recalls the building's industrial past while serving a practical spatial role.
The dining area features custom shelving that plays linear forms against the round silhouette of a George Nelson pendant and the curves of the Risom chairs. The arrangement is studied but not stiff, the kind of compositional balance that emerges from repeated adjustment rather than a single decisive move.
In the bathroom, Yuri painted an existing clawfoot tub in Farrow & Ball's Off Black, coordinating it with a new vanity and slate tile flooring. The result is a moody, cohesive space that contrasts with the warmer tones elsewhere in the apartment, offering a shift in atmosphere within a compact footprint.
Layered Domesticity
Visitors often remark on the apartment's sense of calm, a quality Yuri attributes to the accumulation of personal and historical references. He describes himself as a homebody who reads, listens to albums, and works from home. The apartment reflects these habits: bookshelves within reach of seating, task lighting positioned for evening reading, a dining table that doubles as a workspace.
Artwork is dispersed throughout, including pieces by Paul Sepuya and Sarah Oppenheimer, as well as work by Yuri's mother and a piece he created himself that was once displayed in the Guggenheim lobby. The collection is eclectic but coherent, each work chosen for its resonance rather than its market value or stylistic conformity.
The apartment does not announce itself as a designer's home. It lacks the studied neutrality of many professionally renovated spaces, the kind of careful blandness intended to appeal to the widest possible audience. Instead, it reads as a lived-in environment shaped by accumulated experience, inheritance, and an ongoing conversation with the building's material past.
Precedents in Adaptive Restraint
Yuri's approach has affinities with the work of architects and designers who treat renovation as a form of critical editing rather than total erasure. One thinks of Lacaton & Vassal's preference for addition over demolition, or David Chipperfield's measured interventions in historic structures, where new elements are introduced with clarity but without overwhelming existing fabric.
In the context of New York residential renovation, the loft recalls earlier artist-led conversions in SoHo and Tribeca during the 1970s and 1980s, when industrial buildings were adapted for domestic use with minimal intervention. Yuri's work continues that lineage, though with a more refined material palette and a tighter spatial discipline necessitated by the apartment's modest size.
Continuity in a Changing City
At World Archi Design, we have observed a growing appetite for renovation projects that prioritize material honesty and historical continuity over the smooth erasures that dominated residential real estate for decades. Yuri's NoHo loft exemplifies this shift, demonstrating that small urban apartments can accommodate complexity, memory, and personal narrative without sacrificing functionality or comfort.
The apartment does not aspire to timelessness, that dubious goal of so much contemporary design. Instead, it embraces time itself, the marks it leaves on materials and the objects it carries forward. In a city defined by constant transformation, Yuri has created a space that holds still, layering past and present into a compact, coherent whole.
Save this story. A free account keeps your reading list and the 07:00 email in one place.
CREATE FREE ACCOUNT →SIGN IN