Architecture as Interpretive Tool
The question of how to build on sacred ground has long troubled architects working within historic landscapes. Too bold, and the new overwhelms the old; too timid, and it fails to justify its presence. At Locust Grove, a National Historic Landmark encompassing fifty-five acres of Kentucky terrain tied to the William Croghan estate, de Leon & Primmer Architecture Workshop approached this dilemma by designing a pavilion that operates less as object and more as instrument.
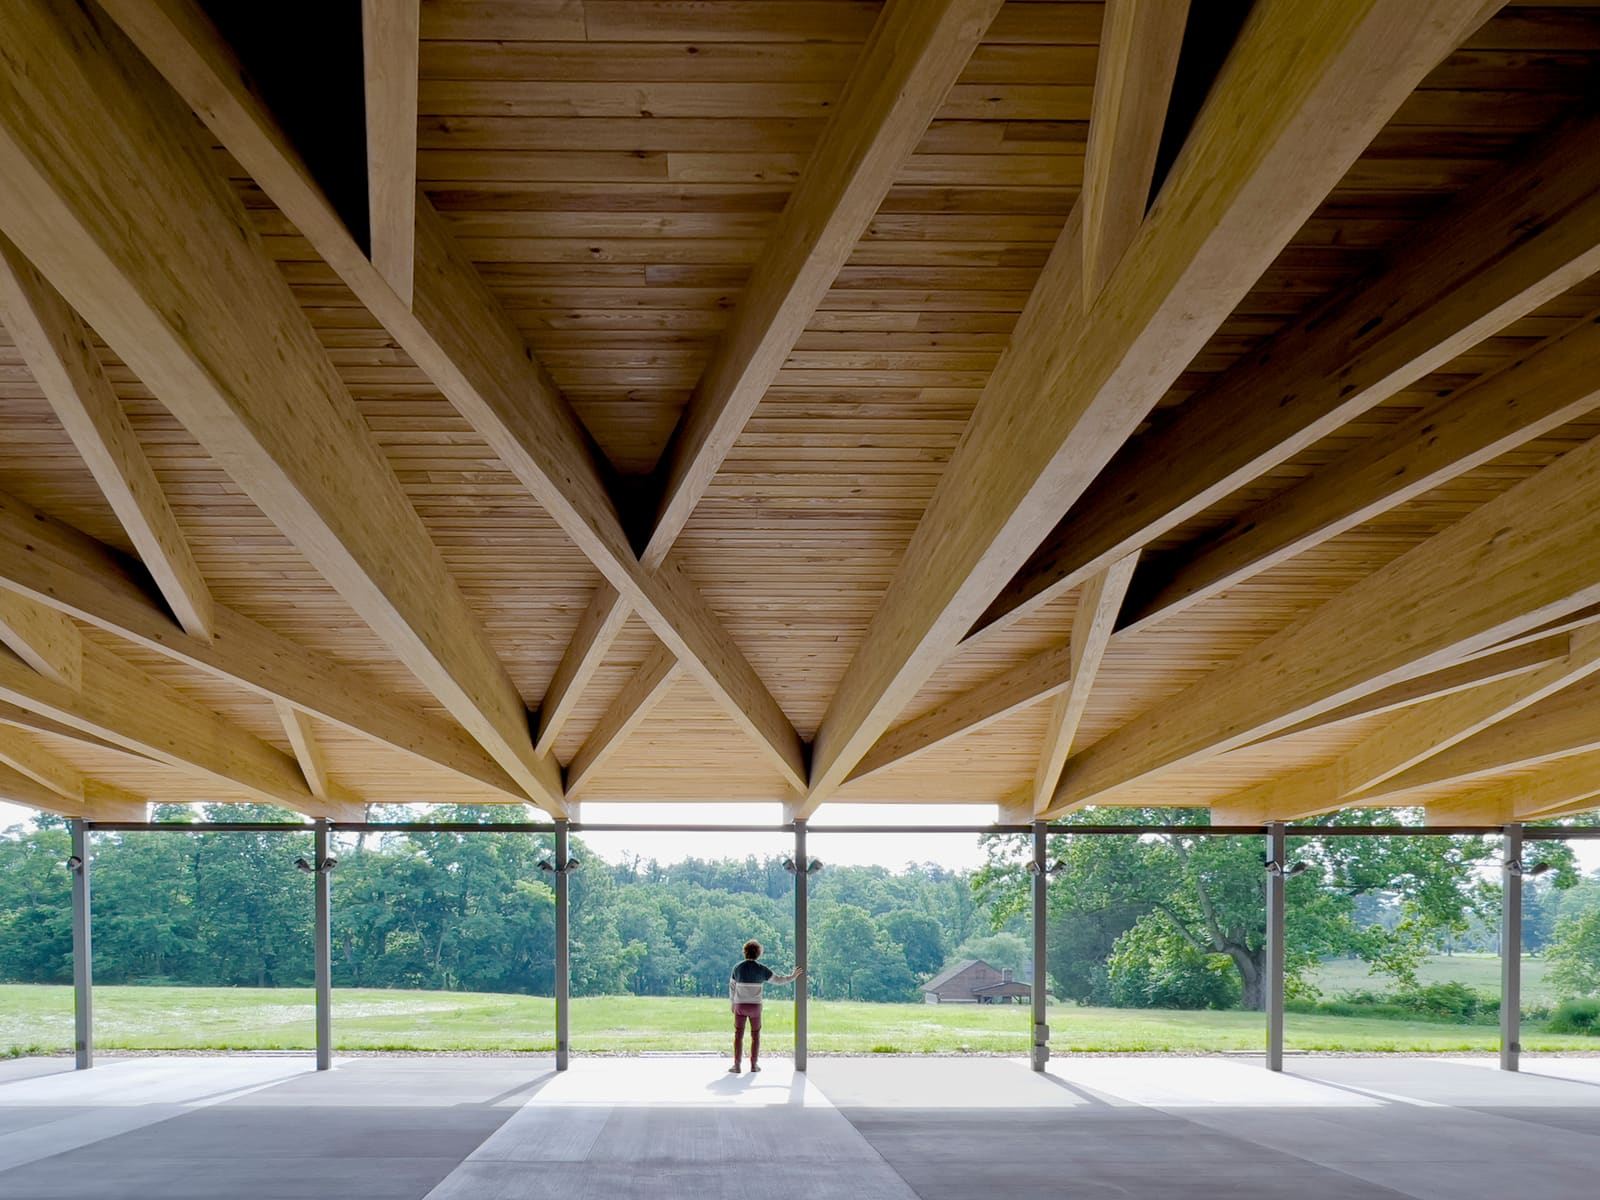
The structure serves educational programs, performances, and community gatherings while extending the interpretive reach of the estate beyond its original eighteenth-century walls. Rather than compete for attention, the pavilion frames the landscape itself as protagonist. This is architecture that knows when to speak and when to listen.
Transparency and Tectonic Restraint
Spanning approximately 7,600 square feet, the pavilion employs an open-air typology that refuses enclosure. The design vocabulary is deliberately restrained: exposed structural members, minimal cladding, and a roof plane that hovers rather than encloses. This tectonic modesty allows the surrounding landscape to remain visually continuous, a critical move when working within a site whose value lies in its historical legibility.
The choice of an open-air pavilion also acknowledges Kentucky's climate and the seasonal rhythms that shaped life on the estate. By forgoing climate control and sealed envelopes, the design invites visitors to experience the site as its historic inhabitants might have: attuned to wind, light, and temperature. This is not nostalgic mimicry but a form of environmental empathy, allowing contemporary users to inhabit the landscape on terms closer to those of the past.
Program as Pedagogy
The pavilion's program is notably flexible, accommodating everything from school groups to evening concerts. This multiplicity is essential to the project's success. A structure that serves only one function risks becoming a monument; one that adapts to varied uses becomes infrastructure. By supporting daily visitor activities alongside scheduled events, the pavilion embeds itself into the operational fabric of Locust Grove without demanding singular attention.
The design team, led by Roberto de Leon and M. Ross Primmer, with contributions from Michael Gastineau, Nate Ryman, and John Welcher, understood that the pavilion's role was not to house artifacts but to facilitate encounters with the landscape itself. In this sense, the architecture functions as a threshold, a device that mediates between visitor and site, present and past.
Precedents in Landscape-Responsive Design
The Locust Grove Pavilion invites comparison with other interventions that have successfully negotiated the tension between contemporary construction and historic context. Peter Zumthor's Kolumba Museum in Cologne, for instance, integrates medieval ruins within a modern envelope, using materiality and spatial sequencing to create dialogue across centuries. Closer to the American vernacular tradition, Rural Studio's work in Alabama demonstrates how new structures can honor regional building practices while serving contemporary needs.
What distinguishes the Locust Grove project is its willingness to remain secondary. Unlike Zumthor's assertive materiality or Rural Studio's bold formal gestures, de Leon & Primmer's pavilion adopts a posture of deference. The architecture does not narrate; it provides a stage for narration. This restraint is itself a form of sophistication, recognizing that the most powerful interventions in historic landscapes often involve knowing what not to build.
Community and Continuity
The pavilion's role extends beyond tourism. By hosting community events and performances, it repositions Locust Grove not as a static relic but as a living cultural asset. This programmatic openness ensures that the site remains relevant to Louisville's contemporary residents, fostering a sense of ownership and continuity that purely preservationist approaches often fail to achieve.
Historic sites risk becoming mausoleums when they serve only as backdrops for the past. The pavilion counters this by creating space for present-day rituals and gatherings, weaving the estate into the ongoing life of the community. This is adaptive reuse in the broadest sense: not altering the historic fabric itself, but expanding the ways people engage with it.
Material Honesty and Temporal Clarity
The pavilion's materials and detailing make no attempt to mimic the estate's original structures. There is no faux colonial millwork, no nostalgic gestures toward early American building traditions. Instead, the design embraces contemporary construction methods, allowing the structure to read as unmistakably of its own time. This temporal clarity is ethically important. It refuses to blur the line between historic and new, maintaining an honesty that respects both the past and the present.
At World Archi Design, we have tracked numerous projects where contemporary interventions falter by trying too hard to blend in. The result is often a kind of architectural ventriloquism that satisfies neither preservationists nor modernists. The Locust Grove Pavilion avoids this trap by being forthright about its contemporaneity while remaining spatially and visually subordinate to the historic landscape.
Expanding the Interpretive Envelope
Perhaps the pavilion's most significant contribution is its redefinition of what constitutes the "museum." By extending the interpretive mission beyond the estate's historic buildings, the project acknowledges that history is not confined to walls and roofs. The landscape itself, with its views, topography, and ecological character, is as much a part of the historical narrative as any artifact or document.
This expanded understanding of heritage aligns with broader trends in cultural landscape preservation, which increasingly recognize that interpretation must engage the entire site, not just its most photogenic structures. The pavilion becomes a tool for this expanded pedagogy, offering shelter and gathering space while directing attention outward toward the land itself.
The project completed in 2022, offers a model for how contemporary architecture can serve historic sites without diminishing them. It is a lesson in humility, flexibility, and the recognition that sometimes the best architecture is the kind that helps you see something other than itself.
Save this story. A free account keeps your reading list and the 07:00 email in one place.
CREATE FREE ACCOUNT →SIGN IN