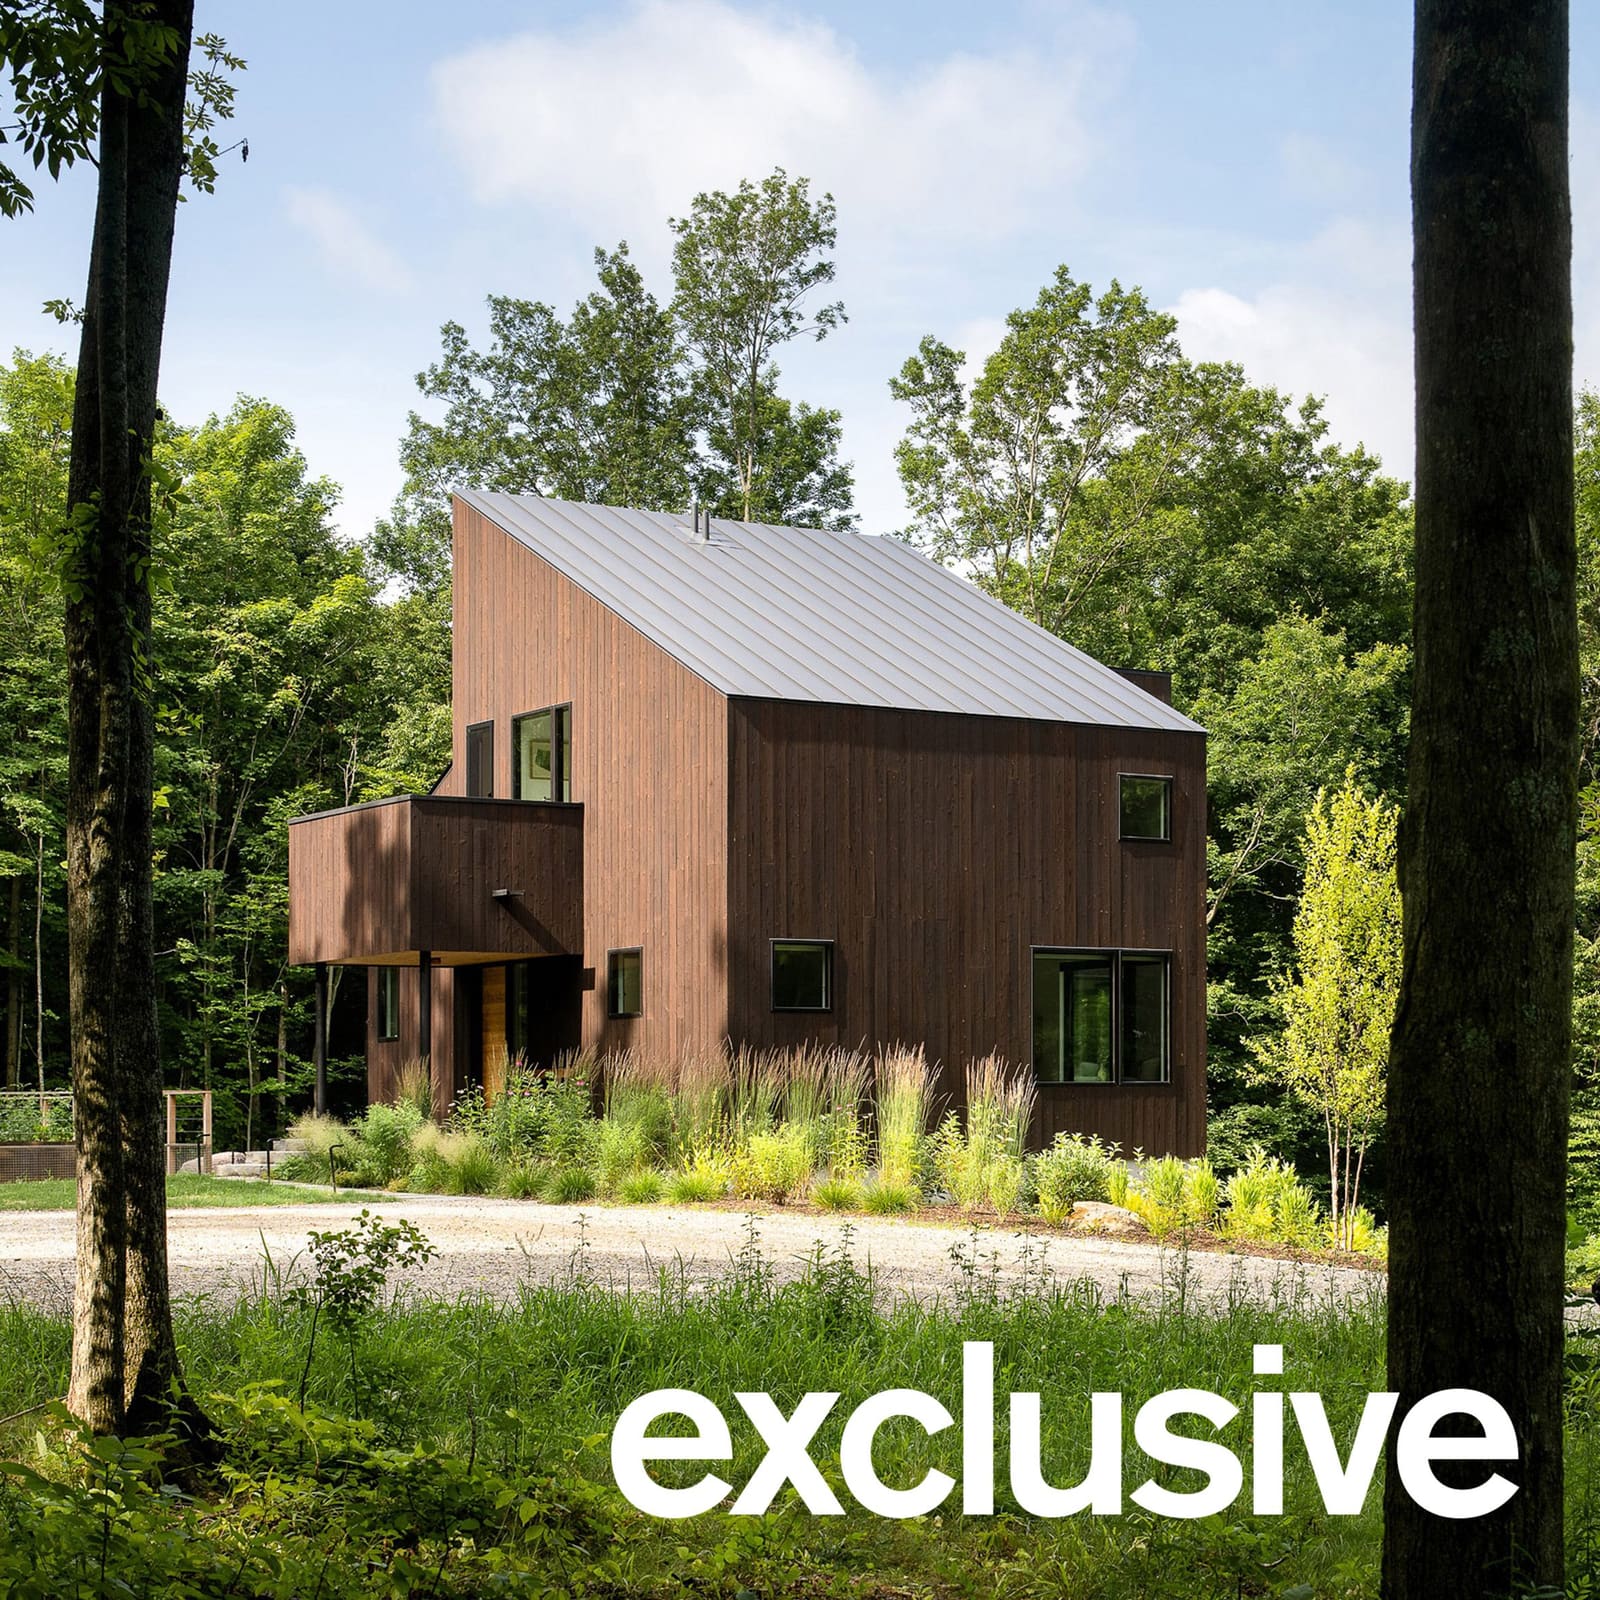
When Cladding Becomes Camouflage
At World Archi Design, we've been tracking the resurgence of yakisugi in North American residential work, but few projects make as persuasive a case for the technique as this Cornwall, Vermont dwelling. Designed by Elizabeth Herrmann Architecture + Design for a couple relocating from Boston with their dog Milo, the house occupies a densely forested hillside with distant sightlines toward the Adirondack range. Rather than asserting itself against the wooded slope, the residence uses charred Japanese cedar to dissolve its massing into the surrounding trees, a tactic that feels both materially honest and contextually shrewd.
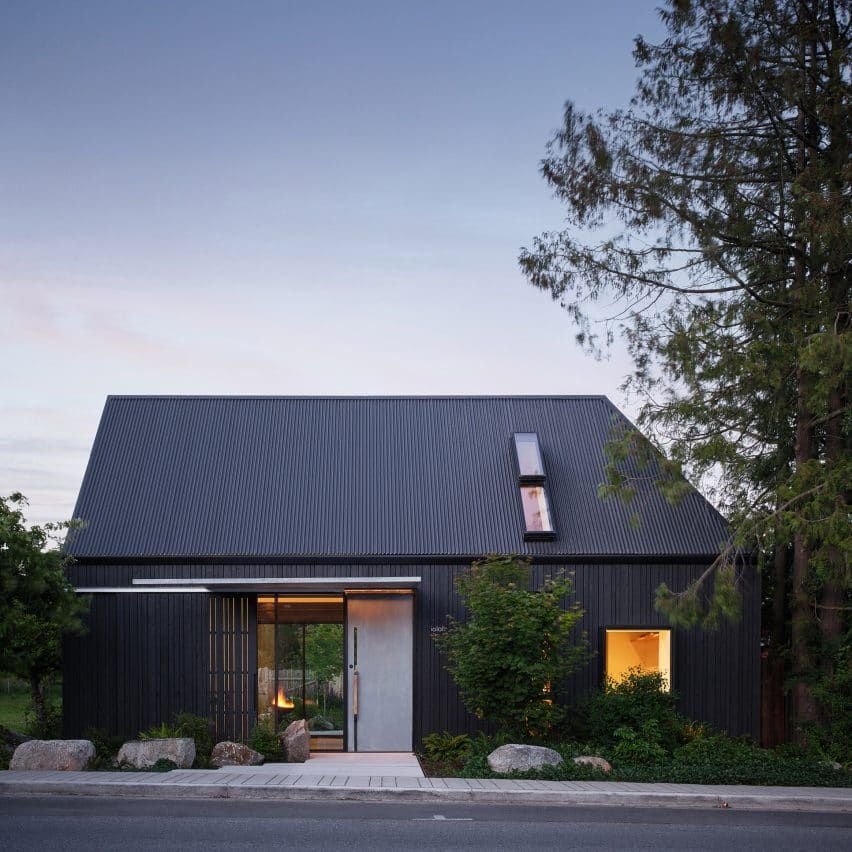
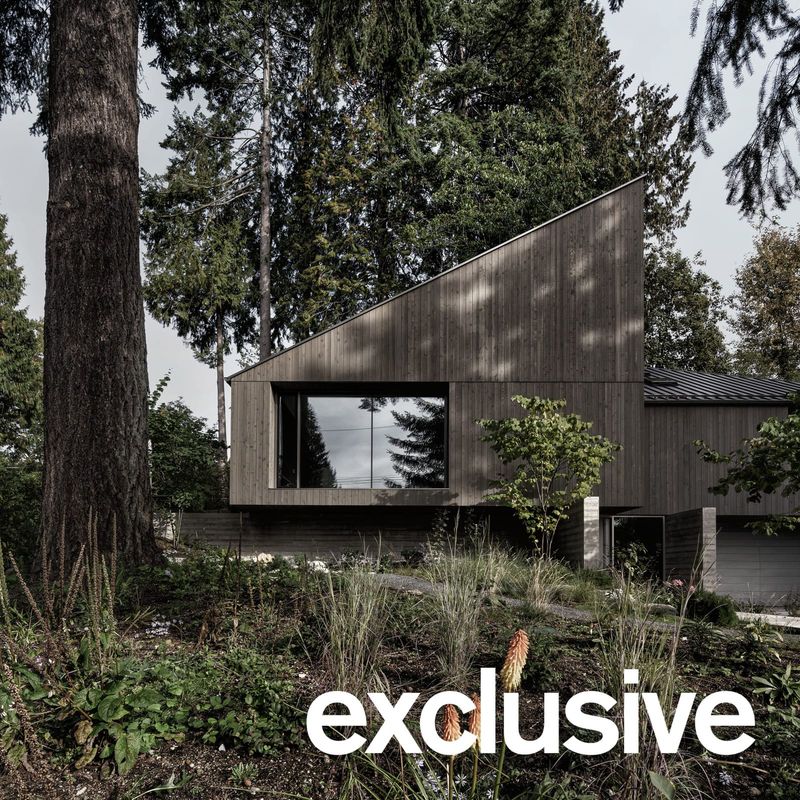
The decision to clad the entire envelope in blackened timber was not purely aesthetic. Yakisugi, achieved by exposing wood to intense flame, alters the cellular structure of the surface layer, improving dimensional stability and resistance to decay and insect damage. For a low-maintenance envelope in a climate that cycles through freeze-thaw extremes, the treatment offers practical advantages that align with the owners' performance goals. But the visual result is equally compelling: the carbonized surface mimics the fissured bark of mature hardwoods, allowing the building's irregular, offset volumes to recede into the stand of trees rather than compete with them.
Material Provenance and Process
Elizabeth Herrmann Architecture + Design sourced the cedar from Nakamoto Forestry, a Japanese manufacturer established in 1959 that specializes in yakisugi production. The studio specified the gendai variant, a finish that includes a single brushing pass after the charring process. This technique softens the soot layer and exposes the wood's natural grain beneath the carbonized surface, striking a balance between the deep black of traditional yakisugi and a more nuanced texture that shifts with changing light.
The choice of gendai over a heavier char reflects a broader design intention: to evoke the forest without literalizing it. The brushed finish introduces subtle tonal variation across the facade, responding to sun angle and weather in ways that echo the play of light on tree bark. It's a restrained application of a technique that can easily veer into heavy-handedness, and it underscores the studio's attention to how materials perform over time, not just at the moment of completion.
Massing Strategy and Spatial Sequence
The residence is composed of staggered volumes that step down the hillside, each offset slightly from the next. This fragmented parti breaks the building into smaller perceived masses, a familiar strategy in forested sites where a single large volume can feel intrusive. But the articulation here goes beyond simple disaggregation. The offsets create pockets of exterior space, sheltered zones that mediate between interior and landscape, and they allow the building to follow the slope without requiring extensive grading or retaining walls.
Inside, the spatial character shifts dramatically. Where the exterior is dark and textured, the interior is luminous and spare. Cathedral ceilings amplify volume in the main gathering spaces, and the studio deployed wood acoustical treatments to temper the potential harshness of sound in these tall rooms. The contrast between the compressed, bark-clad exterior and the soaring, light-filled interior is deliberate, a spatial compression-and-release sequence that recalls the experience of moving from dense forest into a clearing.
Natural light enters through strategically placed glazing that frames views toward the Adirondacks. The fenestration strategy is restrained, avoiding the temptation to wrap the building in glass. Instead, openings are calibrated to specific sightlines, preserving the sense of enclosure while connecting key interior spaces to the landscape beyond.
Beyond the Main Residence
The project extends beyond the primary dwelling to include a detached sauna and a garden shed, both clad in the same yakisugi cedar. This consistency of material language ties the separate structures into a cohesive site composition, reinforcing the idea that the architecture is less a singular object and more a distributed intervention across the hillside. The sauna, in particular, benefits from the thermal properties of the charred wood, which provides an additional layer of insulation and moisture resistance in a high-humidity environment.
The decision to treat ancillary structures with the same level of material rigor as the main house reflects a broader sensibility in Elizabeth Herrmann's practice. Across the projects we've covered from this studio, there's a consistent refusal to relegate outbuildings to afterthought status. Instead, each structure is conceived as part of a larger site strategy, with material and formal decisions reinforcing a unified architectural language.
Precedent and Regional Context
Yakisugi has gained traction in North American architecture over the past decade, particularly among designers seeking durable, low-maintenance cladding with a strong visual identity. But its application in Vermont's hardwood forests raises interesting questions about material appropriateness and cultural translation. The technique originates in Japan's humid subtropical and temperate climates, where wood rot and insect pressure are persistent concerns. Vermont's cold winters and shorter growing season present different challenges, but the core benefits of yakisugi remain relevant.
The choice also situates the project within a longer conversation about wood construction in New England. Vermont has a deep history of timber building, from colonial-era barns to mid-century modern experiments by architects like Hugh Newell Jacobsen and Peter Gluck. Elizabeth Herrmann's use of charred cedar extends this lineage while introducing a material technique that feels both contemporary and rooted in craft tradition. It's a hybrid approach that acknowledges regional building culture without resorting to nostalgic mimicry.
Performance and Longevity
One of the underappreciated aspects of yakisugi is its aging profile. Unlike painted or stained wood, which requires periodic recoating, charred cedar weathers gracefully with minimal maintenance. The carbonized layer acts as a sacrificial surface, gradually eroding over decades while continuing to protect the wood beneath. In a rural setting where access for maintenance can be logistically complex, this long-term performance is a significant advantage.
The studio's emphasis on high-performance envelopes extends beyond the cladding. The house incorporates energy-efficient systems and detailing designed to minimize thermal bridging and air infiltration, concerns that are especially pressing in Vermont's heating-dominated climate. The yakisugi cladding, with its enhanced dimensional stability, contributes to this performance by reducing the risk of warping and gapping that can compromise envelope integrity.
A Quiet Assertion
What distinguishes this project from other forested retreats is its refusal to announce itself. There's no dramatic cantilever, no expanse of glass reflecting sky and trees, no formal gesture that demands attention. Instead, the architecture operates through subtraction and restraint, using material and massing to embed the building in its site. The result is a residence that feels less like an imposition on the landscape and more like an extension of it, a distinction that may seem subtle but that marks a fundamental difference in approach.
In an era when residential architecture often equates visibility with value, the Milo House offers a counterargument. Its bark-dark facades and fragmented volumes suggest that the most resonant buildings are sometimes the ones that know when to step back, allowing the site itself to remain the primary protagonist.
Save this story. A free account keeps your reading list and the 07:00 email in one place.
CREATE FREE ACCOUNT →SIGN IN