Letting the Site Speak First
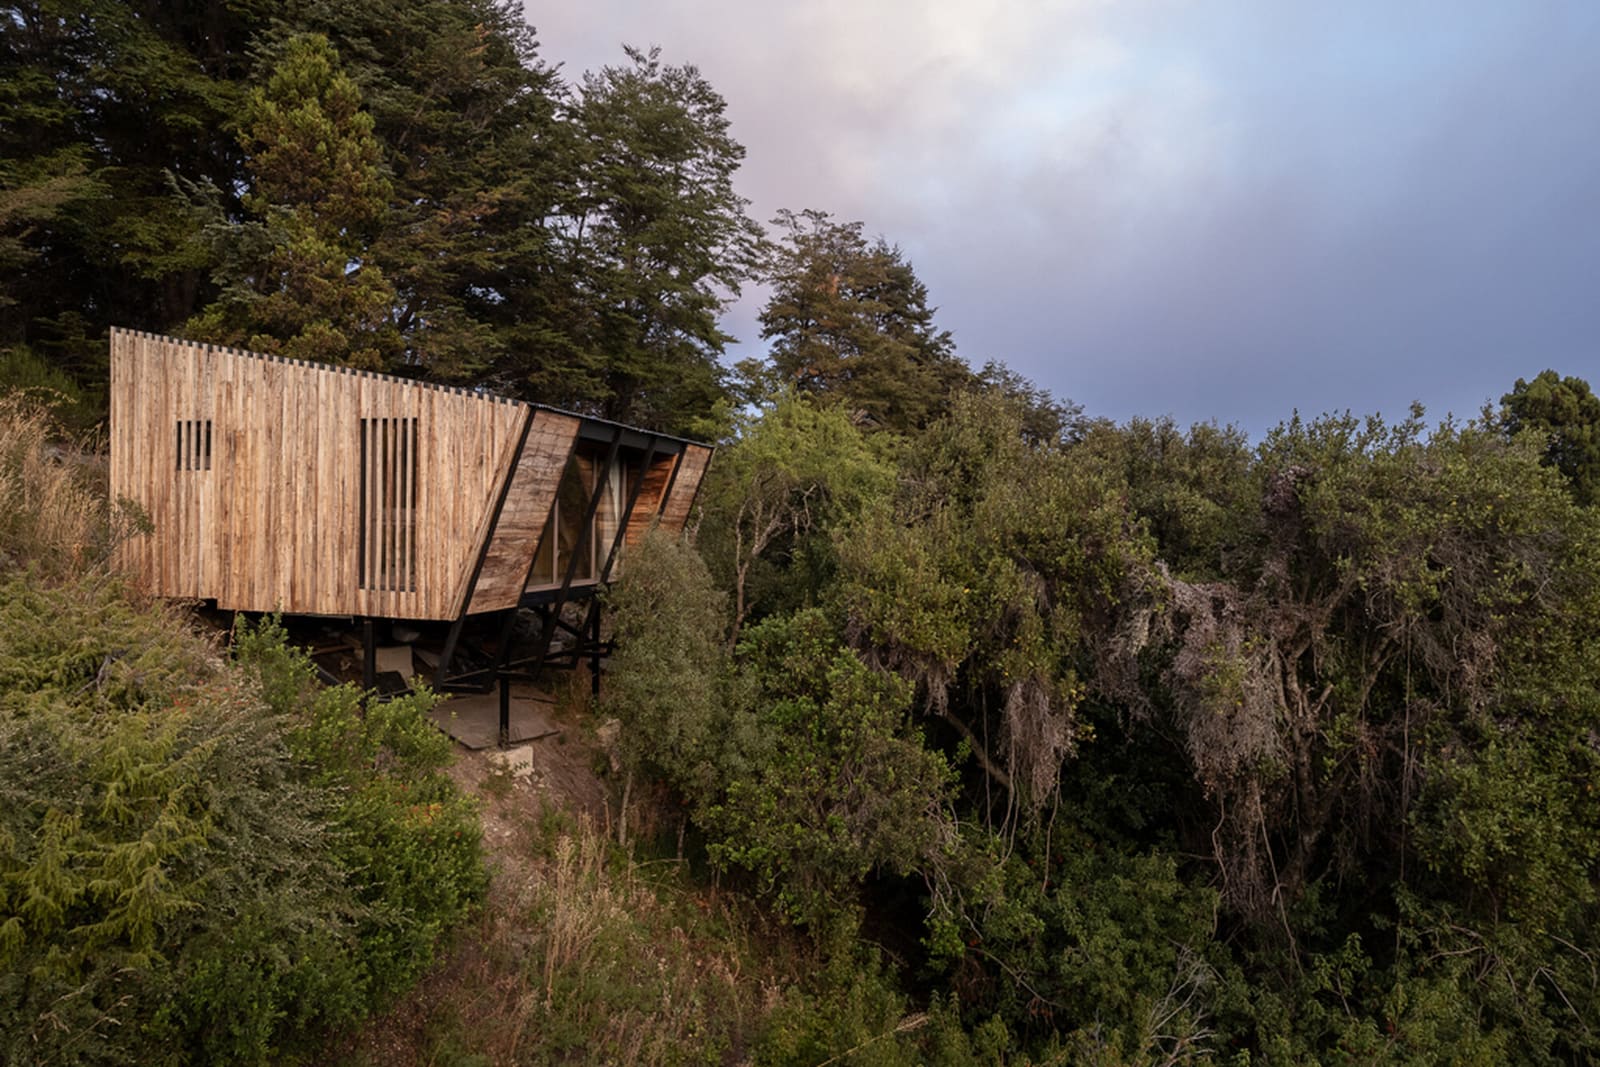
There's a temptation, when handed a sloping woodland parcel with sweeping views, to impose a parti diagram and bend the landscape around it. Engelman Estudio did the opposite. For Casa El Trébol, sited on the steepest rise in its eponymous neighborhood near San Carlos de Bariloche, the firm began not with sketch or massing model but with the unavoidable experience of walking the site: an introspective climb through coihue and pine that crests at a small plateau, suddenly open to the distant shimmer of Laguna El Trébol.
That sequence, processional and almost liturgical, became the organizing principle. The 195-square-meter dwelling, completed in 2026, translates the uphill journey into a spatial narrative that culminates in stillness at the summit. It's a discipline we've seen in the best work of Chilean practice Pezo von Ellrichshausen, where the route through a building is as carefully choreographed as the rooms themselves. Here, in Argentine Patagonia, Pablo Engelman and Santiago Conte Mac Donell have applied the same rigor to a single-family commission that might easily have defaulted to the region's ubiquitous glass-box lodge typology.
Massing That Honors Slope and Canopy
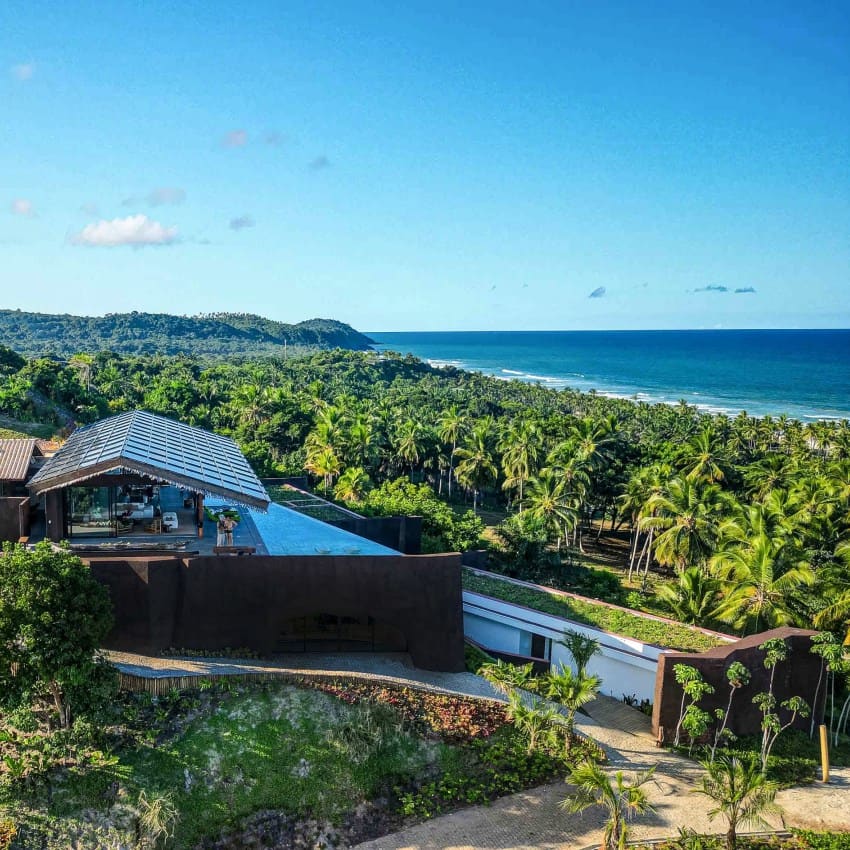
The house occupies the high point of the lot, but it does not dominate. Its form is low and horizontal, deferring to the verticality of the surrounding coihues and the slope's natural drama. By anchoring the structure on the flat clearing rather than cantilevering over the hillside, the architects avoided the heroic gesture and instead embedded the building in its context.
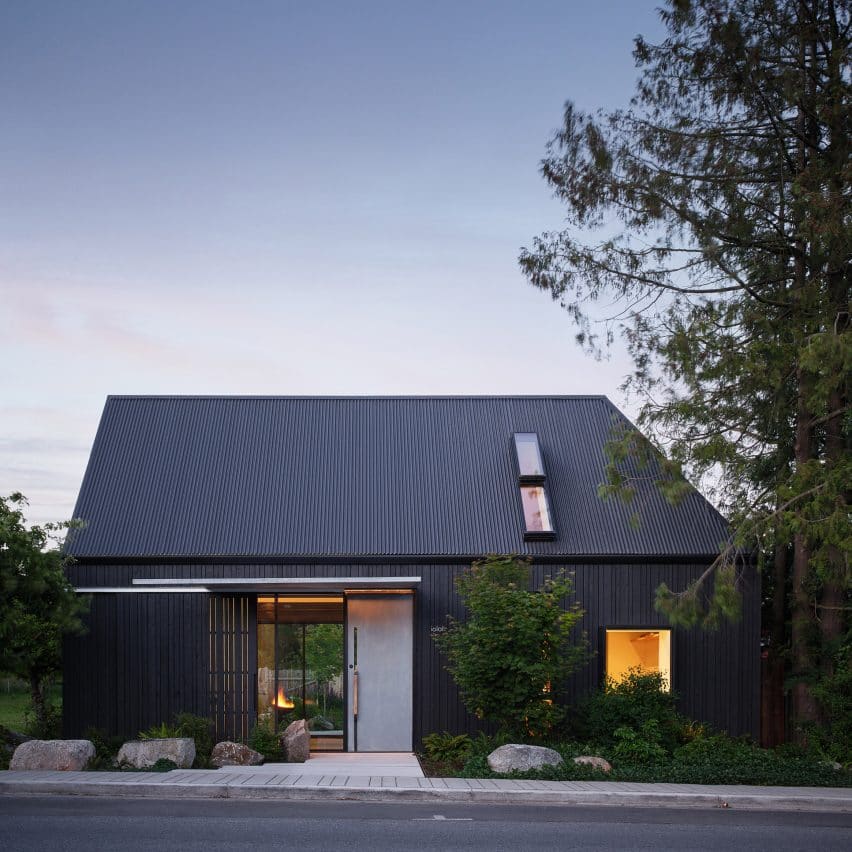
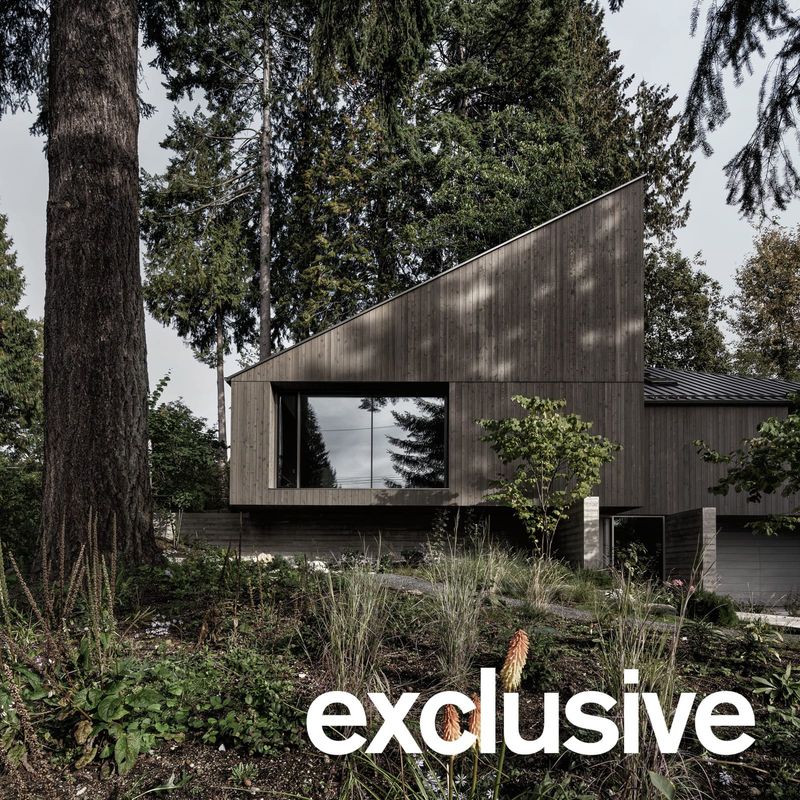
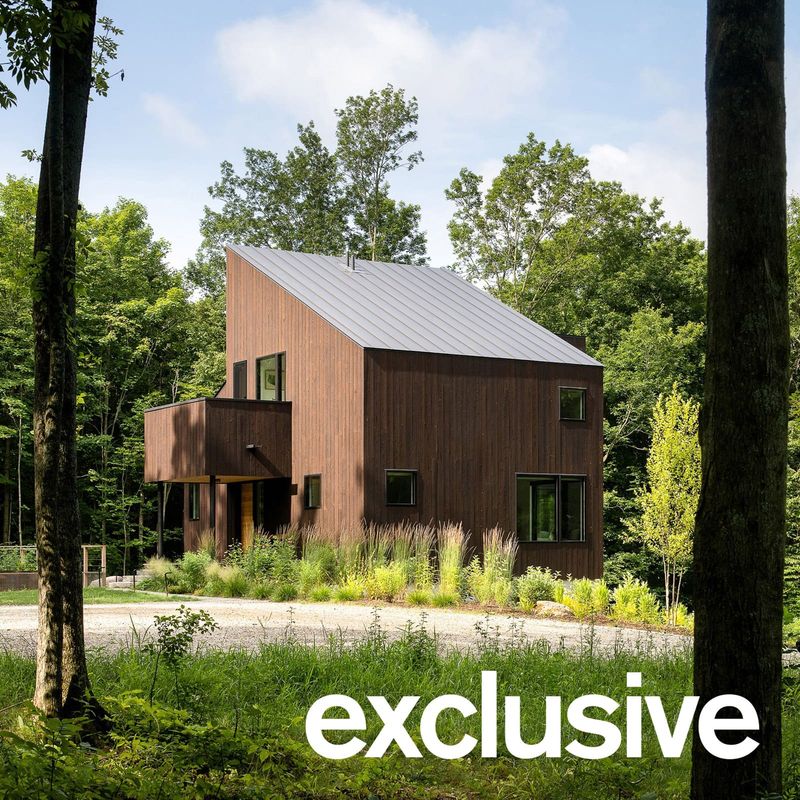
This restraint extends to the material palette. Exterior cladding in locally sourced wood, supplied by Loro Negro, weathers to match the bark tones of the native forest. The masonry and wet work, executed by Pedro Bagau, ground the base in the volcanic soils characteristic of Río Negro province. Carpentry by Condor Andino introduces a tectonic precision that contrasts with, but does not contradict, the informality of the woodland setting.
The fenestration strategy is equally deliberate. Rather than wrapping the volume in continuous glazing, the design deploys apertures as framing devices, each calibrated to capture a specific view corridor: the dappled light beneath the canopy, the vertical rhythm of trunks, and finally, the long prospect toward the lagoon. It's an approach that recalls the "borrowed scenery" principle in Japanese architecture, where windows are less about transparency than about editing the landscape into discrete, contemplated scenes.
A Processional Route as Organizing Device
Inside, the plan unfolds as a linear progression. Entry occurs at the lowest level, where compressed ceiling heights and limited daylight echo the enclosed character of the forested approach. As you ascend, spatial volume expands and light increases, mirroring the transition from understory to clearing. The culmination is a double-height living space oriented toward the plateau's open edge, where the forest recedes and the lagoon appears.
This kind of choreography requires not just design skill but construction coordination. The wood framing, led by Hermanos Delfino, had to accommodate both the slope and the varying ceiling heights without compromising structural integrity. The result is a series of stepped platforms and mezzanines that feel intuitive rather than contrived, as if the house had always been part of the hill's topography.
Santiago Conte Mac Donell served as both co-lead architect and technical team lead, a dual role that likely accounts for the seamless integration of design intent and building detail. In smaller practices, this convergence of roles often yields the most coherent work, because the person drawing the section is also the person solving the flashing detail.
Precedent and Context in Patagonian Domestic Architecture
Casa El Trébol enters a lineage of Argentine mountain houses that prioritize site over spectacle. We think of Mathias Klotz's Casa Ponce in southern Chile, where a simple rectangular volume is precisely positioned to frame the Andes, or the more recent work of Luciano Kruk on the Atlantic coast, where raw concrete and weathering steel acknowledge the elemental forces of wind and salt. Engelman Estudio's contribution is to apply that ethic of restraint to a densely forested context, where the primary task is not resisting the elements but negotiating with the vegetal mass.
The project also responds to a broader shift in Patagonian residential design, away from the alpine chalet pastiche that dominated the region in the late twentieth century. Younger practices, including BAK Arquitectos and Estudio Borrachia, have been rethinking what a mountain house can be, drawing on Scandinavian timber traditions and Japanese spatial principles rather than Swiss or Tyrolean models. Casa El Trébol aligns with that trajectory, demonstrating that regionalism need not mean nostalgia.
Material Honesty and Long-Term Performance
The choice of locally sourced wood for the exterior cladding is not merely aesthetic. In the humid, temperate climate of the Andean foothills, wood performs well thermally and ages gracefully, developing a silvered patina that reduces visual impact over time. The masonry base, by contrast, provides thermal mass and anchors the structure against seismic activity, a non-negligible consideration in a geologically active zone.
Condor Andino's interior carpentry introduces a finer grain of detail: built-in benches, shelving integrated into partition walls, and window seats that transform thresholds into inhabitable moments. These elements are consistent with a northern European approach to domestic space, where furniture and architecture blur into a single, coherent system.
The technical coordination required to execute this level of integration, particularly on a sloped site with limited access, should not be underestimated. At World Archi Design, we've covered enough mountain projects to know that logistics, as much as design, determine success. The collaboration with local trades, Hermanos Delfino for framing and Pedro Bagau for masonry, suggests a practice comfortable working within the constraints and capabilities of its regional supply chain.
What the Forest Teaches
The most instructive aspect of Casa El Trébol may be its humility. In an era when residential architecture is too often synonymous with formal invention and digital bravado, this project makes the case for a slower, more attentive method. Engelman Estudio did not arrive with a signature style to impose; they arrived, walked the site, and let the forest tell them where to build and how to orient the windows.
That kind of listening is rare. It requires patience, a willingness to revise assumptions, and a conviction that the site already contains the answers. The result, here, is a house that feels both inevitable and surprising, a 195-square-meter structure that amplifies rather than competes with the 360 degrees of native woodland around it.
As Patagonian tourism and second-home development accelerate, the pressure to build quickly and conspicuously will only increase. Casa El Trébol offers an alternative: architecture as a patient negotiation with place, where the final form is less about the architect's vision than about what the coihues, the slope, and the distant lagoon were willing to allow.
Save this story. A free account keeps your reading list and the 07:00 email in one place.
CREATE FREE ACCOUNT →SIGN IN