The Paradox of the Artist Residency
The brief for an artist residency carries an inherent tension. The visiting maker needs solitude, uninterrupted time, the slow accumulation of ideas drawn from a new place. Yet the residency model also demands public engagement: exhibitions, open studios, moments when the island community can witness what emerges from that solitude. Seattle practice GO'C faced exactly this paradox when designing a 149-square-metre building for Iolair, a newly formed foundation on Orcas Island that hosts international artists in the San Juan archipelago.
The result is a study in calibrated exposure. Rather than separating public and private functions into discrete volumes, the architects shaped a single building where transitions between gallery, workspace, and living quarters unfold through shifts in ceiling height, material, and aperture. It is an exercise in architectural choreography: how to let a structure breathe open for visitors, then contract into intimacy for the resident.
Site as Bridge
Orcas Island, the largest landmass in the San Juan chain, sits in the Salish Sea and is accessible only by ferry or small plane. The building occupies a compact lot in Eastsound, the island's main village, on land that once supported apple orchards. The site stretches between two thoroughfares, linking a residential enclave on one side with a commercial corridor on the other. This in-between condition informed the plan: an L-shaped footprint that wraps a central courtyard, creating a semi-public outdoor room while preserving a buffer from the roads.
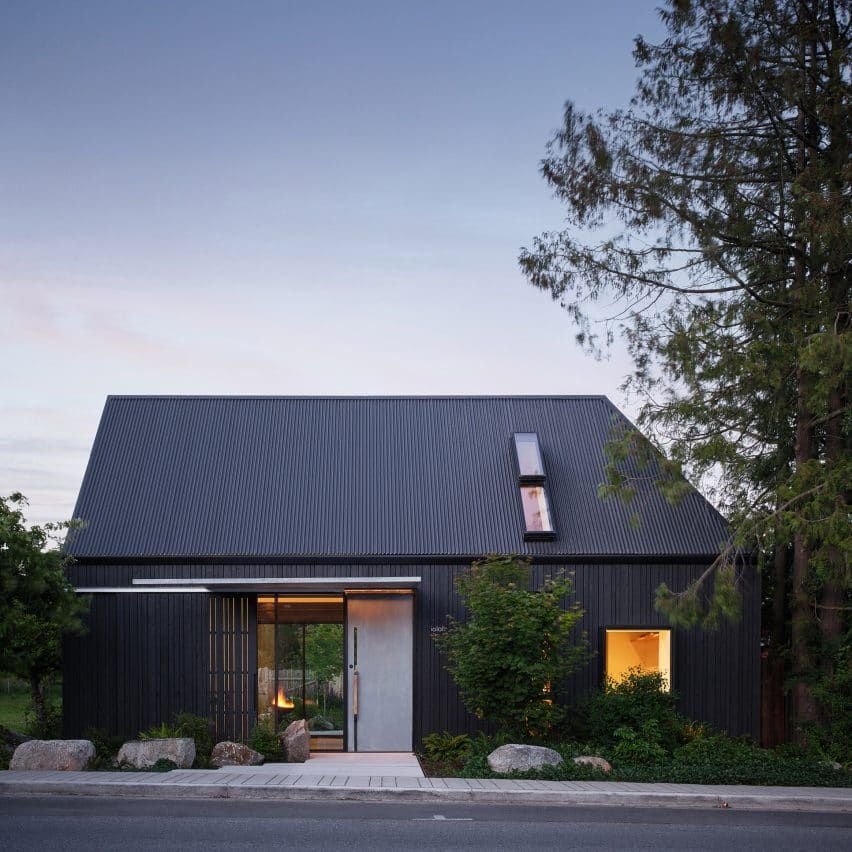
The architects chose ebony-stained cedar for the exterior cladding, a reference to the weathered timber barns and boatsheds common in the Pacific Northwest. One wall breaks the dark envelope with white-stained wood, a deliberate contrast that marks the transition from gallery to living quarters. The roofline follows suit, rising over the public zone and lowering above the private sleeping area. From the street, the building reads as a carved mass, its form sculpted by the program within rather than applied as formal gesture.
Material Collaboration
At World Archi Design, we have long argued that a building's success in a tight-knit community hinges on its ability to absorb local craft without resorting to pastiche. GO'C embedded collaboration into the project from the outset. Local artist Zackarya Leck designed and fabricated a 2.7-metre-tall gate in galvanised steel that guards the entrance to the courtyard. The gate is not decorative appendage but spatial hinge, controlling the flow from public street to semi-private gathering area.
Inside, a large stone sculpture by Pete Welty anchors the threshold between gallery and living quarters. The piece, milled from island stone, introduces what the architects describe as "a sense of timelessness," grounding the lightness of the wood frame with geological heft. These interventions blur the line between architecture and installation, making it difficult to discern where the building ends and the art begins.
The Oculus and the Eagle
The most striking formal gesture is a large circular window on the north wall of the gallery. Drawing daylight deep into the volume, the oculus references the foundation's name: Iolair, Gaelic for eagle. The motif is apt. Eagles are ubiquitous in the San Juans, their nests visible in the upper canopy of old-growth Douglas fir. The circular aperture evokes an avian eye surveying the interior, a poetic device that also solves a practical problem. North-facing glazing in the Pacific Northwest delivers diffuse, even light ideal for studio work, avoiding the harsh contrasts that southern exposure can introduce.
Beyond the gallery, the program compresses into a small kitchen, two bathrooms (one public, one private), and a sleeping loft accessed by a compact stair. The loft overlooks the main space, allowing the resident artist to maintain a visual connection with the work below. It is a spatial arrangement familiar from the New York loft typology, but here adapted to a much smaller footprint and a landscape that invites outward rather than inward focus.
Precedent and Context
The project invites comparison with other small-scale artist studios that negotiate public and private realms. Smiljan Radić's studio for artist Gonzalo Cienfuegos in Santiago, for instance, uses a heavy stone plinth to anchor a lightweight timber pavilion, creating a clear hierarchy between work and display. GO'C's approach is more fluid: rather than stacking or separating functions vertically, the L-plan allows them to unfold laterally, with the courtyard acting as hinge.
The use of stained cedar also situates the building within a broader Pacific Northwest lineage. We see echoes of Olson Kundig's approach to timber detailing, where materiality is celebrated but not fetishised, and of the Gulf Islands cabins by Patkau Architects, where modest scale is offset by rigorous formal logic. What distinguishes GO'C's work here is the integration of local fabricators into the design process, making craft visible rather than subsumed into a singular authorial vision.
A Foundation Takes Shape
Iolair was not yet a formal entity when it commissioned the building. According to GO'C, the foundation's mission and structure crystallised during the design and construction process, with the architecture serving as catalyst. This is an unusual sequence. Typically, an institution defines its program, then hires an architect to house it. Here, the building helped conjure the institution into being.
The implications are worth considering. When architecture precedes institutional identity, it exerts outsized influence on how that identity forms. The building's emphasis on flexible, multi-use space suggests that Iolair envisions residencies as porous, collaborative engagements rather than hermetic retreats. The courtyard, designed to accommodate outdoor installations and gatherings, signals an ambition to make art-making visible to the island community. Whether this openness will prove generative or intrusive for resident artists remains to be seen.
What Comes Next
A second structure is planned for the eastern portion of the site. When completed, it will define the courtyard more fully, creating what GO'C describes as a "creative enclave." The practice has indicated that the new building will respond to the existing one in form and scale, while respecting the low-rise character of Eastsound. The courtyard, currently open on two sides, will become a more contained outdoor room, intensifying its role as social and exhibition space.
The challenge will be to maintain the calibrated balance the first building achieves. Add too much program, and the site risks feeling overdetermined, the courtyard shifting from breathing space to residual void. The architects will need to resist the temptation to mirror or echo the existing structure too literally. The best campus plans, from Louis Kahn's Salk Institute to Peter Zumthor's Therme Vals, derive coherence not from formal repetition but from shared material logic and spatial sequence.
Architecture as Invitation
At its core, the Iolair studio is an argument about access. In an era when artist residencies often operate as exclusive retreats, shielded from public view, GO'C has designed a building that makes creative labor visible. The gallery doubles as workspace, the courtyard as exhibition ground. The resident is not hidden away but embedded in the social fabric of the village, their presence announced by the carved form and the oculus that watches the street.
This openness carries risk. Artists need protection from the demands of audience and expectation. But it also offers opportunity: the chance to test work in progress, to absorb the rhythms of a place, to let the landscape and community inform the making. Whether Iolair's model succeeds will depend less on the architecture than on how the foundation curates the experience, selecting artists who thrive in this particular balance of solitude and exposure. The building, for its part, has set the stage.
Save this story. A free account keeps your reading list and the 07:00 email in one place.
CREATE FREE ACCOUNT →SIGN IN