

A Question of Coherence and Contrast
How does a house accommodate fundamentally different modes of living without resorting to overt formal contrast? This is the challenge Leckie Studio set for itself with Twin Peaks House, a residence for a young family nestled into the sloped, forested terrain of North Vancouver. The project rejects the familiar architectural strategy of expressing programmatic differences through material shifts or volumetric collisions. Instead, it holds variation within a tightly controlled envelope, a move that requires more subtlety than spectacle.
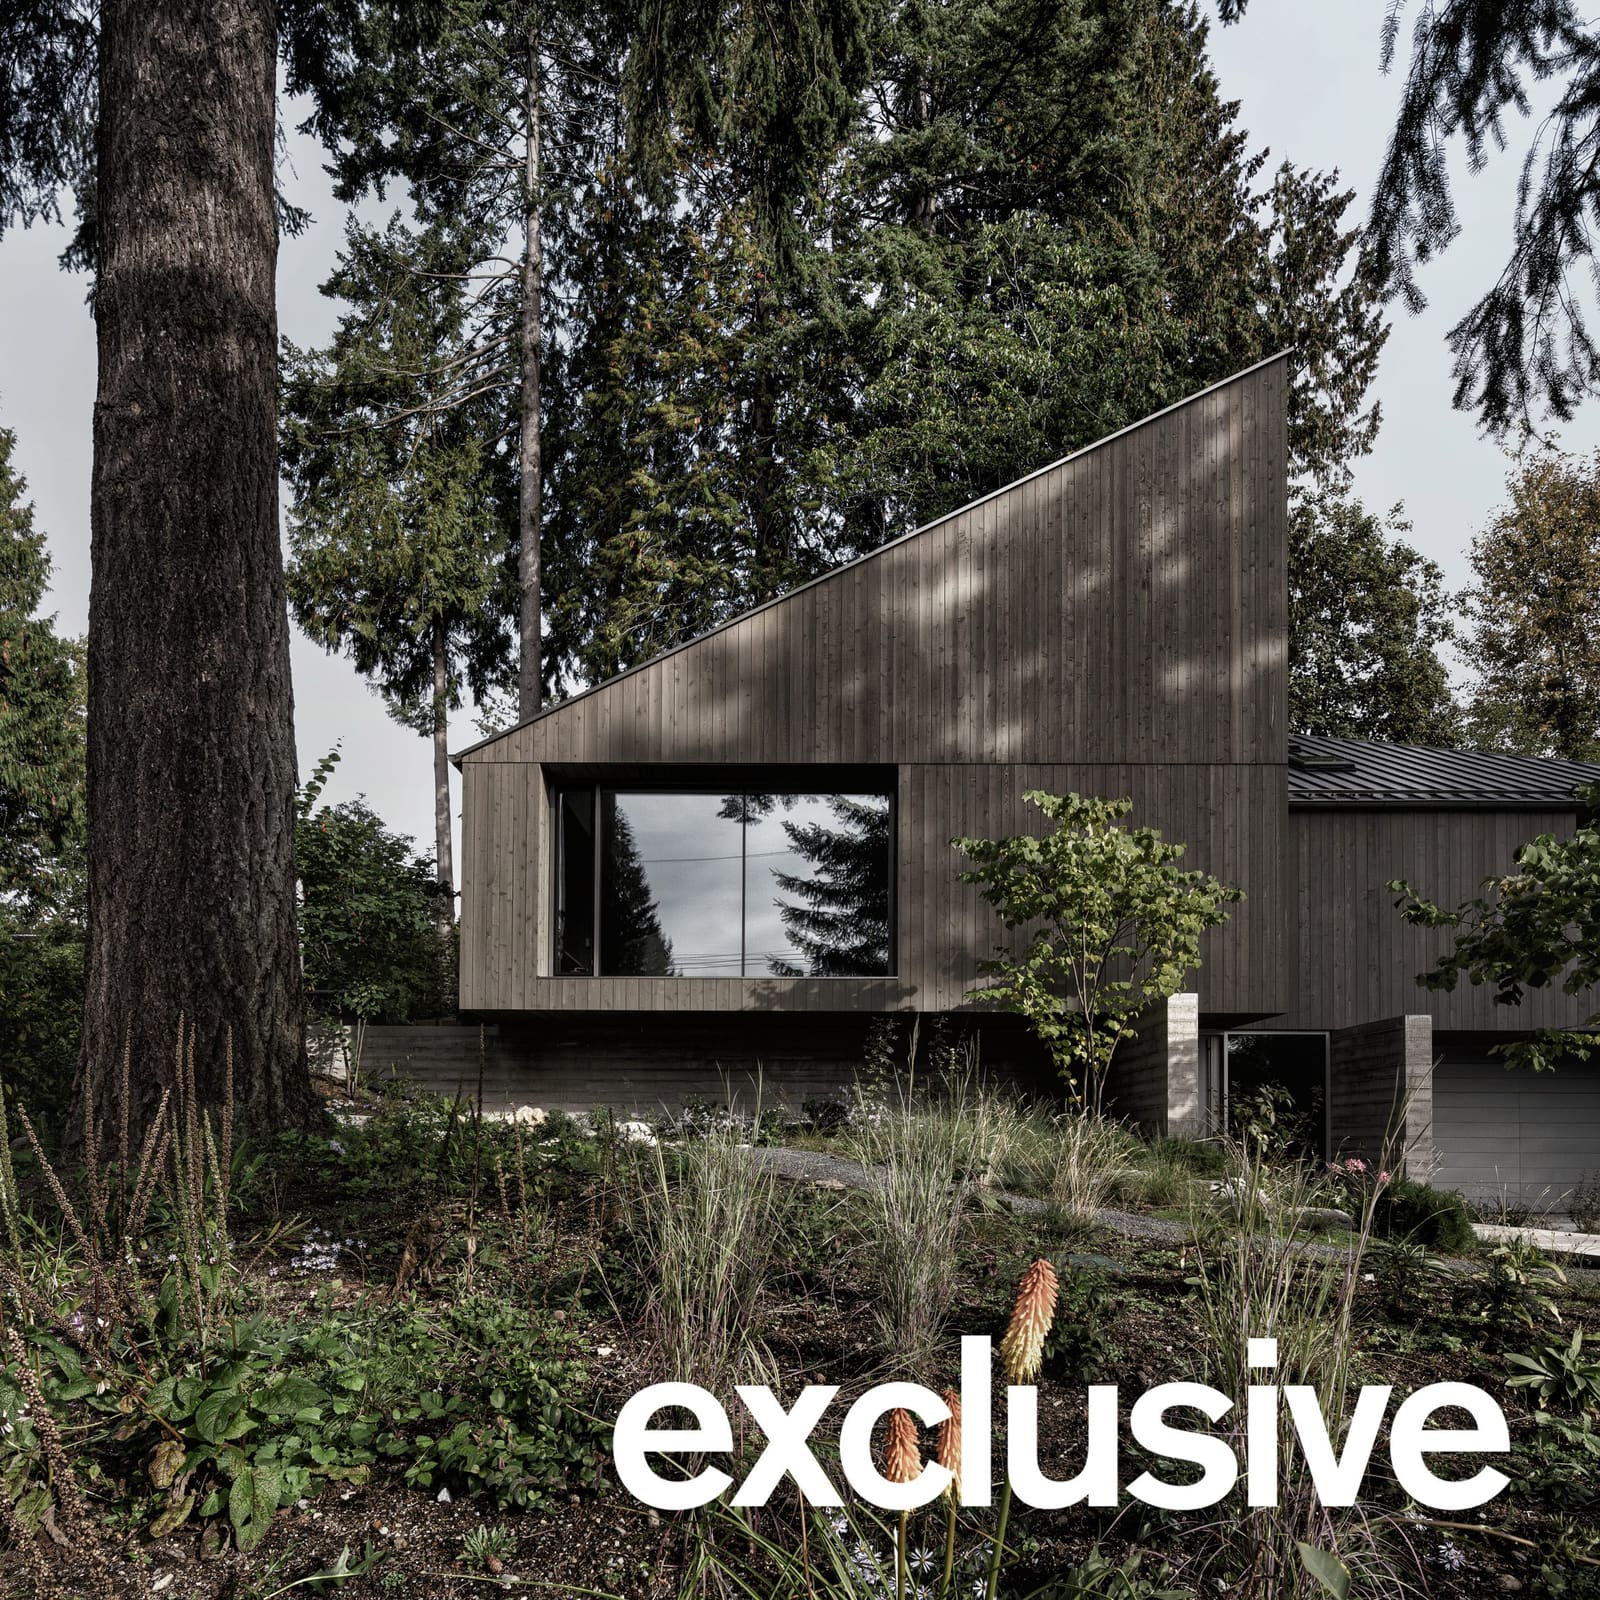
The site itself is dense with mature evergreens, the kind of Pacific Northwest landscape where architecture risks either disappearing entirely or shouting for attention. Leckie Studio chose the former, wrapping the house in vertical cedar cladding that weathers to a silvered grey. The material recedes among the tree trunks during overcast mornings and catches light obliquely at dusk, a tectonic strategy that prioritizes atmospheric integration over visual dominance.
Offset Geometry as Spatial Hinge
In plan, the 3,790-square-foot residence is composed of two offset squares, each topped with a gabled roof that slopes in the opposite direction. This asymmetry is not arbitrary; it establishes a formal tension that the interior resolves through programmatic zoning. The stairwell between the two volumes acts as the hinge, a circulation spine that mediates between expansion and enclosure.
To the west, one half of the house opens toward collective use: a kitchen, dining area, and living room arranged in a continuous sequence. A broad horizontal window frames the lower stratum of the forest, emphasizing the verticality of tree trunks rather than distant views. Above, the ceiling slopes upward and terminates in a circular oculus, a gesture that recalls Louis Kahn's preference for primary geometric apertures as instruments of light rather than ornament.
The eastern volume contracts. Two bedrooms occupy this half, designed with narrower openings and indirect illumination. The outer shell remains consistent with the western volume, but the interior becomes more contained, more inward. One bedroom includes a small loft positioned at the apex of the gable, a sectional move that reinforces the continuity of the roof form while carving out a secondary zone within the primary volume.
Material Restraint as Temporal Register
At World Archi Design, we have long argued that material palettes should not merely serve aesthetic coherence but also register temporal shifts in light and atmosphere. Leckie Studio's interior finishes reflect this principle. Polished concrete floors, white drywall, and oak veneers on custom millwork create a restrained backdrop that allows the quality of natural light to become the primary variable. Morning sun reads differently on concrete than at dusk; overcast conditions flatten the space in ways that direct sunlight cannot.
The base of the house is a cast-in-place concrete plinth, a pragmatic response to the site's topography that also establishes a tectonic datum. A narrow walkway lined with concrete walls leads to the entry, compressing arrival before the interior expands. This compression-release sequence is a classical move, one that architects from Carlo Scarpa to Tadao Ando have deployed to heighten spatial awareness.
Precedent and Distinction
The use of twin gabled roofs inevitably invites comparison to other residential projects that employ mirrored or offset volumes. SANAA's Moriyama House in Tokyo, for instance, uses a cluster of discrete boxes to fragment the domestic program across a site, though that project prioritizes autonomy over coherence. Closer in spirit is the work of Alvar Aalto, whose Muuratsalo Experimental House explores variation within a singular material and formal system. Leckie Studio's approach falls somewhere between these poles: the volumes are distinct but not independent, varied but not fragmented.
The circular skylight in the bedroom loft also recalls the oculus tradition, from the Pantheon to Philip Johnson's Glass House bathroom. Here, however, the oculus is not a singular monumental gesture but one of several apertures that punctuate the roof plane. The effect is less about symbolic centrality and more about distributed light, a strategy that aligns with contemporary biophilic design principles without resorting to literal greenery or organic metaphor.
Sectional Continuity and Programmatic Layering
Below the main living level, a lower floor houses an office, gym, laundry room, and garage. This programmatic layering is typical of sloped-site residential design in the Pacific Northwest, where topography often dictates a vertically stacked arrangement. What distinguishes this project is the sectional continuity between levels: the plinth is not merely a utilitarian basement but a spatial extension of the house's tectonic logic.
The metal roof cladding, chosen for durability in a high-rainfall climate, contrasts subtly with the wood siding below. This is not a dramatic material shift but a functional one, acknowledging the different performance requirements of horizontal and vertical surfaces. The discipline lies in preventing this pragmatic decision from fragmenting the overall composition.
Holding Variation Within Control
Leckie Studio describes the project as an exploration of how a singular formal system can prevent symmetry from becoming inert. This is a more nuanced ambition than it might initially appear. Perfect symmetry can produce stasis, a static quality that residential architecture, with its inherent programmatic variety, struggles to sustain. By offsetting the two volumes and reversing the roof slopes, the architects introduce just enough asymmetry to generate spatial dynamism without sacrificing formal coherence.
The result is a house that reads as a single architectural idea from the exterior but unfolds into distinct spatial conditions within. The shared proportion and material language unify the two halves, while shifts in aperture size, ceiling height, and sectional organization create differentiation. Rather than expressing contrast through form, the project contains it within the envelope, a strategy that demands more precision in plan and section than a collage of disparate elements would require.
Light, Landscape, and Temporal Experience
What ultimately distinguishes Twin Peaks House is its calibration of light and landscape. The horizontal window in the living area does not frame a picturesque view but instead focuses attention on the immediate forest floor, where ferns and undergrowth create a textured foreground. The oculus above shifts the gaze upward, toward the canopy. This dual orientation, horizontal and vertical, mirrors the spatial duality of the house itself: one half expanding outward, the other turning inward.
The silvered cedar cladding operates on a similar principle. It is not a static surface but a temporal one, changing appearance as light conditions shift throughout the day and across seasons. This responsiveness to atmospheric flux is a quality we have observed in other Pacific Northwest projects, from the weathered wood of Olson Kundig's studios to the rain-screen facades of Peter Cardew's Vancouver residences. Leckie Studio's contribution to this regional lineage lies in its restraint, its refusal to amplify or dramatize the material's natural aging process.
In a region where residential architecture often defaults to either rustic timber vernacular or sleek modernist glass boxes, Twin Peaks House proposes a third path: disciplined variation within a coherent system. It is a house that does not announce itself but instead waits to be discovered, emerging subtly from the trees as light and shadow reveal its geometry. The discipline required to achieve this effect is considerable, and the result is a residence that feels both precisely controlled and spatially generous, a balance that few domestic projects manage to sustain.
Save this story. A free account keeps your reading list and the 07:00 email in one place.
CREATE FREE ACCOUNT →SIGN IN


