Project Info
Project Name: Studio Gram Office
Architects: Studio Gram
Location: Adelaide, South Australia

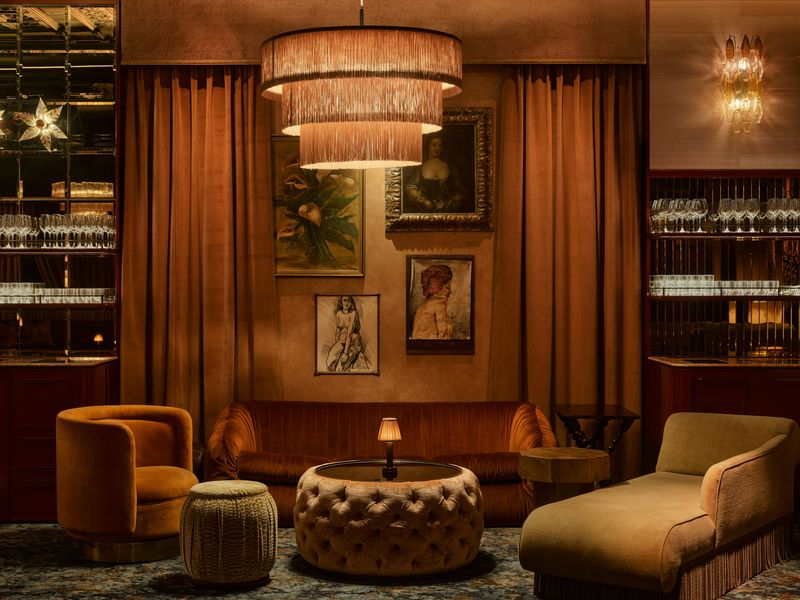
In the heart of Adelaide, Australia, the new Studio Gram Office stands as a physical translation of the firm’s distinctive creative voice. Designed by Studio Gram themselves, the office captures a balance between experimentation and restraint, between the warmth of craft and the precision of contemporary design. It is not simply a place to work but a spatial narrative that mirrors the essence of those who created it.

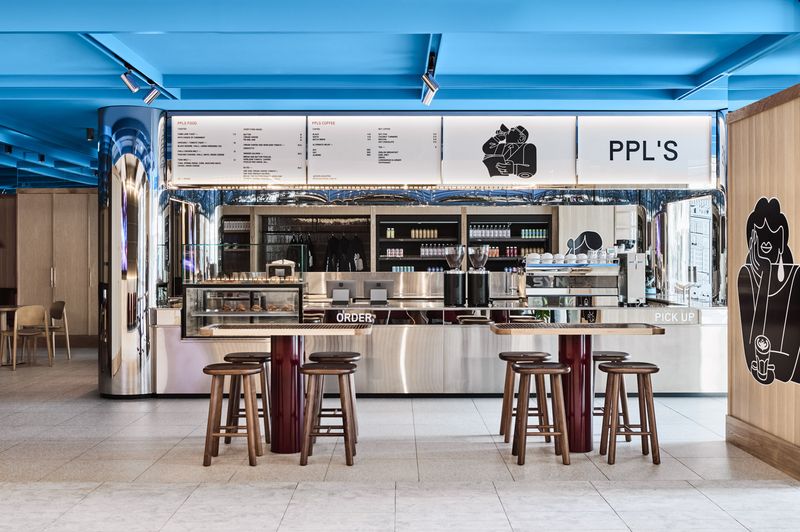
The project began as an open dialogue with its existing shell. Instead of erasing the past, Studio Gram chose to reveal it. The heritage bones of the building remain visible through raw brick walls, timber beams, and surfaces that carry the marks of time. These traces of history form a textured backdrop for refined insertions of steel, glass, and concrete, creating a subtle rhythm between old and new.

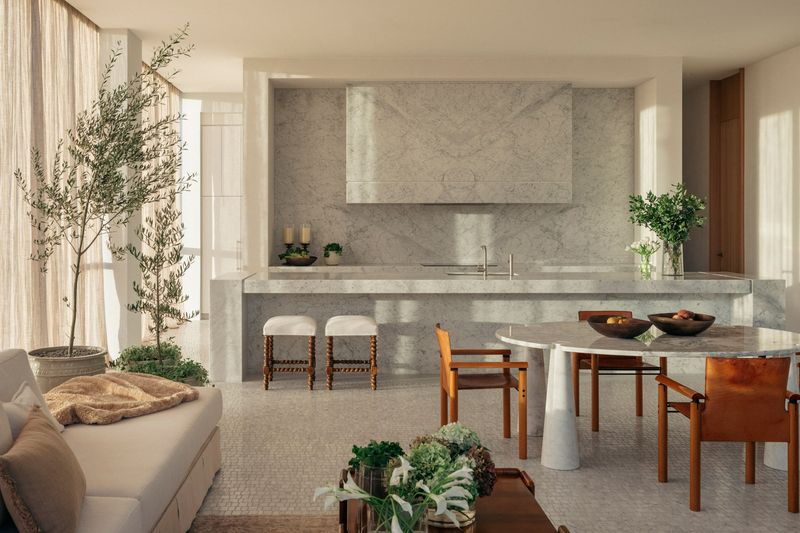
Every spatial gesture in the office feels intentional. The main working area, anchored by a long communal table, encourages interaction and shared thinking. Around it, smaller corners invite solitude and focus, each softly illuminated by filtered daylight. This careful choreography of openness and retreat reflects the dual nature of creative work, where collaboration and contemplation coexist in quiet balance.

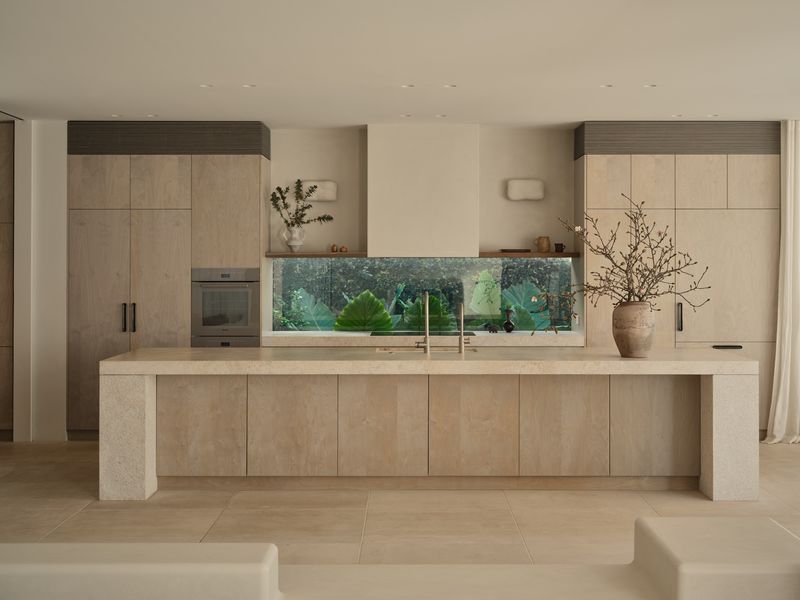
Material selection plays a central role in shaping the office’s atmosphere. Concrete floors, smooth underfoot, meet the warmth of timber detailing. Metal frames draw delicate lines through the space, guiding the eye without demanding attention. The materials are not decorative but expressive, revealing their character through touch and use. Imperfection becomes beauty, and authenticity becomes form.

Light, both natural and artificial, adds an emotional dimension to the space. Large windows capture the changing qualities of daylight, while discreet fixtures trace soft pools of illumination across surfaces. The result is an interior that feels alive, constantly shifting in tone as the day unfolds. The architecture responds to the passage of time, embracing its rhythm rather than resisting it.
Timber thresholds and concrete columns guide circulation through layered interior zones

The Studio Gram Office is more than an exercise in design refinement; it is a declaration of identity. Every choice, from proportion to texture, communicates the studio’s belief in narrative-driven architecture. The environment embodies the same quiet confidence found in their broader body of work, from intimate residences to atmospheric hospitality spaces.

Here, the architects have created a place that mirrors their journey—a studio that feels deeply personal yet outward-looking. It celebrates the value of process, the importance of honesty, and the beauty found in subtle transitions. The office is not just where ideas are born; it is where they are lived.

Ultimately, this project reminds us that when designers create for themselves, the result becomes something more profound than function or form. It becomes a reflection of spirit, a portrait drawn in light, texture, and time.
Save this story. A free account keeps your reading list and the 07:00 email in one place.
CREATE FREE ACCOUNT →SIGN IN