A Building Caught Between Two Eras
The Fairmont Chicago Millennium Park has always occupied an uneasy position in the city's architectural timeline. Built in the 1980s, the tower wears its postmodernism openly: neoclassical columns anchor the base, an oxidised copper turret crowns the top in a gesture toward the châteauesque language Fairmont hotels have long favoured, and the rationalised vertical shaft in between reads more as corporate skyscraper than grand hotel. At World Archi Design, we've noted how postmodern hotel towers of that decade often struggled to reconcile their theatrical exterior ambitions with interior atmospheres that felt either too austere or overworked. The Fairmont exemplifies that tension.
KTGY's recent renovation of 83 rooms, meeting spaces, and the second-floor terrace doesn't attempt to erase that history. Instead, the studio treats the 1980s envelope as a given and asks a more useful question: how do you translate postmodern scale down to the grain of guest experience?
Uncovering What Was Always There
One of the most instructive moves came in the Rouge meeting room. KTGY discovered that windows had been concealed behind wall treatments, and the floor had been artificially sunken, shrinking the room's proportions and cutting off daylight. The studio reversed both conditions, raising the floor plane and exposing the fenestration. The result is a room that feels taller and more legible, with natural light doing much of the atmospheric work that had previously fallen to artificial sources and heavy finishes.
This approach extends across the scope. In lieu of wholesale demolition or stylistic reinvention, KTGY opted for what might be called surgical uncovering: identifying where the original architecture had been obscured or compressed, then restoring its intended spatial clarity. The strategy respects the building's tectonic logic while correcting decades of accumulated interventions that had dulled its spatial impact.
Material Palette as Mediator
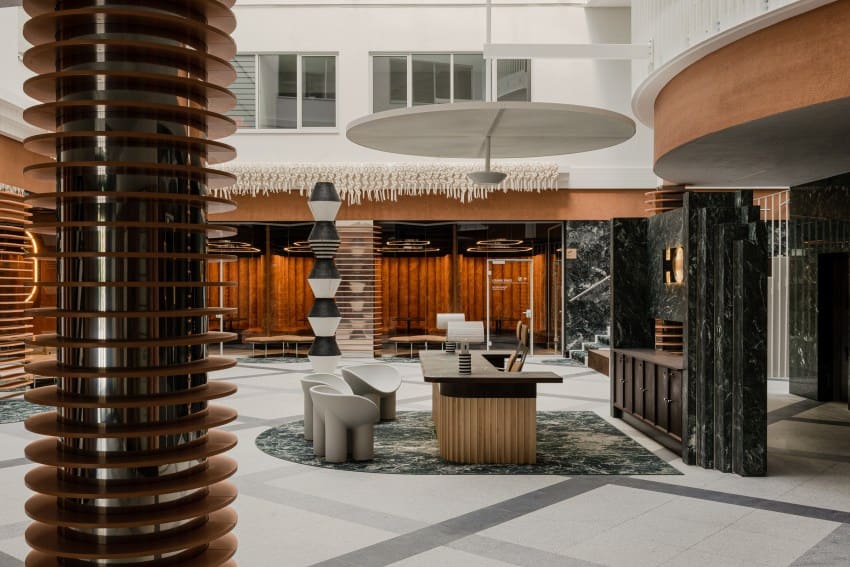
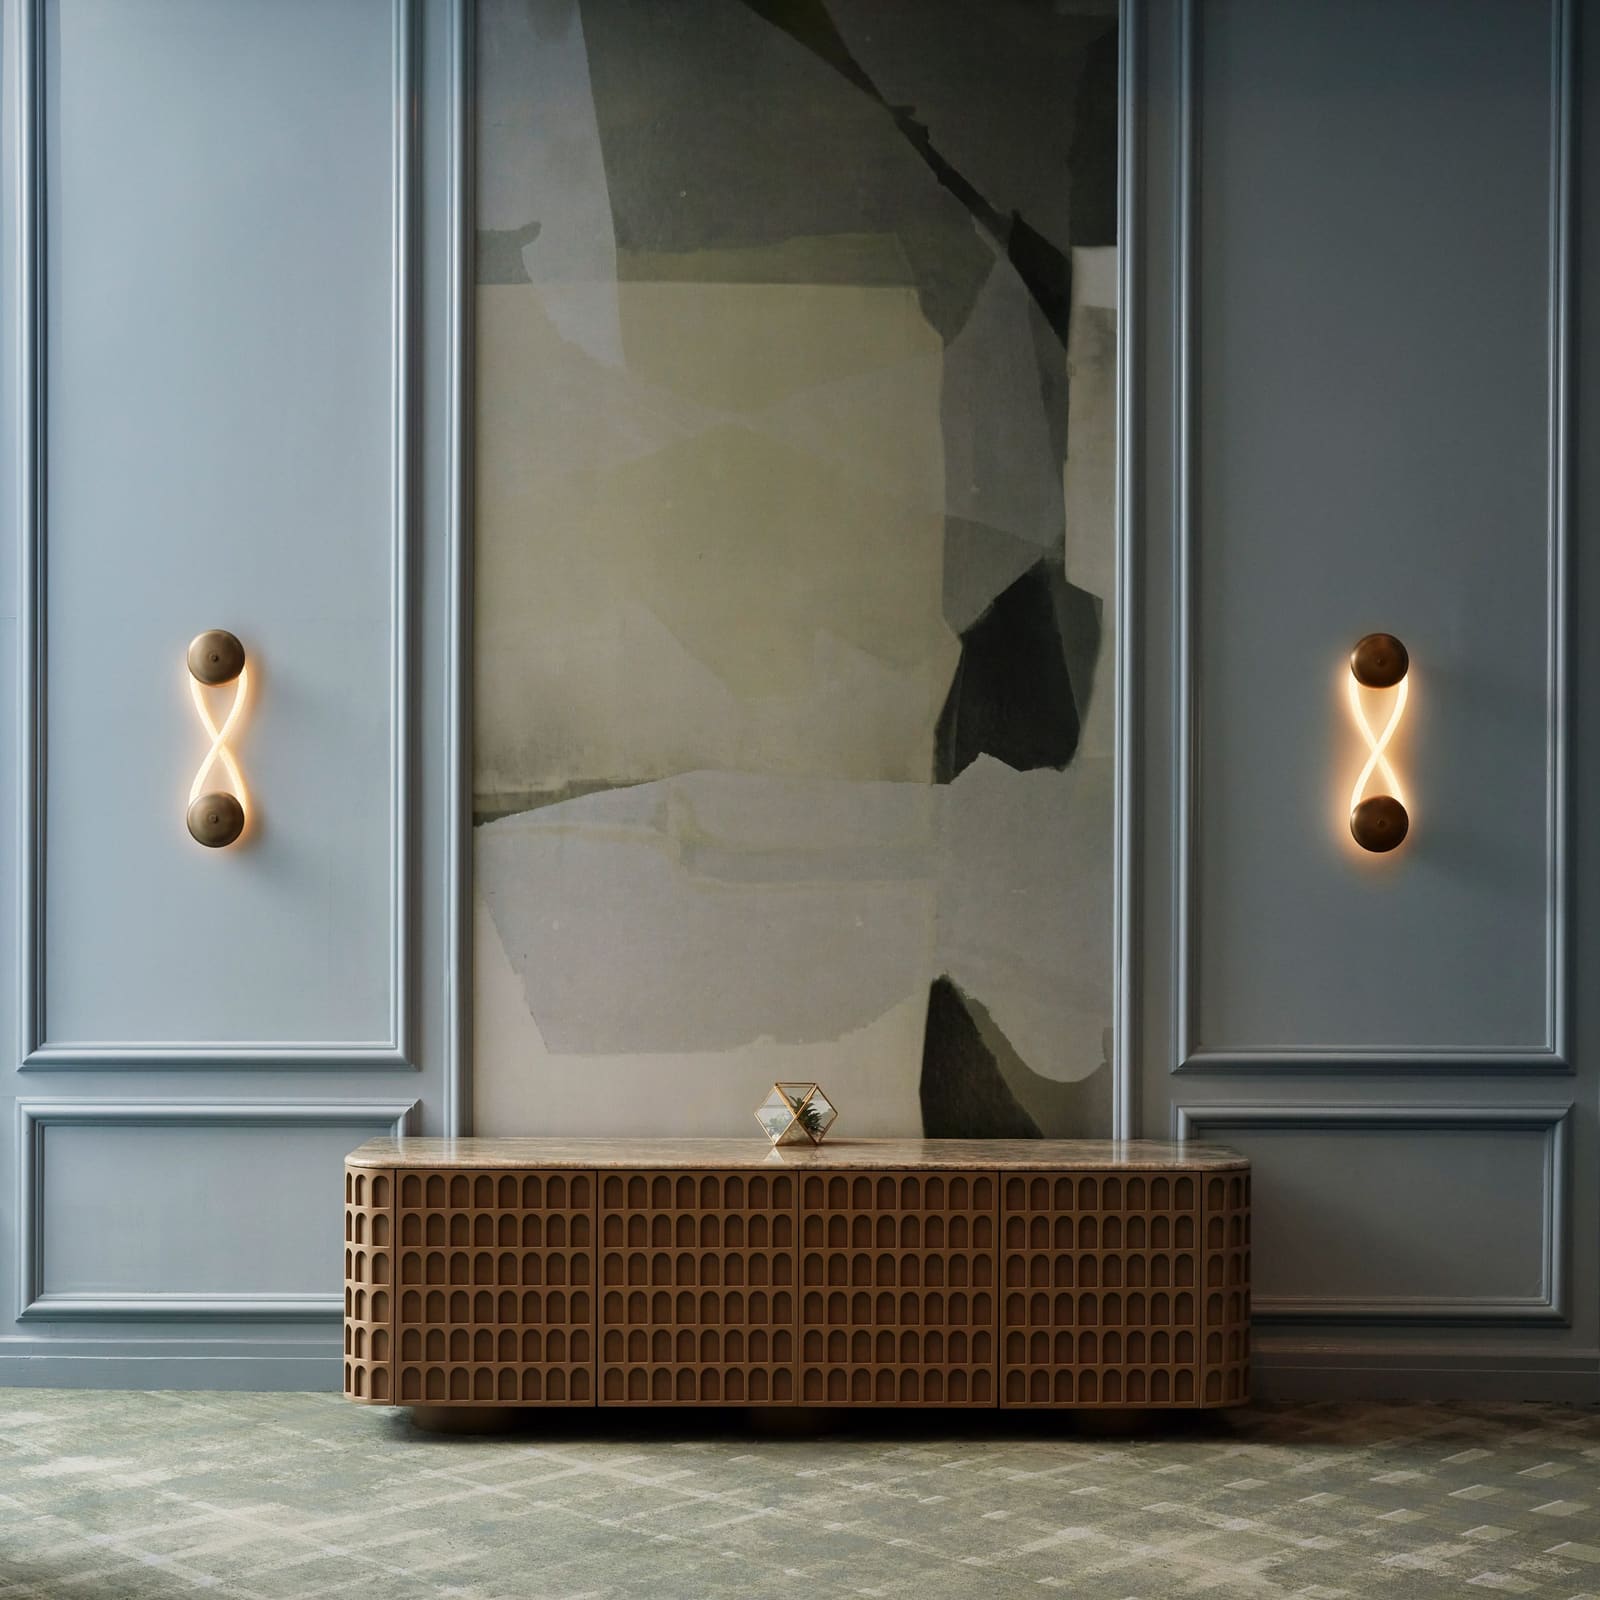
The visual language KTGY introduced serves as a bridge between the building's postmodern DNA and the softer, more tactile expectations of contemporary hospitality. In the Rouge meeting room, an abstract chandelier and a textural sideboard are flanked by roped-LED sconces, a combination that nods to 1980s decorative excess without replicating it wholesale. The materials are restrained - bronze accents, matte green paint on fluted wall details, patterned wood flooring - but deployed with enough variation to avoid the flatness that often afflicts "timeless" hotel renovations.
On the 15th-floor lounge, KTGY replaced finishes and flooring entirely and introduced a library area to shift the spatial register from lounge-as-lobby to lounge-as-living-room. The move is instructive: rather than amplifying the grandeur, the studio pulled the scale down, privileging intimacy over spectacle. It's a recognition that postmodern architecture, for all its formal bravado, often produced interiors that felt alienating at close range.
The second-floor terrace continues this recalibration. Fluted wall details painted matte green meet patterned wood flooring, a pairing that echoes the building's decorative impulses while grounding them in warmer, more approachable materials. The effect is less about contrast than about modulation, adjusting the tone without abandoning the original vocabulary.
Lightness as Strategy
Across the 83 renovated rooms, KTGY deployed lighter colours and bronze accents to counteract what the studio described as the building's inherent darkness. This is not merely cosmetic. Postmodern skyscrapers of the 1980s, particularly those clad in reflective or tinted glass, often produced interiors that felt dim even in daylight. The issue is compounded in hotel towers, where deep floor plates and central circulation cores push guest rooms to the perimeter but leave public spaces stranded in low-light zones.
KTGY's response - opening up concealed windows, lightening finishes, and introducing reflective bronze details - addresses the problem at multiple scales. The strategy doesn't rely on a single heroic gesture but on cumulative adjustments that collectively shift the room's luminous performance. It's a pragmatic approach that acknowledges the limits of working within an existing envelope while demonstrating that meaningful atmospheric change is still possible.
Context and Precedent
The Fairmont sits in dense company. Edward Durell Stone's AON Tower and Studio Gang's Aqua are both within a short walk, and the hotel faces Millennium Park, one of the city's most visited public spaces. That context matters. Postmodern towers of the 1980s were often designed to stand apart, to assert difference through ornament and stylistic collage. But as the urban fabric around them has evolved, those buildings increasingly need to negotiate between their original assertiveness and the more relational, contextually sensitive architecture that has since surrounded them.
KTGY's intervention can be read as part of that negotiation. By focusing on interior atmospheres rather than exterior expression, the studio sidesteps the thornier question of how a postmodern skyscraper should present itself in 2026. Instead, the renovation works inward, asking how the building can better serve its guests while remaining legibly itself. It's a quieter ambition than the building's original one, but arguably more sustainable.
What the Renovation Leaves Open
Not every question is resolved. The relationship between the renovated spaces and the portions of the hotel that remain untouched will be worth watching. Selective renovations risk creating a disjointed guest experience, where the quality of finishes and spatial clarity varies sharply from floor to floor. KTGY's scope - 83 rooms, meeting spaces, a terrace, and a lounge - is significant but still partial. Whether the rest of the hotel will eventually be brought into alignment, or whether this intervention will remain an isolated upgrade, remains to be seen.
There's also the broader question of how postmodern hotel towers should age. The Fairmont renovation suggests one path: selective restoration of original spatial intentions, modulated material palettes, and a willingness to adjust tone without erasing history. It's a model that privileges continuity over rupture, and that sees the 1980s not as a problem to be solved but as a condition to be worked with. Whether that approach can be generalised to other postmodern hotels - or whether each building will demand its own calibrated response - is a question the field is only beginning to address.
For now, KTGY's work at the Fairmont offers a useful case study in how to rebalance a building caught between two eras, adjusting its interior atmospheres without disowning the formal language that gave it shape.
Save this story. A free account keeps your reading list and the 07:00 email in one place.
CREATE FREE ACCOUNT →SIGN IN