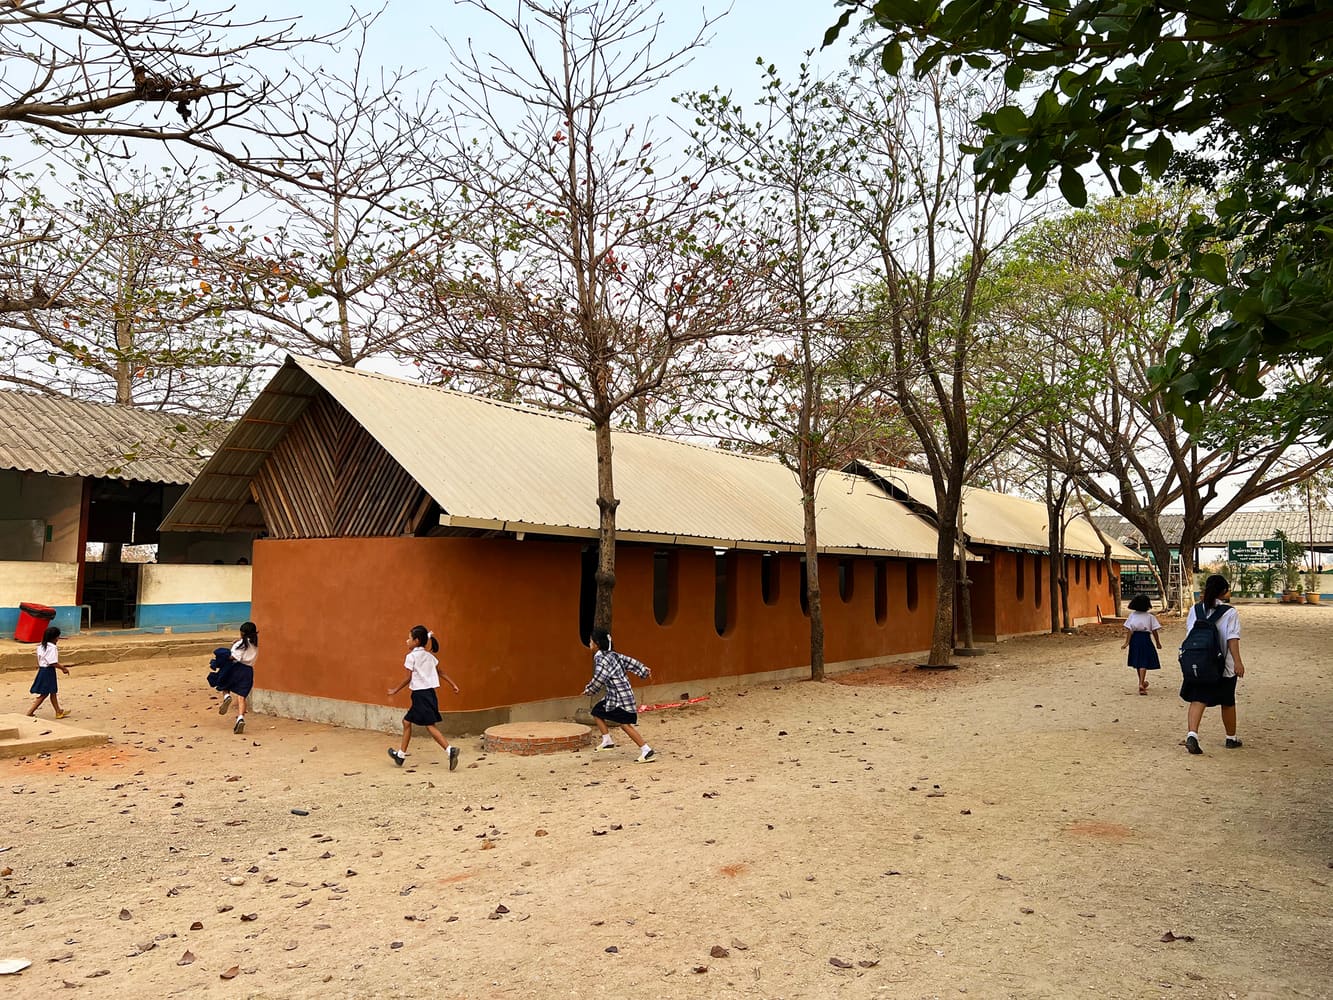
The Architecture of Unmoored Childhood
What does it mean to design a school when the concept of permanence itself is contested? Across borderlands, refugee camps, and climate-displaced settlements, millions of children attend educational facilities that exist in a state of provisional exception. These are not the aspirational civic monuments we typically associate with school architecture. They are spatial negotiations between emergency and endurance, between the logic of temporary shelter and the psychological need for continuity.
At World Archi Design, we've been tracking a quiet shift in how architects, humanitarian organizations, and communities approach educational infrastructure in contexts of displacement. The question is no longer simply about speed of construction or cost per square meter. It's about whether architecture can create conditions for learning when legal status is uncertain, when family structures are fragmented, and when the future itself feels conditional.
According to UNHCR, roughly 45 million displaced individuals worldwide were under eighteen at the close of 2025, part of a broader population of 117.8 million forcibly displaced people. For these children, education unfolds not in the stable rhythms of civic life but amid administrative limbo, provisional housing, and the psychological weight of dislocation. The buildings that house their learning must therefore perform multiple, sometimes contradictory functions: they are classrooms, but also anchors of routine; they are institutional spaces, but also proxies for home.
Designing for Dual Realities
The paradox at the heart of displacement-oriented school design is temporal. On one hand, these structures must be deployable quickly, often with limited budgets and in regions where material supply chains are disrupted. On the other, they must support long-term cognitive and emotional development. Children who begin their education in a refugee settlement may spend years, sometimes their entire childhood, in that context. The architecture, therefore, cannot afford to communicate impermanence in ways that undermine a sense of stability.
This tension shapes material choices, spatial organization, and the very language of form. Lightweight modular systems may allow for rapid assembly, but they risk reading as transient, reinforcing the precarity children already feel. Conversely, more permanent construction can signal investment and care, yet may be impractical given funding constraints and the political reluctance of host nations to acknowledge long-term settlement.
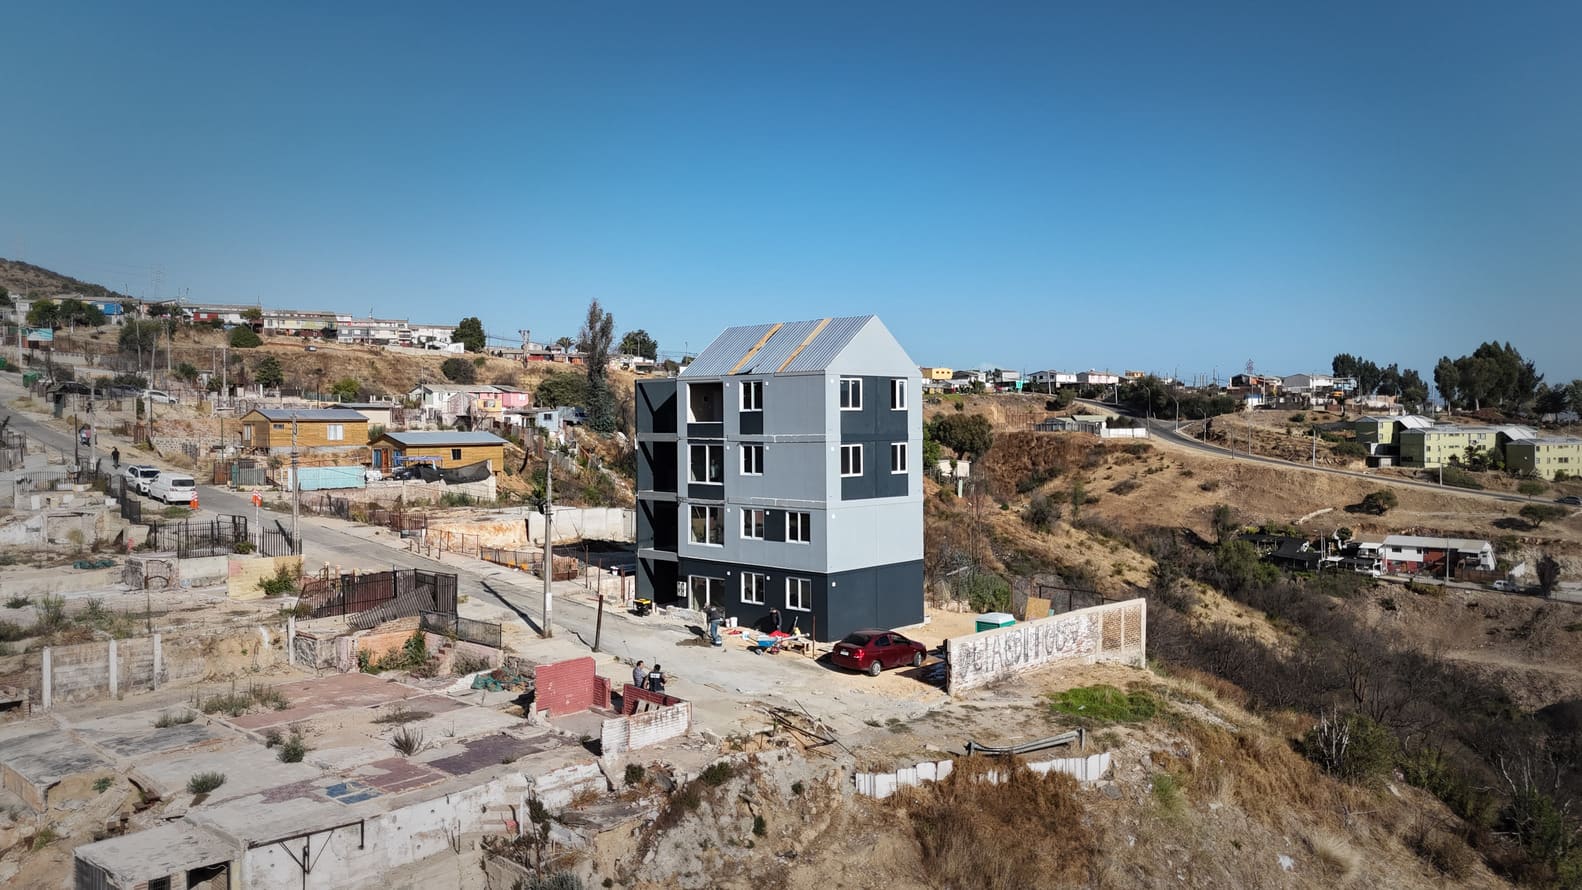
Architects working in this domain have begun to explore hybrid typologies. Projects like the New Day School by Simple Architecture employ durable materials and thoughtful massing that convey solidity without requiring monumental budgets. The fenestration patterns in such projects often balance natural light with thermal comfort, critical in regions where climate extremes compound vulnerability. The tectonic expression avoids the utilitarian starkness of emergency shelters, instead borrowing from vernacular precedents that children and families recognize as dignified and intentional.
Spatial Strategies for Psychological Continuity
Beyond material and form, the interior organization of these schools speaks to a broader architectural ambition: creating environments where learning can be cognitively and emotionally sustained. In contexts where children have experienced trauma, where daily routines are disrupted, and where the social fabric is strained, classrooms must do more than accommodate desks and blackboards.
Biophilic design principles have emerged as one approach. Access to natural light, views of greenery, and outdoor learning spaces help mitigate the psychological toll of confinement and uncertainty. In some settlements, schools incorporate courtyards or shaded outdoor areas that function as social hubs, spaces where children can play, gather, and momentarily escape the surveillance and control that often characterize refugee life.
Flexibility in spatial configuration also matters. Classrooms that can be reconfigured for different age groups, community meetings, or vocational training acknowledge the evolving needs of displaced populations. Adaptive reuse strategies, where existing structures are retrofitted rather than built anew, can honor local building traditions while meeting urgent educational needs. This approach not only conserves resources but also embeds the school more deeply into the social and physical landscape of the settlement.
The Politics of Infrastructure
It would be misleading to discuss school architecture in displacement contexts without acknowledging the political forces that shape these projects. Host governments, international agencies, and donor nations each bring their own agendas, timelines, and definitions of what constitutes adequate educational infrastructure. The result is often a patchwork of interventions, some remarkably thoughtful, others painfully inadequate.
Architects in this field must navigate not only technical challenges but also the ethical complexities of building in spaces where sovereignty is contested, where the presence of displaced populations is politically fraught, and where the line between humanitarian aid and long-term settlement is deliberately blurred. The design decisions made - whether to use local labor, how to source materials, whether to involve displaced communities in the planning process - carry implications far beyond the built object itself.
There is also the question of precedent. How do these schools relate to the history of emergency architecture, to postwar reconstruction, to the tradition of schoolhouse design in settler-colonial contexts? The risk of reproducing paternalistic or extractive models is real. The opportunity, however, is to develop typologies that center the agency and aspirations of displaced communities, treating them not as passive recipients of aid but as collaborators in shaping their own educational environments.
Learning as Resistance
One of the most compelling aspects of school architecture in displacement settings is its quiet assertion of normalcy. To build a school, to install a library, to paint a mural in a place where everything feels provisional - these acts are forms of resistance against the erasure that displacement enacts. They insist that childhood, learning, and futurity have value even when the state or the international community has failed to provide protection or recognition.
In this sense, the architecture of displaced education is not merely functional. It is symbolic, even performative. A well-designed classroom can signal to a child that their education matters, that their presence is acknowledged, that they are not simply waiting for life to begin elsewhere. It can offer a counternarrative to the dehumanizing rhetoric that often surrounds refugees and migrants, affirming through spatial quality what policy and politics deny.
This is not to romanticize the conditions under which these schools operate. Many remain overcrowded, under-resourced, and inadequately maintained. But the best examples demonstrate that even within severe constraints, thoughtful design can make a meaningful difference. The placement of windows, the quality of light, the texture of a wall - these details accumulate into an environment that either supports or undermines the possibility of learning.
Toward a New Pedagogy of Place
Looking forward, the challenge is to move beyond emergency thinking and toward a more nuanced understanding of displacement as a protracted, often multigenerational condition. This requires rethinking not only how schools are built but how they are conceptualized within broader frameworks of urban planning, social infrastructure, and community development.
Emerging models integrate educational facilities with health clinics, vocational training centers, and communal spaces, creating nodes of social infrastructure that serve multiple functions. This approach recognizes that education does not happen in isolation; it is embedded in a web of relationships, services, and daily practices. The architecture must therefore be porous, adaptable, and responsive to the complex realities of displaced life.
There is also a growing interest in participatory design processes, where displaced communities are involved from the outset in planning and construction. This shifts the dynamic from top-down aid delivery to collaborative place-making, resulting in buildings that better reflect local needs, cultural values, and aspirations. It also builds capacity within communities, offering skills and agency that extend beyond the immediate project.
The schools we design at the borders of nations, at the edges of legality, in the shadow of crisis - these are not marginal projects. They are laboratories for a different kind of architecture, one that takes seriously the spatial and psychological dimensions of displacement, that treats education as a right rather than a privilege, and that understands buildings as active participants in the production of dignity, hope, and futurity. As displacement becomes an increasingly permanent feature of the global landscape, the lessons learned in these contexts will matter far beyond the borderlands themselves.
Save this story. A free account keeps your reading list and the 07:00 email in one place.
CREATE FREE ACCOUNT →SIGN IN