A Question of Deference
Extending historic structures vertically demands more than structural ingenuity. It asks architects to negotiate tonal relationships between eras - deciding whether to echo, contrast, or quietly defer. The challenge is rarely symmetrical: ornamented masonry facades, built when labour was abundant and detail was currency, carry a visual weight that contemporary additions struggle to match without either pastiche or stark opposition. The question becomes: what material language allows a rooftop addition to acknowledge its elder without mimicking or overwhelming it?
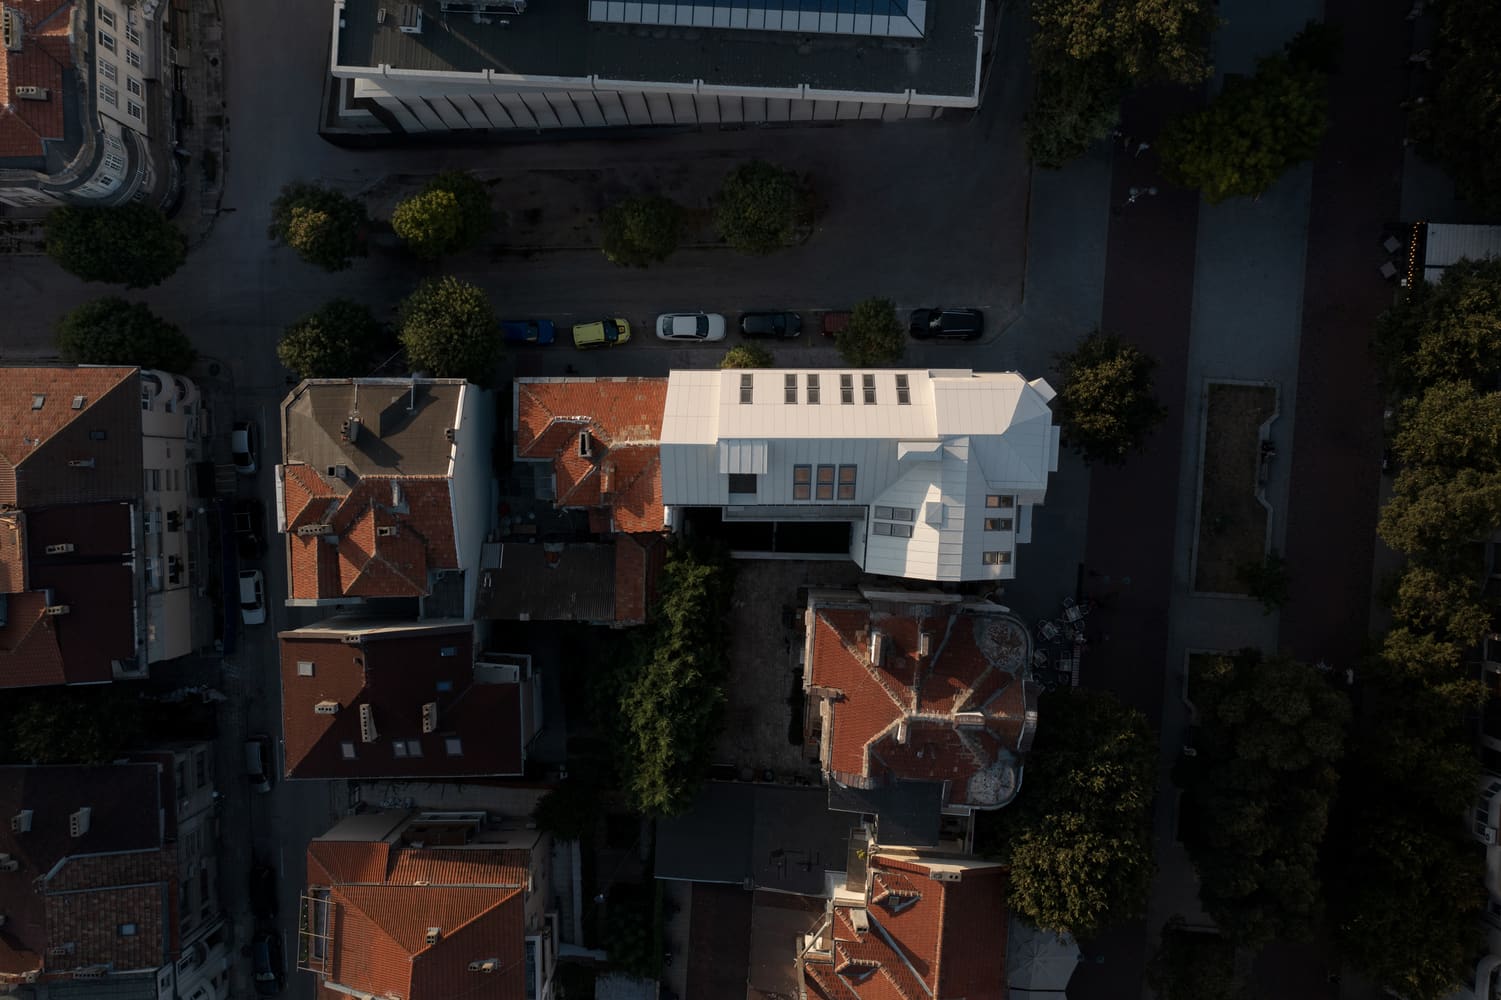
STARH's intervention atop a century-old building in Varna offers one answer. The two-storey base, completed in 1923, carries limestone ornamentation and sculptural figures by Kiril Shivarov - elements that root it firmly in early twentieth-century Bulgarian civic architecture. Rather than replicate that ornamental vocabulary or pivot to high-contrast modernism, the studio layered three additional floors clad in fibre cement panels, setting them marginally back from the original facade plane. The gesture is subtle: the new volume reads as an addition, not a replacement, and the material choice reinforces that distinction.
The Material Itself
Fibre cement occupies an unusual position in the architectural palette. A composite of cement, water, reinforcing fibres, and additives, it emerged in the late nineteenth century as industrialisation transformed building material production across Europe. Austrian industrialist Ludwig Hatschek refined a manufacturing process that yielded thin, fibre-reinforced sheets - marketed under the Eternit brand - which gained traction as roofing material due to their cost, weather resistance, and suitability for shallow pitches.
Over subsequent decades, the material migrated from roofs to facades. Installed as part of rear-ventilated cladding systems, fibre cement panels are mounted onto substructures with a ventilated cavity behind, allowing moisture to evaporate while the outer layer sheds rainwater. This technical arrangement, combined with the material's range of surface finishes and panel dimensions, has made it a flexible option for both new construction and renovation work.
What distinguishes contemporary fibre cement from its utilitarian predecessors is finish diversity. Panels now come in smooth, milled, and textured surfaces, offering architects the ability to modulate light, shadow, and tactile quality without recourse to applied colour or pattern. This tonal versatility is particularly useful when working adjacent to heritage fabric, where strong colour contrast can feel jarring and exact material replication risks kitsch.
Integrating Two Epochs in Varna
The Varna project retains its 1923 structure as the building's base, preserving its limestone details and pediment figures. The original facade was restored where degraded, with missing elements reconstructed and the surface finished in smooth white plaster. Above this, STARH designed a five-storey composition that extends the building vertically while maintaining the historic street frontage.
For the new facade, the studio selected two Swisspearl finishes: Carat Ivory, a smooth, lightly pigmented surface with subtle translucency, and Gravial Ivory, which features linear milling that shifts in appearance as light and viewing angles change. Both sit within a restrained ivory palette that relates tonally to the original plaster without attempting to mimic its texture. The roof surfaces facing the street are clad in Nobilis panels in custom tones, extending the material strategy beyond the vertical plane and treating the roof as part of the visible composition.
The cladding is set slightly back from the original facade, a move that creates a shadow line and allows the ornamented base to retain its prominence. Large corner windows wrap the upper floors, introducing a glazing ratio that contrasts with the smaller, rhythmically spaced openings below. The effect is legibility: the building's two construction periods remain distinct, yet the tonal alignment and material restraint prevent the addition from dominating.
Svetoslav Stanislavov, STARH's founder, framed the approach as integrating elements from different eras into a unified organism. That unity, however, is not achieved through stylistic homogeneity. Instead, it emerges from a disciplined palette and a willingness to let the historic facade occupy the foreground while the addition recedes - not invisibly, but without competition.
Precedents and Alternatives
The question of how contemporary additions should relate to historic structures has generated a spectrum of responses. At one end, projects like David Chipperfield's Neues Museum reconstruction in Berlin pursued material and tonal continuity, using Roman brick and lime plaster to blend new interventions with surviving fragments. At the other, Herzog & de Meuron's Tate Modern extension deployed perforated brick in a geometry that contrasts sharply with Giles Gilbert Scott's original power station, making the temporal distinction explicit.
Between these poles lie projects that reinterpret rather than replicate. Peter Zumthor's Kolumba Museum in Cologne uses handmade brick to enclose Roman and medieval ruins, maintaining material kinship while allowing the new masonry's texture and coursing to differ from the archaeological fragments. The result is a building that honours its historical layers without attempting to erase its own presence.
What these precedents share is a refusal to treat heritage fabric as either untouchable relic or blank slate. They acknowledge that adding to historic buildings is an act of interpretation - one that requires architects to position themselves relative to the existing structure's formal language, material palette, and cultural resonance.
Lightness and Load
One practical advantage of fibre cement in rooftop additions is its relative lightness. Adding multiple floors atop existing structures places demands on foundations and load-bearing walls, particularly in buildings not originally designed for vertical extension. Heavier cladding materials - stone, terracotta, or thick masonry - can complicate structural upgrades, while fibre cement's lower weight per square metre reduces load transfer.
This is not merely a technical convenience. It expands the range of buildings that can feasibly accommodate additions without wholesale structural intervention. In the Varna project, retaining the original two-storey structure avoided demolishing its masonry fabric, illustrating how adaptive reuse can preserve existing building stock while meeting contemporary spatial demands.
The suspended cladding system also offers thermal and moisture management benefits. The ventilated cavity behind the panels allows air circulation, reducing condensation risk and improving the building envelope's performance. In climates with significant temperature variation or humidity, this can be critical for maintaining interior comfort and preventing material degradation over time.
Texture as Mediation
The decision to use two fibre cement finishes - one smooth, one milled - introduces textural variation within the ivory palette. Carat's smooth surface reads as calm and recessive, while Gravial's linear milling catches light obliquely, creating a subtle play of shadow that shifts throughout the day. This variation prevents the upper floors from appearing as a monolithic cap, instead articulating the facade through surface modulation rather than colour or applied ornament.
Textured surfaces have long been used to animate facades without resorting to pictorial representation or applied decoration. Alvar Aalto's brick reliefs at the Baker House dormitory at MIT, for instance, use undulating brickwork to modulate light and shadow, while Peter Märkli's work frequently employs surface texture to add depth to otherwise austere compositions. In each case, texture becomes a means of enriching material expression without departing from a restrained palette.
At LH Residence, the milled texture serves a dual function: it adds visual interest to the upper floors while maintaining tonal alignment with the plaster base. The effect is neither mimicry nor contrast, but a kind of material conversation - one that acknowledges the historic facade's ornamental complexity while asserting the addition's contemporary character.
Programme and Urban Connection
The intervention reorganised the building's interior programme, adding residential units on the upper floors and allocating the ground level to a cafe and public space. This programmatic shift connects the building to street-level activity, transforming it from a purely residential structure into a mixed-use building that engages its urban context.
This kind of adaptive reuse is increasingly common in historic centres where demand for housing and commercial space exceeds available land. By retaining the existing structure and adding vertically, the project avoids the resource expenditure and embodied carbon associated with demolition and new construction. It also preserves the architectural ensemble that gives Varna's historic centre its character, even as it accommodates contemporary uses.
The cafe at ground level functions as a threshold between interior and street, a spatial gesture that recalls the nineteenth-century tradition of ground-floor commercial uses in urban residential buildings. The upper-floor residences, meanwhile, benefit from the building's elevated position, gaining views over the city while remaining anchored to the historic district.
Material Continuity as Strategy
The choice to use fibre cement rather than metal, glass, or masonry cladding reflects a broader strategic decision: to establish material continuity between old and new without erasing temporal difference. Metal panels, for instance, would have introduced a sharper tonal break, signalling the addition as unambiguously contemporary. Glass would have dematerialised the upper floors, creating transparency rather than mass. Masonry, conversely, might have suggested a more literal attempt at stylistic continuity, risking pastiche.
Fibre cement occupies a middle ground. Its composite nature - neither entirely mineral nor synthetic - allows it to relate to both traditional plaster and contemporary cladding systems. Its surface finishes can be calibrated to match or subtly contrast with adjacent materials, offering architects a degree of tonal control that more monolithic materials lack.
This flexibility has made fibre cement a recurring choice in heritage contexts. Projects such as the renovation of social housing blocks in the Netherlands and facade restorations across Germany have employed the material to update thermal performance and weather resistance while maintaining visual coherence with surrounding buildings. In each case, the material's adaptability allows it to serve both technical and aesthetic functions.
The Limits of Restraint
Not every historic building benefits from restrained additions. In some contexts, a more assertive intervention - one that establishes clear formal or material contrast - may better articulate the building's layered history. The danger of excessive restraint is that it can render the addition invisible, subordinating contemporary work to the point where it reads as mere infill rather than a considered architectural response.
At LH Residence, the balance tilts towards deference, but not invisibility. The setback, the corner glazing, and the textured cladding all signal the addition's presence. The building's silhouette changes; its upper floors read as new. Yet the tonal alignment and material restraint prevent the addition from competing with the ornamented base, allowing both periods to coexist without hierarchy.
This approach will not suit every project. Buildings with protected-monument status may face stricter regulatory constraints, limiting the degree to which contemporary additions can depart from historic precedent. Conversely, buildings in less sensitive contexts may benefit from bolder interventions that assert their contemporary identity more forcefully.
A Conversation Across Time
What the Varna project demonstrates is that adding to historic buildings need not be an either-or proposition - either pastiche replication or stark contrast. Material choice, setback, and surface treatment can mediate between these extremes, creating additions that acknowledge their context without disappearing into it.
Fibre cement, in this instance, functions as a mediating material - one that relates tonally to historic plaster while remaining legible as a contemporary cladding system. Its textured surfaces introduce variation without disruption, and its lightness facilitates the vertical extension without overburdening the existing structure.
As cities continue to densify and demand for space grows, the question of how to extend historic buildings will recur. The challenge is not simply technical - how to add floors - but cultural: how to honour the architectural inheritance of a building while meeting the spatial and programmatic needs of the present. At LH Residence, STARH's answer is measured, material-driven, and quietly effective.
Save this story. A free account keeps your reading list and the 07:00 email in one place.
CREATE FREE ACCOUNT →SIGN IN