A Festival Built on Real-Time Critique
The World Architecture Festival operates on a premise unusual among industry honours: architects must defend their work in person. Now midway through its 2026 edition at the Broward County Convention Center in Fort Lauderdale, the three-day event has seen more than 400 finalist teams present to over 130 jurors, a format that privileges articulation as much as execution. The second day of judging, which concluded on 20 November, awarded 19 category prizes across completed buildings, future projects, interiors, and landscape.
Unlike static submissions, the live pitch model forces practitioners to distil complex briefs into concise narratives, a discipline that often exposes whether a project's conceptual ambitions align with its built reality. This year's crop suggests a broadening definition of what constitutes architectural success, with winners ranging from a kelp-coded artificial reef to a brutalist shopping centre reborn as a permeable urban block.
Completed Buildings: Typology as Starting Point, Not Limit
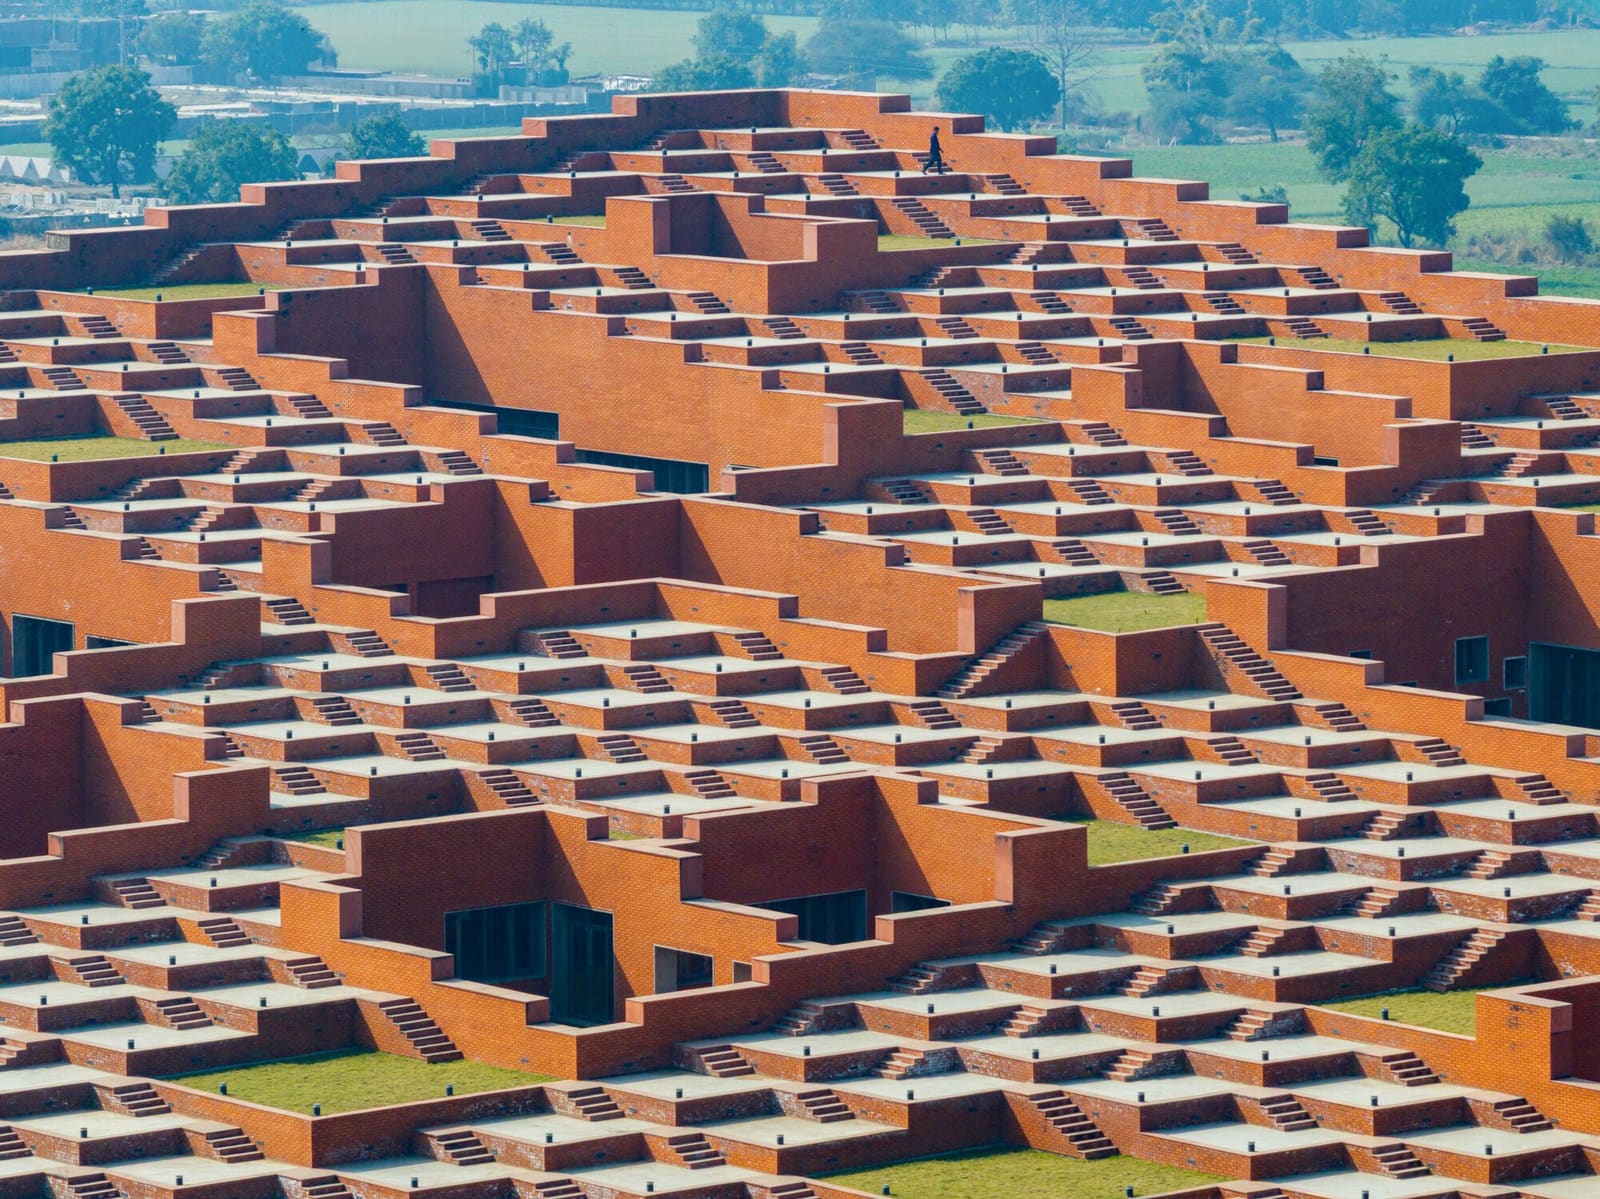
Sanjay Puri Architects claimed the Higher Education and Research award for Prestige University in Indore, a campus whose stacked, cantilevered volumes respond to India's desert heat through deep overhangs and interstitial courtyards. The massing recalls precedents in climate-responsive modernism, yet the project departs from hermetic air-conditioned envelopes by privileging cross-ventilation and shaded outdoor learning zones. Facades are articulated in precast white concrete, a material choice that reflects solar gain while allowing for modular construction timelines.
In the Health category, Marlon Blackwell Architects' Heartland Whole Health Institute in Bentonville integrates primary care, behavioural health, and food access programmes under a single timber-framed roof. The building's L-shaped plan organises clinical spaces along one bar and community functions along another, with a glazed hinge linking the two. Exposed glulam beams and locally sourced stone anchor the structure in Ozark vernacular without resorting to pastiche.
Ho Khue Architects' Saha Casa Boutique Hotel in Da Nang, Vietnam, took the Hotel & Leisure award for a composition that layers brick screens, recessed balconies, and planted terraces to mediate between street and interior. The fenestration pattern, irregular yet rhythmic, draws on Vietnamese tube-house typology while introducing vertical gardens that filter dust and noise from the coastal road.
The Mixed-Use prize went to the Sydney Fish Market, a collaboration between 3XN GXN, BVN Architecture, and Aspect Studios. The new facility replaces a 1960s shed with a undulating timber roof that spans 18,000 square metres, sheltering retail stalls, restaurants, and a working wharf. The roof's parametric geometry was informed by wind and solar studies, optimising natural ventilation while reducing reliance on mechanical cooling. Rainwater harvesting and tidal habitat restoration are embedded in the site strategy, positioning the building as infrastructural rather than purely commercial.
Barcelona's L'Illa Diagonal, originally a 1990s shopping mall by Rafael Moneo, was reimagined by Batlleiroig Arquitectura to win the Shopping category. The refurbishment opened the ground plane to pedestrian flow, replacing enclosed corridors with a public passage lined by greenery and seating. The intervention is less about stylistic overlay than spatial recalibration, a model increasingly relevant as retail typologies confront obsolescence.
Future Projects: Speculation Grounded in Systems Thinking
Terreform ONE's Coding Kelp, awarded in the Experimental category, proposes an artificial reef off Vancouver Island that doubles as a decentralised data archive. Fabricated from biocomposite modules seeded with kelp spores, the structure would sequester carbon while hosting marine biodiversity. Data storage nodes, powered by tidal energy, are embedded within the reef lattice, a speculative fusion of ecological restoration and digital infrastructure. The project challenges architecture's terrestrial bias, asking whether designers can contribute to oceanic resilience at a moment when coastal and marine environments face compounding stresses.
Herzog & de Meuron's Alana Tower in Tirana, winner in the Residential (Future Projects) category, stacks residential units within a tapering concrete frame punctuated by deep loggias. The tower's silhouette responds to Tirana's dense urban fabric while offering views toward the Dajti massif. Facade articulation alternates solid and void, a tectonic strategy that moderates solar exposure and introduces vertical circulation as a social spine rather than service core.
Atelier Glow Limited's proposal for the North Foothills of Guishan Mountain in Wuhan reimagines a former automobile works as a mixed-use cultural district. The scheme preserves industrial sheds and gantries, inserting new pavilions clad in weathering steel and glass. The project won the Commercial Mixed-Use (Future Projects) award for its layered approach to adaptive reuse, treating heritage not as static artefact but as substrate for programmatic evolution.
Interiors: Materiality at the Scale of Touch
OHLAB's Paseo del Born 6, a retail space in Palma de Mallorca, secured the Retail (Interiors) award through restrained material gestures. The 120-square-metre interior strips back layers of plaster to reveal limestone walls, original timber joists, and terracotta vaulting. New interventions, steel display frames and poured concrete floors, are deliberately minimal, allowing the building's tectonic history to organise the spatial experience.
Snøhetta's Renaissance of the Real, a temporary installation in Milan created with USM Modular Furniture and artist Annabelle Schneider, won the Temporary/Meanwhile Uses category. The installation reinterpreted modular furniture systems as architectural elements, constructing rooms, thresholds, and vistas from standardised components. The project is less about furniture design than about testing the boundary between object and space, a question central to interior architecture yet rarely explored at exhibition scale.
Wang Architects' Rowen House in South Melbourne took the Residential (single dwelling, Interiors) prize for an interior that privileges material continuity over stylistic flourish. Blackbutt timber floors extend into wall panelling and joinery, while skylights carve light into circulation zones. The spatial sequence, entry, living, courtyard, sleeping, unfolds without corridors, a plan that compresses programme into a 9-metre-wide site.
The Landscape and Public Realm
AIDIA STUDIO's Parque Quintana Roo in Chetumal, Mexico, winner in the Display category, transforms a former military airstrip into a 43-hectare public park. The design retains the runway as a linear plaza, flanked by reforested zones that restore native vegetation. Pavilions and performance spaces are sited along the axis, their low profiles subordinate to the landscape's horizontal expanse. The project exemplifies a shift in landscape architecture toward large-scale ecological repair, treating parks as instruments of urban rewilding rather than ornamental greenspace.
Marlon Blackwell Architects' Heartland Whole Health Institute also integrates landscape as programme, with walking trails, community gardens, and outdoor therapy spaces woven into the site. The building does not sit on the land so much as negotiate with it, a relationship that blurs the threshold between interior and exterior.
What the Shortlist Reveals
Category winners on day two reflect several trajectories: the return of climate-responsive design as central rather than supplementary concern, the elevation of adaptive reuse and refurbishment to the same standing as new construction, and the emergence of speculative projects that operate at the intersection of architecture, ecology, and infrastructure. The presence of firms from India, Vietnam, China, Albania, and Mexico alongside European and North American practices signals a geographical diversification, though the question remains whether judging criteria adequately account for differing regulatory, material, and climatic contexts.
The final day of the festival will see category winners compete for overall titles: World Building of the Year, World Interior of the Year, and Future Project of the Year. Additional special prizes, including the Sustainability Prize supported by ROCKWOOL, will be announced at the closing gala on 20 November. Whether the ultimate honours favour technical innovation, social impact, or formal invention will offer insight into how the discipline currently weighs its values.
Save this story. A free account keeps your reading list and the 07:00 email in one place.
CREATE FREE ACCOUNT →SIGN IN