A Shift in Recognition
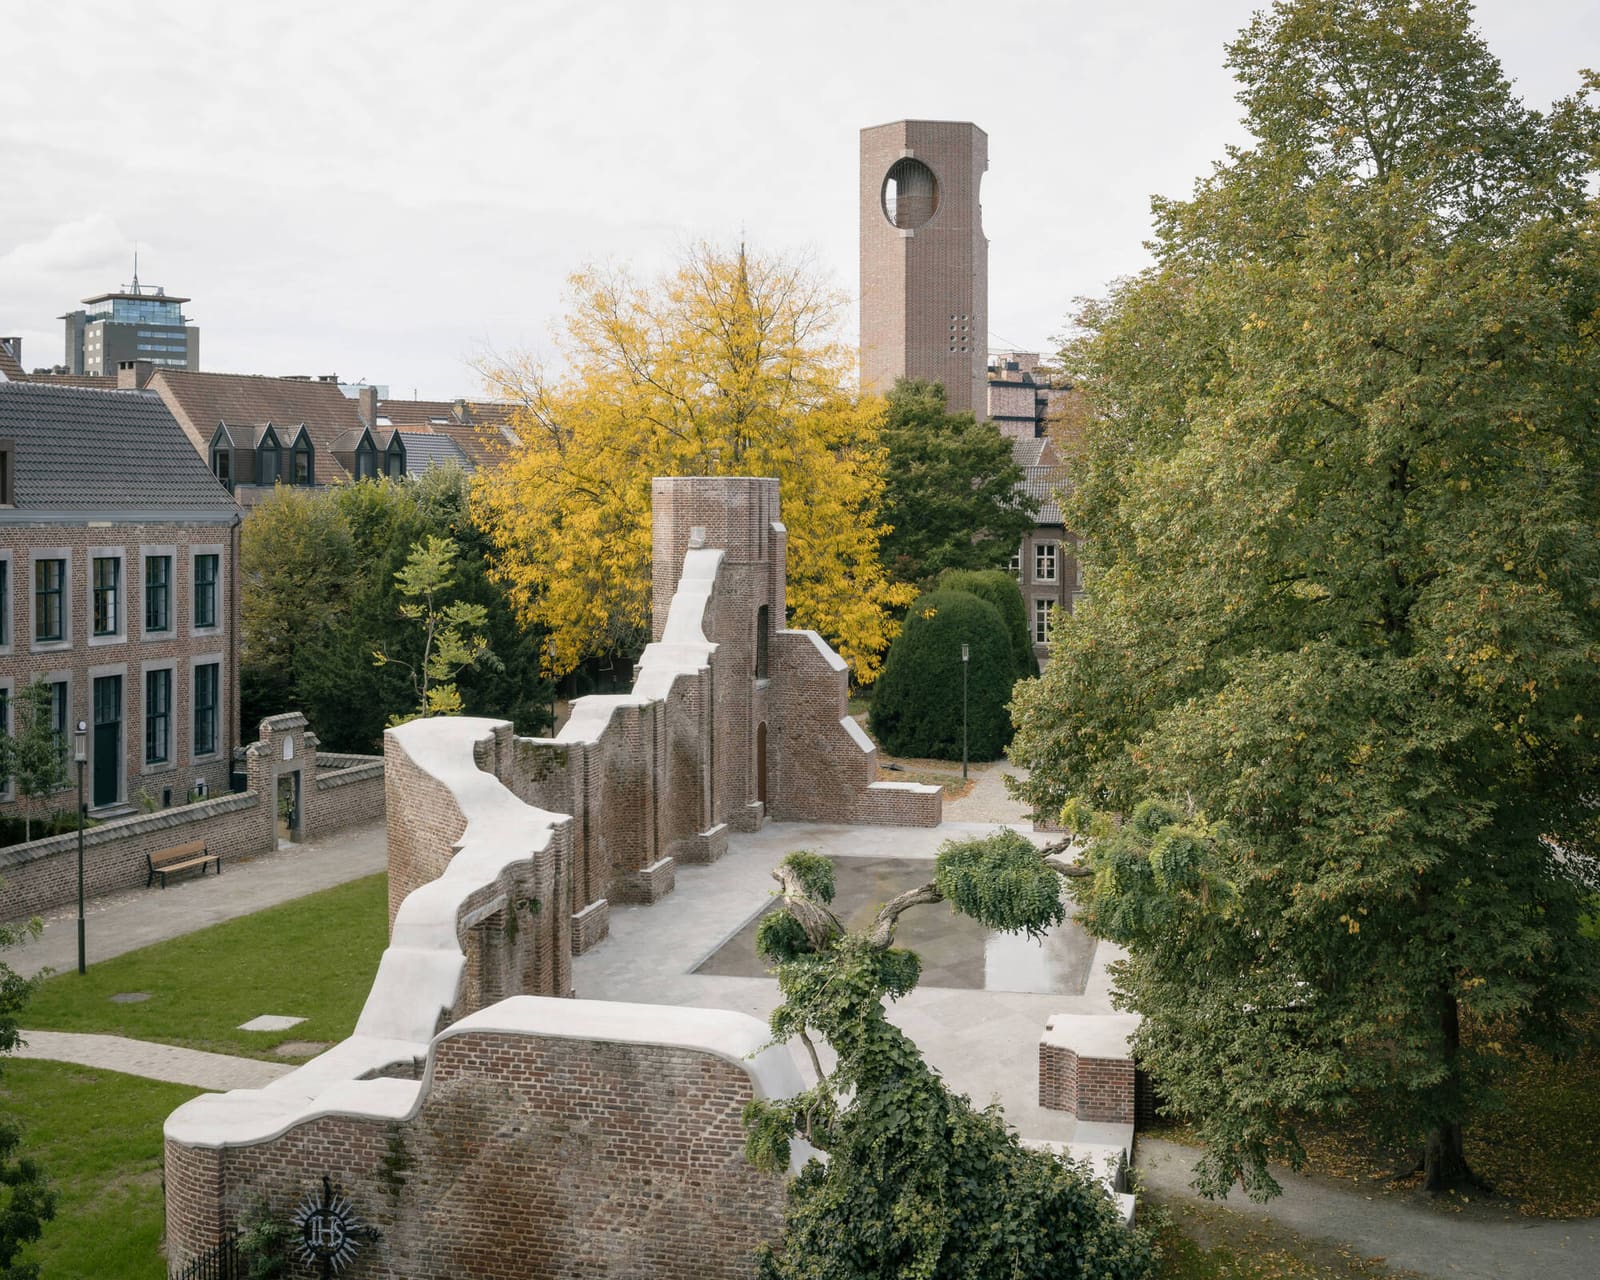
The opening day of this year's World Architecture Festival has delivered a cross-section of 23 category winners that, taken together, suggest the jury's compass has swung toward projects grounded in social utility and material restraint. Held at the Broward County Convention Center in Fort Lauderdale, the three-day event will ultimately evaluate over 400 live presentations before an assembly of more than 130 jurors. Among the first cohort to claim category honours: Studio Lotus for a visitor centre embedded within a 15th-century fort in Rajasthan, Nordic Office of Architecture and Haptic Architects for a post-2011 government quarter in Oslo, and Bovenbouw Architectuur with David Kohn Architects for the conversion of a 13th-century beguinage in Hasselt, Belgium.
That the creative re-use award went to a medieval religious precinct rather than a derelict factory or grain silo marks a subtle but telling departure. The Hasselt beguinage is not merely old; it is a UNESCO-inscribed ensemble whose original typology - a semi-enclosed community of lay women - has no direct contemporary analogue. Bovenbouw and Kohn's intervention preserves the courtyard morphology while inserting new domestic programmes into the masonry shells, a tectonic negotiation that respects the site's palimpsest without resorting to pastiche. The jury's choice here privileges the capacity to read and respond to layered histories over the more photogenic drama of singular, sculptural insertions.
Civic Infrastructure as a Design Proposition
Oslo's New Government Quarter, completed by Nordic Office of Architecture in collaboration with Haptic Architects, took the civic and community category. The project replaces ministries destroyed in the 2011 bombing, and its brief demanded both symbolic weight and operational resilience. The scheme organises eight ministry buildings around a terraced public landscape, with facades clad in anodised aluminium that modulate transparency and reflection. The massing is deliberately low-rise, deferring to the scale of the historic city fabric rather than asserting vertical dominance. It is a rare instance in which security protocols and urban porosity are held in productive tension rather than allowed to collapse into fortress urbanism.
The office category winner, Inspire by Batlleiroig Arquitectura in Barcelona, offers a contrasting model. Here the proposition hinges on environmental performance: a timber structure, photovoltaic canopy and ground-source heat exchange reduce operational energy demand by 60 per cent compared to local benchmarks. The building's fenestration is calibrated to solar orientation, with deep reveals on south-facing elevations and flush glazing to the north. It is a study in how technical requirements can generate architectural character without recourse to appliqué sustainability features.
Housing and the Question of Density
Brooks Scarpa Huber's Rose Apartments in Venice, California, claimed the housing award. The 24-unit scheme occupies a narrow urban lot and employs a woven steel facade that functions as both solar screen and structural bracing. The project is instructive not for formal novelty but for its density calculus: 24 dwellings, half designated affordable, on a site that might conventionally accommodate eight single-family homes. The massing steps back to preserve light access for neighbouring properties, and communal courtyards are threaded through the plan at alternating levels. It is an example of incremental densification that does not rely on tower typologies or municipal land assembly.
In the house and villa categories, the jury split along geographic lines. Mae On Art Forest by EKAR in Chiang Mai, Thailand, won the rural and coastal strand. The project comprises a gallery, artist residences and sculpture terraces distributed across a forested hillside, with lightweight timber frames that touch the ground lightly. Amami House by Sakai Architects, the urban winner, takes the opposite approach: a concrete box in Kagoshima, Japan, whose interiors are carved into a sequence of split-level voids. Both projects demonstrate an attentiveness to microclimate - passive ventilation in Chiang Mai, thermal mass in Kagoshima - but their formal strategies diverge sharply.
Heritage, Education and the Politics of Access
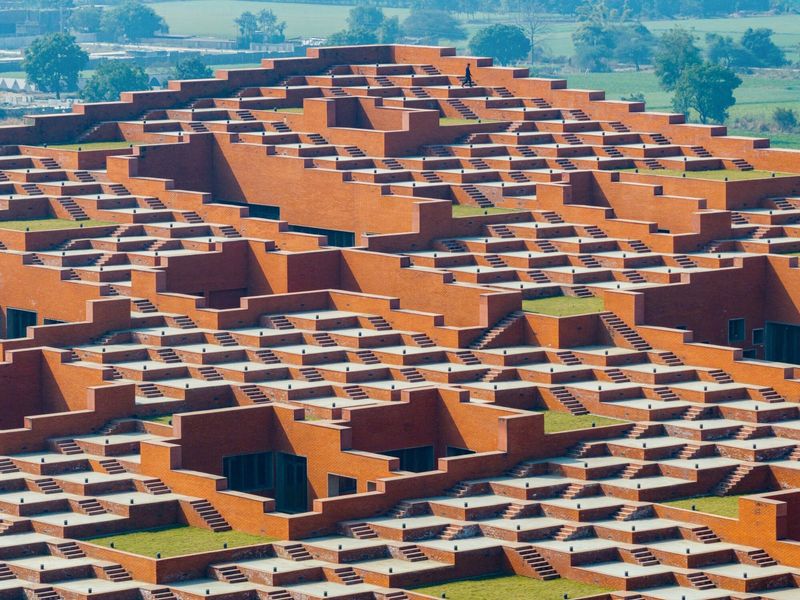
Studio Lotus's Mehrangarh Fort Visitor Centre in Jodhpur, India, secured the culture award. The fort itself, perched on a 120-metre escarpment, receives approximately one million visitors annually, and the new centre was conceived to manage that flow without compromising the monument's integrity. The design embeds the programme into the hillside, with a sequence of rammed-earth galleries and stone-paved courts that mirror the fort's own materiality. The roof is planted with indigenous grasses, rendering the structure nearly invisible from the ramparts above. It is a project that understands heritage not as a frozen artefact but as a living spatial practice, where contemporary intervention operates in the service of continuity.
In the school category, EVOKE Studio Architecture's Murray-Massenburg Elementary in Durham, North Carolina, reorganises the conventional double-loaded corridor into a series of learning neighbourhoods, each with direct access to landscaped courtyards. Classrooms are daylit from two sides, and operable partitions allow for flexible groupings. The spatial logic borrows from the open-plan experiments of the 1970s but tempers them with acoustic separation and thermal zoning. It is a reminder that typological innovation in educational architecture often lies not in radical form but in the careful calibration of adjacency and threshold.
Future Projects and the Speculative Brief
The future-projects strand, which evaluates schemes not yet built, offered a more varied palette. Foster + Partners won two categories: Port Polska, a mixed-use development in Warsaw that integrates a railway terminus with commercial and residential towers, and a retrofit of The Whiteley, a 1911 department store in London converted into apartments and a luxury hotel. The Warsaw project is notable for its infrastructural ambition, stitching together previously disconnected neighbourhoods through a new pedestrian concourse. The Whiteley, by contrast, is an exercise in surgical preservation, retaining the Edwardian facade and central atrium while inserting contemporary services and fire separation.
Warren and Mahoney's Te Papa Spirit Collection, winner in the education category for future projects, proposes an archive and exhibition space for New Zealand's national museum. The design responds to the seismic reality of Wellington, employing base isolation and a diagrid steel frame. The facade is clad in perforated aluminium that references Māori weaving patterns, a gesture toward cultural specificity that risks tokenism but is grounded in structural necessity - the perforation reduces wind load on the harbour-facing elevation.
Interiors and the Negotiation of Scale
The interiors categories recognised projects at the smaller end of the architectural spectrum, where spatial intervention often involves material substitution rather than structural reconfiguration. OHLAB's Terreno Barrio Hotel in Palma de Mallorca won the hotels category. The project occupies a 19th-century townhouse and introduces a new courtyard pool, lime-washed walls and travertine floors. The palette is restrained, and the spatial sequence - entry, courtyard, stair, rooftop - follows the existing section. It is an example of how interiors work can amplify rather than erase the legibility of a building's original parti.
BVN's GPT Headquarters in Sydney, the large workplace winner, takes a different tack. The fitout spans six floors of a commercial tower and employs a kit-of-parts approach: modular workstations, demountable partitions and raised floors that accommodate future reconfiguration. The material palette - recycled carpet tile, FSC-certified timber, low-VOC paint - meets Australian Green Star benchmarks, but the real innovation lies in the planning strategy, which allocates only 40 per cent of the floor area to dedicated desks. The remainder is given over to meeting zones, quiet rooms and social spaces, a post-pandemic recalibration of the workplace as a destination rather than a daily obligation.
What the Jury Rewards
Across the 23 categories announced on day one, several patterns emerge. Projects that engage existing structures - whether through retrofit, adaptive reuse or contextual insertion - claimed a disproportionate share of honours. Formal exuberance was less rewarded than tectonic clarity. Sustainability credentials, when present, were embedded in the architectural logic rather than advertised as add-ons. And in the civic and cultural categories, the jury favoured schemes that negotiate public access and institutional function without defaulting to either populist transparency or monumental opacity.
The second day of the festival will announce another 19 category winners, and on 20 November the overall titles - World Building of the Year, Future Project of the Year and World Interior of the Year - will be determined through head-to-head presentations. Whether the final jury elevates a project of quiet competence or opts for a more singular vision remains to be seen, but day one suggests that the criteria have shifted, at least incrementally, away from the image economy that has long dominated international awards circuits.
Save this story. A free account keeps your reading list and the 07:00 email in one place.
CREATE FREE ACCOUNT →SIGN IN