A Return to Housing as Civic Infrastructure
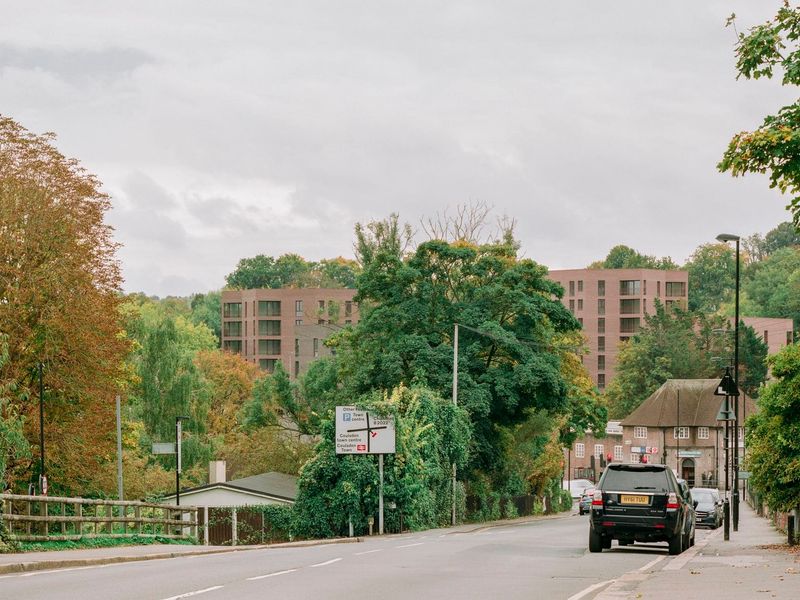
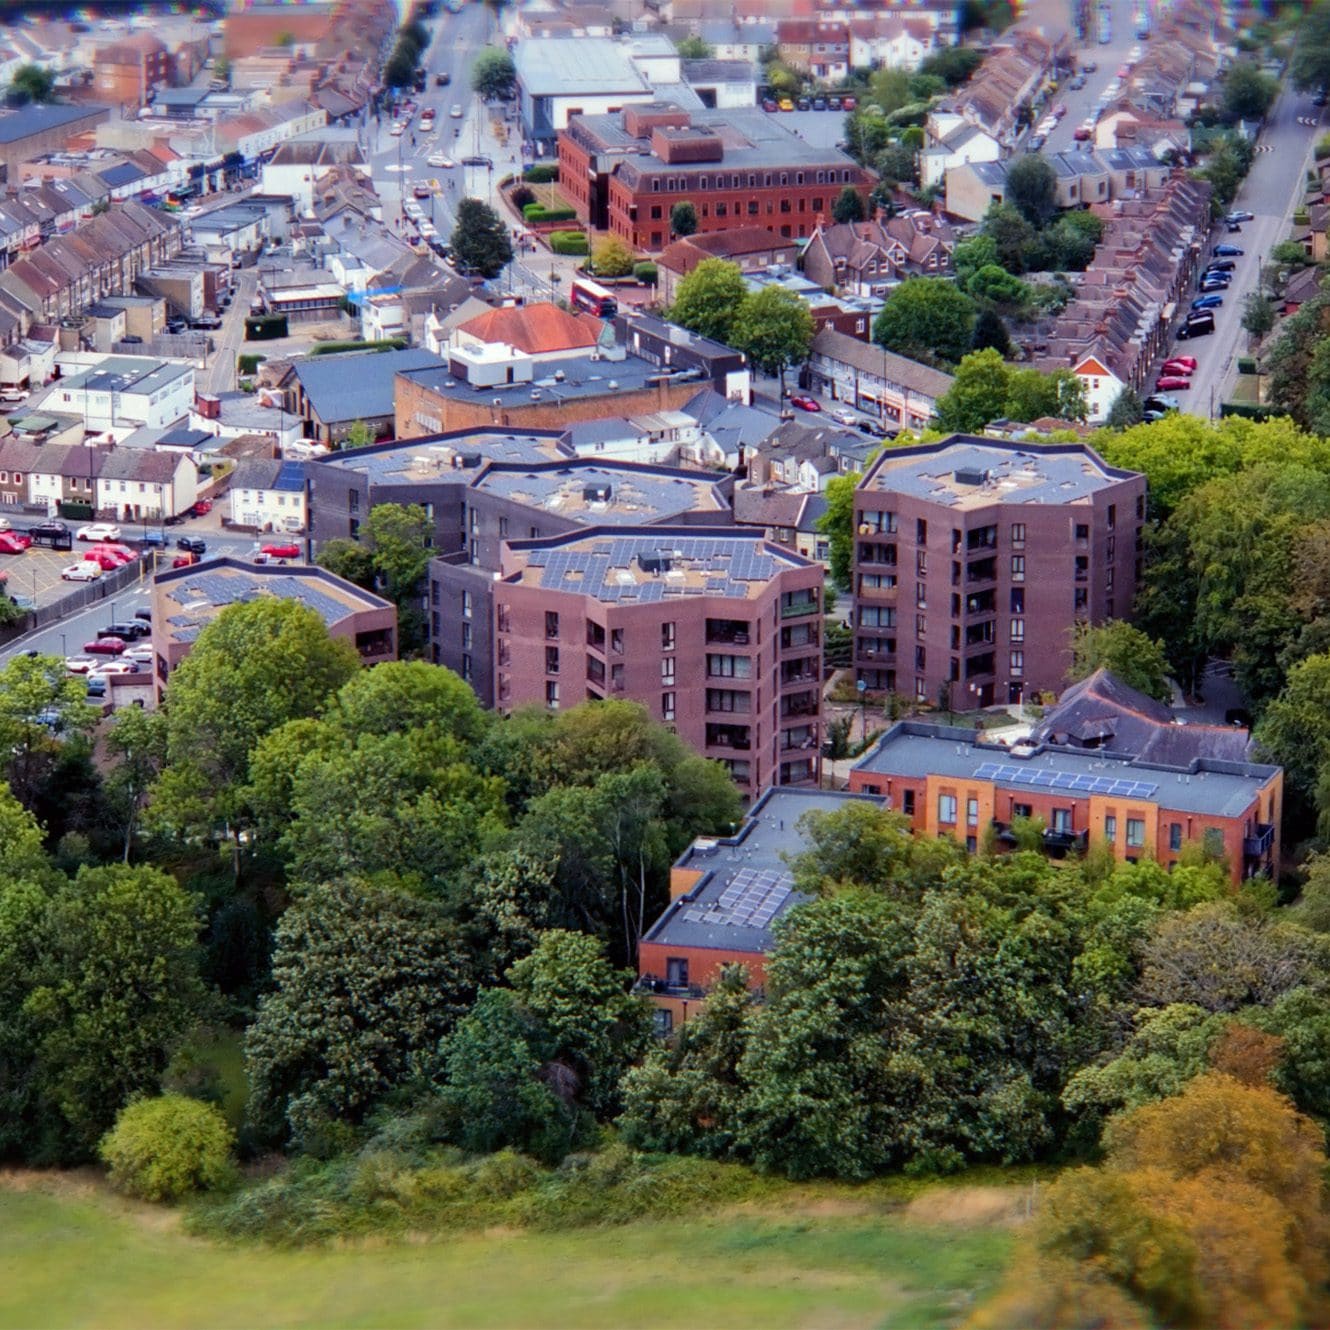
When the Royal Institute of British Architects announced its 2026 Stirling Prize winner at a ceremony in London, the choice carried more than usual weight. The Lion Green Road housing scheme in Croydon, designed by local practice Mary Duggan Architects in collaboration with Ruff Architects, represents a category that has historically struggled for recognition in the prize's 26-year history: public housing commissioned by local authorities. The project's 157 homes, distributed across five distinct blocks and woven together by a network of communal green spaces, demonstrate how social infrastructure can operate simultaneously as urbanism, ecology, and domestic architecture.
The win prompts a question worth revisiting: when did the Stirling Prize last celebrate housing developed by a municipal council rather than a private developer? The answer reveals a gap in the award's narrative, one that this year's jury appears intent on addressing. Croydon Council's decision to commission architects known for their research into housing typologies rather than signature aesthetics has produced a scheme that prioritises replicability and spatial generosity over spectacle.
Five Blocks, One Spatial Logic
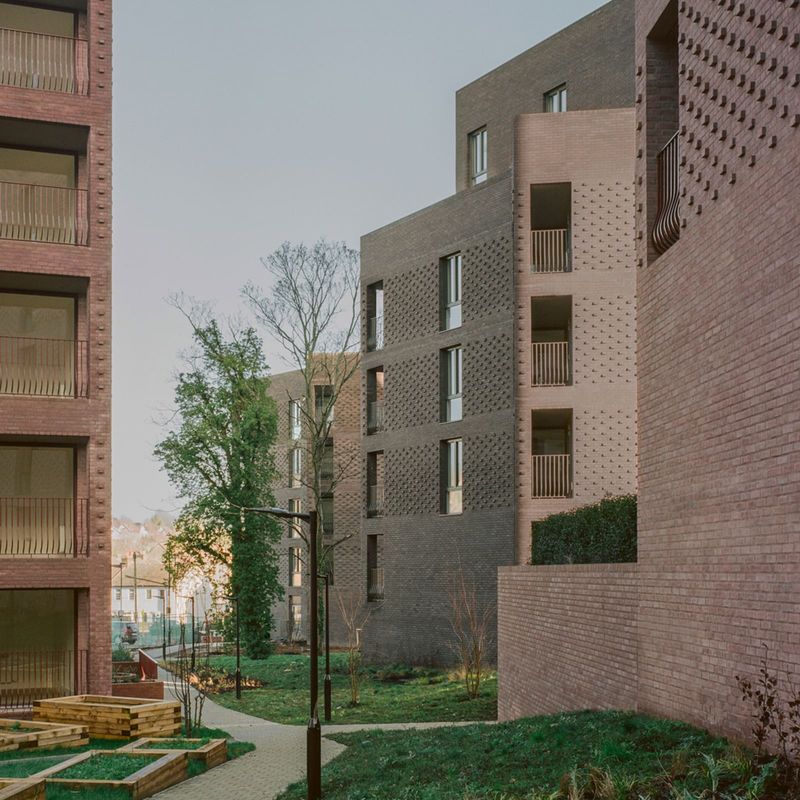
The arrangement of the five blocks at Lion Green Road is neither picturesque nor accidental. Each volume is positioned to define outdoor rooms rather than merely occupy a site, a distinction that separates competent housing from genuinely urban housing. The green spaces between blocks function as shared thresholds, calibrated in scale to encourage casual encounter without forcing interaction. This is spatial design informed by behavioural observation, not wishful thinking about community.
Mary Duggan Architects has long worked within the constrained budgets and tight programmes typical of public-sector commissions, and that discipline is legible in the project's material palette. The facades employ a restrained combination of brick and metal cladding, selected for durability and thermal performance rather than novelty. Fenestration is rhythmic but not monotonous; window sizes and placements respond to internal room hierarchies whilst maintaining a coherent exterior expression. The result is a massing strategy that reads as intentional rather than generic, a quality often lost in value-engineered social housing.
The collaboration with Ruff Architects appears to have strengthened the project's technical resolution, particularly in detailing the junctions between public and private thresholds. Ground-floor units are lifted slightly above grade, establishing a clear boundary without resorting to defensive architecture. Entrances are recessed but visible, a balance that requires careful section work to achieve. These are small calibrations, but they accumulate into a legible sense of place.
Landscape as Structural Element
What distinguishes Lion Green Road from precedent social housing schemes is the treatment of outdoor space as structural rather than residual. The green courtyards are not leftover zones shaped by building footprints; they are designed voids that organise circulation, manage stormwater, and provide daylight access to ground-floor units. This inversion of figure and ground is more common in European housing models than in British suburban typologies, suggesting that the design team studied precedents beyond the UK's post-war estates.
The planting strategy reinforces this reading. Rather than ornamental landscaping applied as an afterthought, the vegetation is layered to provide seasonal variation, biodiversity corridors, and passive cooling through evapotranspiration. Trees are positioned to shade south-facing facades in summer whilst allowing low-angle winter sun to penetrate interiors. This is biophilic design operating at the scale of site planning, not merely as a material finish.
Shared green space in housing has a chequered history in British architecture, often invoked as a social good without adequate maintenance budgets or clear ownership structures. Croydon Council's commitment to long-term stewardship will determine whether Lion Green Road's courtyards remain communal assets or devolve into neglected buffer zones. The architecture can propose spatial relationships, but it cannot guarantee their durability without institutional support.
Precedent and Departure
Comparing Lion Green Road to previous Stirling Prize-winning housing reveals both continuity and departure. Mikhail Riches' Goldsmith Street in Norwich, which won in 2019, similarly prioritised energy performance and spatial generosity within a public-sector brief. Both projects reject the minimum-space standards and car-dominated layouts that have defined British volume housebuilding for decades. Yet where Goldsmith Street employed terraced typologies rooted in Norwich's urban grain, Lion Green Road uses perimeter blocks more typical of continental European models, adapted to Croydon's lower-density suburban context.
The choice to work with blocks rather than terraces has spatial consequences. Perimeter blocks enclose communal gardens, creating semi-private outdoor rooms that feel distinct from public streets. Terraces, by contrast, tend to produce linear green corridors that read as shared front gardens. Neither typology is inherently superior, but each generates different patterns of use and ownership. Lion Green Road's courtyards offer more spatial definition and acoustic separation, qualities that matter in higher-density suburban sites where neighbouring uses may conflict.
Earlier Stirling winners such as Witherford Watson Mann's Astley Castle conversion or Haworth Tompkins' Liverpool Everyman Theatre operated within heritage constraints that demanded material inventiveness and tectonic precision. Lion Green Road works within a different set of constraints: tight budgets, large unit counts, and the political visibility of public housing. The architectural challenge is not to produce a singular object but to establish a replicable model that other councils might adapt. This shift from monument to typology represents a maturation of the Stirling Prize's criteria, one that aligns more closely with the UK's actual housing needs.
Implications for Social Housing Delivery
The symbolic weight of a Stirling Prize can influence procurement decisions and planning policies, particularly when the winning project demonstrates that design quality and affordability are not mutually exclusive. Local authorities commissioning housing have historically defaulted to design-and-build contracts that minimise upfront risk but often produce mediocre outcomes. Lion Green Road offers evidence that retaining architects through construction and allocating time for site-specific design can yield better long-term value, both socially and economically.
Whether this project will catalyse a broader shift in how UK councils approach housing procurement remains uncertain. The political and financial pressures that drive most social housing delivery have not fundamentally changed, and one award-winning scheme does not constitute a replicable model without systemic reform. Yet the visibility afforded by the Stirling Prize creates an opportunity for advocacy, particularly if architects and planners can articulate the specific design decisions that made Lion Green Road successful and how those might be adapted elsewhere.
At World Archi Design, we have tracked a growing interest in housing typologies that prioritise collective amenity over individual unit size, a shift visible in projects from Vienna's Biotope City to Chile's Elemental incremental housing. Lion Green Road participates in this discourse, adapting European spatial principles to a British regulatory and cultural context. The project's success will ultimately be measured not by its awards but by the daily experience of its residents and the willingness of other councils to commission similar work.
Reflections on the Prize Itself
The Stirling Prize's selection of Lion Green Road signals a recalibration of what the jury values. For much of its history, the award has gravitated towards cultural buildings, university facilities, and commercial projects that afford architectural experimentation. Housing, particularly social housing, has been comparatively underrepresented. This year's decision suggests that the RIBA jury recognises the political and professional necessity of celebrating work that addresses the UK's housing crisis rather than its appetite for iconic landmarks.
That recalibration is overdue. The UK faces a chronic shortage of affordable, well-designed housing, and architectural culture has often been more invested in pavilions and museums than in the typologies that shape most people's domestic lives. Lion Green Road is not flawless, nor is it radical in its formal language, but it demonstrates competence, care, and an understanding of how architecture can support rather than dictate social life. Those qualities deserve recognition, and the Stirling Prize's endorsement may encourage more architects to engage seriously with public housing rather than treating it as a less prestigious commission.
The broader challenge is ensuring that this moment of recognition translates into sustained investment and policy reform. Architecture awards can raise the profile of individual projects, but they cannot substitute for the political will and funding structures needed to deliver social housing at scale. If Lion Green Road remains an isolated exemplar rather than a replicable model, the Stirling Prize will have celebrated an anomaly rather than a turning point.
Save this story. A free account keeps your reading list and the 07:00 email in one place.
CREATE FREE ACCOUNT →SIGN IN