The Landscape-First Thesis
Architecture competitions often reward the loudest gestures, but the 2026 RIBA Stirling Prize - marking its thirtieth anniversary - chose a different protagonist. Lion Green Road, a 157-unit housing development in Coulsdon, south London, designed by Mary Duggan Architects with RUFF Architects, won not through spectacle but through a disciplined conversation between built form and topography. At World Archi Design, we have seen a decade-long shift in UK practice towards landscape-led design, yet few projects execute the principle with the spatial intelligence evident here.
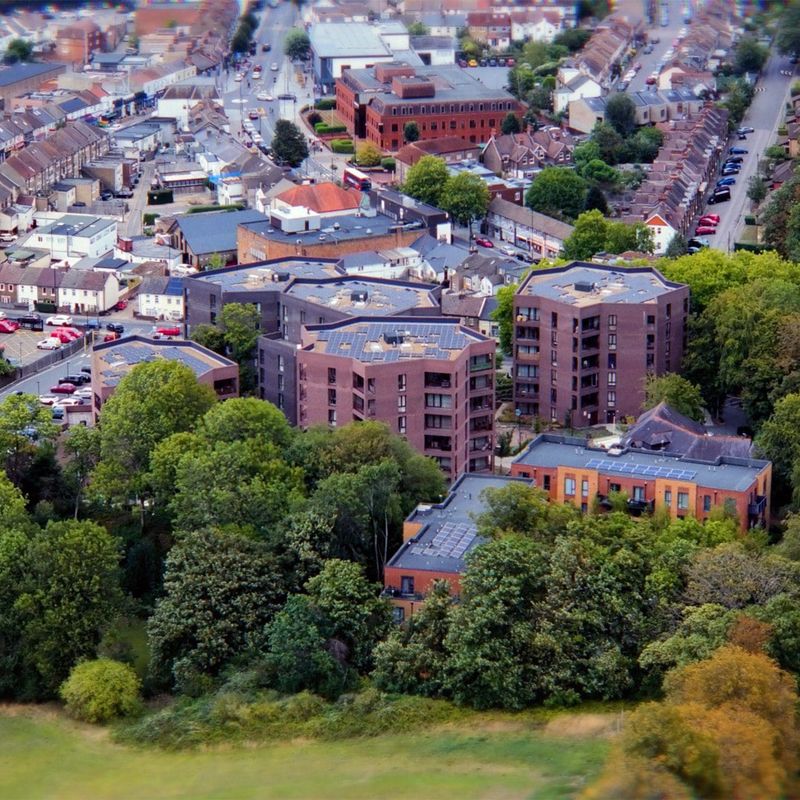
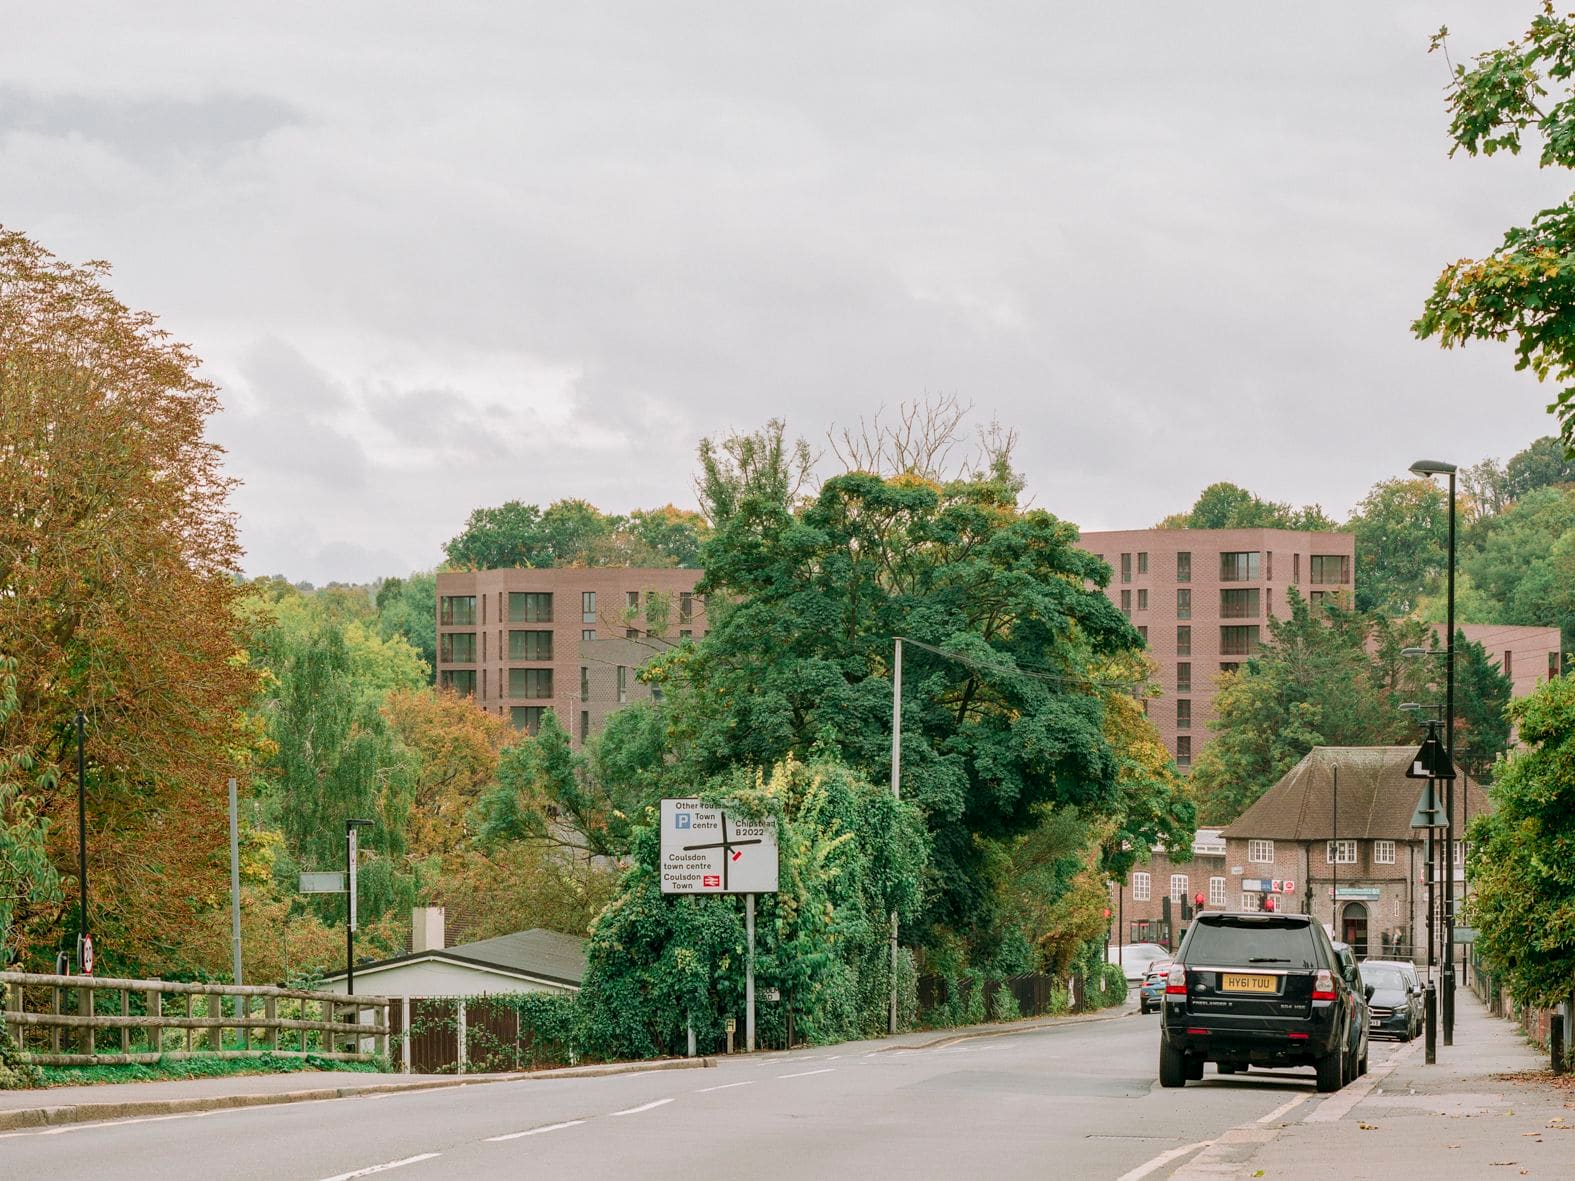
The site presented formidable constraints: an eight-metre level change across a geological basin, adjacency to protected green-belt housing, and a scheduled monument tied to the historic Surrey Iron Railway. Rather than impose a singular architectural statement, Duggan's response fragments the programme into five 13-sided prismatic blocks. The geometry is deliberate - the faceted plan allows each dwelling to claim views whilst minimising direct overlooking, a tectonic solution to a social problem.
Material Dialogue and Vernacular Reinterpretation
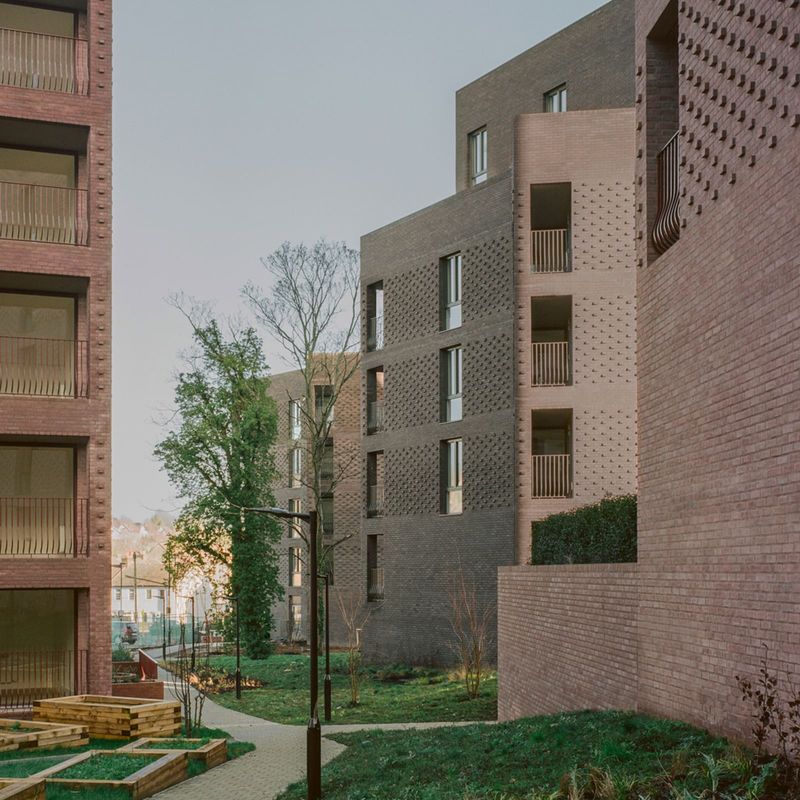
Brick remains the vernacular language of suburban London, but Lion Green Road deploys it with uncommon precision. The facades employ varied bonding patterns, creating a textured surface that shifts with light and season. This is not ornament for its own sake; the articulation breaks down the scale of each pavilion, allowing structures that house dozens of families to read as a collection of smaller volumes. The strategy recalls Peter Zumthor's work in Vals - material specificity as a tool for contextual integration.
The choice of brick also speaks to longevity. In an era where cladding systems dominate speculative housing, the decision to use a material with proven durability and minimal maintenance requirements represents a quiet rebellion against short-term thinking. The brick is load-bearing in places, reducing the need for structural steel and lowering embodied carbon - a detail the jury citation did not emphasise but which merits recognition.
Topography as Organising Principle
Lion Green Road's most sophisticated move lies in how it negotiates the site's dramatic topography. Rather than terracing the hillside into flat platforms - the conventional response - the architects allow the ground plane to remain largely undisturbed. The five pavilions step down the slope, each one anchored at a different datum. This preserves existing drainage patterns and minimises excavation, whilst creating a sequence of south-facing terraces and sheltered courtyards between the blocks.
The landscape strategy, developed in collaboration with specialists, prioritises biodiversity over cosmetic greening. Native planting dominates, with species selected for their ecological function rather than seasonal colour. Public pathways thread through the site, maintaining historic rights of way whilst inviting community use. The design accommodates children's play areas, communal growing spaces, and seating zones without resorting to the over-programmed landscapes that characterise much contemporary housing.
The Shortlist as Sectional Debate
The 2026 shortlist revealed a jury grappling with architecture's expanding remit. Sergison Bates's house at Fairmead in Epping Forest offered a counterpoint to Lion Green Road's density - a single-family dwelling that uses insulating clay blocks and lime plaster to achieve thermal performance through mass rather than mechanical systems. The 4.5-metre-high living room compresses and expands the domestic section, a spatial sequence reminiscent of Geoffrey Bawa's Sri Lankan houses.
Bennetts Associates' Beam in Hertfordshire demonstrated adaptive reuse at civic scale, wrapping a 1970s theatre in new brick to create a multi-arts venue. The project exemplifies a growing category: local-authority-led cultural infrastructure that prioritises retrofit over replacement. Renzo Piano Building Workshop's Paddington Square, by contrast, represents architecture as urban surgery - a transparent office cube that reorganises street patterns and public access to reveal a new station entrance below.
The two Cambridge projects - Haworth Tompkins's expansion of Pembroke College and Witherford Watson Mann's River Wing at Clare College - both navigate the constraints of historic conservation areas. Haworth Tompkins inserted six new structures amongst six existing buildings, employing passive design measures including triple glazing and exposed thermal mass. Witherford Watson Mann's intervention is more surgical, using oak panelling and Purbeck stone to distinguish new from old whilst maintaining material continuity.
Why Housing Prevailed
The jury's decision to award Lion Green Road over projects with larger budgets and more prominent architects signals a recalibration of values. Chris Williamson, RIBA president and jury member, framed the shortlist as evidence that "UK architecture is not only defined by style, but by true impact on people and place." This rhetoric has been consistent across recent Stirling juries, but the 2026 decision carries particular weight given the UK's housing crisis.
Lion Green Road delivers both private and affordable dwellings - a mixed-tenure model that many developers resist on financial grounds. The fact that such a scheme achieved the material quality and spatial generosity evident here suggests that policy frameworks and client ambition matter as much as architectural skill. Mary Duggan's practice has worked primarily in the social housing sector, a domain where budgets are constrained and innovation is often discouraged. The Stirling win validates a career-long commitment to a building type that rarely receives critical attention.
The jury citation emphasises "meaningful public benefit" and "high-quality amenity for residents" - terms that could apply to any housing project, but which here refer to specific design decisions. Balconies are oriented to preserve privacy whilst maximising views. Shared spaces are genuinely communal rather than residual. The landscape is not an amenity but a structuring device. These are not revolutionary gestures, but they are increasingly rare in speculative development.
International and Emerging Recognitions
The RIBA International Prize, announced the same evening, went to Green Field Factory in Rangpur, Bangladesh, by Nakshabid Architects. The seven-storey textile factory reinterprets Bengali vernacular typologies - courtyards, verandas, and deep overhangs - to create a workplace that foregrounds natural ventilation and daylighting. The decision to award a factory suggests the jury's interest in architecture that addresses labour conditions and climate adaptation simultaneously.
The International Emerging Architect Award recognised Maker Architecten, a Ghent-based practice founded in 2019 by Ana Castillo and Lieven De Groote. Their YIMBY project in Kortrijk demonstrates small-scale urban intensification through adaptive reuse, revitalising a 1920s garden-city neighbourhood without wholesale demolition. The approach - working with existing building stock and social networks - parallels the ethos behind Lion Green Road's landscape-first strategy.
Precedents and Trajectories
Lion Green Road invites comparison to earlier Stirling winners that foregrounded housing and landscape. Accordia in Cambridge, which won in 2008, similarly organised dwellings around a network of pedestrian routes and shared gardens. Goldsmith Street in Norwich, the 2019 winner, prioritised passive solar gain and airtightness in a terraced housing typology. What distinguishes Duggan's project is the integration of topography into the parti - the hillside is not a backdrop but a co-author.
The prismatic plan form has precedents in postwar European housing, particularly in Scandinavia, where irregular geometries were used to maximise daylight in high-density schemes. But whereas those projects often relied on prefabricated concrete, Lion Green Road's brick construction connects it to British building traditions. This synthesis - contemporary spatial logic expressed through vernacular materials - may represent a way forward for UK housing at a moment when both affordability and environmental performance are non-negotiable.
Thirty Years, Thirty Verdicts
The Stirling Prize's three-decade history reveals shifting preoccupations. Early winners - such as the Millennium Bridge and Peckham Library - celebrated iconic form and engineering ambition. Recent winners have favoured social infrastructure, adaptive reuse, and environmental responsibility. Lion Green Road's victory suggests that the next decade may prioritise landscape integration and housing typology over singular architectural statements.
Yet competitions always risk rewarding projects that photograph well over those that perform well. Lion Green Road's prismatic blocks and textured brickwork produce compelling images, but the real test will unfold over years - whether the landscape matures as intended, whether the mixed-tenure model fosters genuine community, whether the building fabric ages gracefully. Architecture competitions judge buildings at completion; architecture criticism must return in five years, in fifteen, in thirty.
For now, the 2026 Stirling Prize stands as a marker: that landscape can structure housing, that topography can inform massing, that brick can still be a medium for innovation, and that social housing belongs in architecture's highest honours. Whether these values persist beyond a single jury's decision remains to be seen.
Save this story. A free account keeps your reading list and the 07:00 email in one place.
CREATE FREE ACCOUNT →SIGN IN