Structural System as Organisational Principle
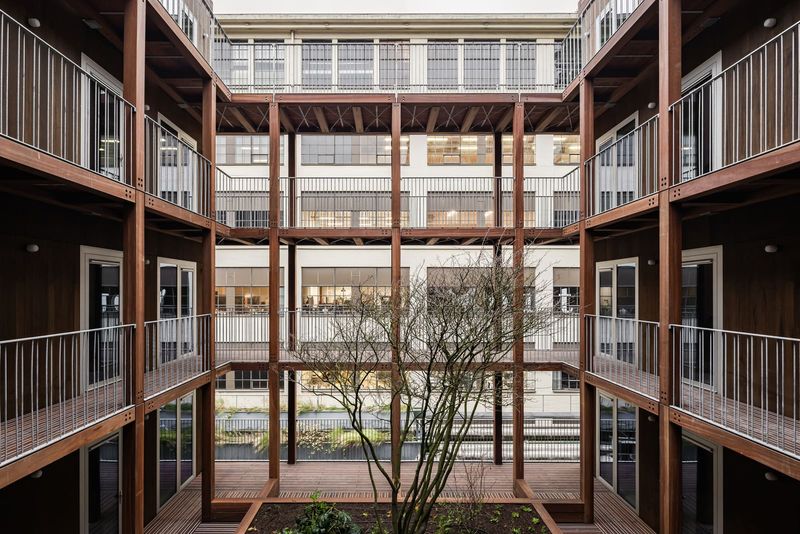
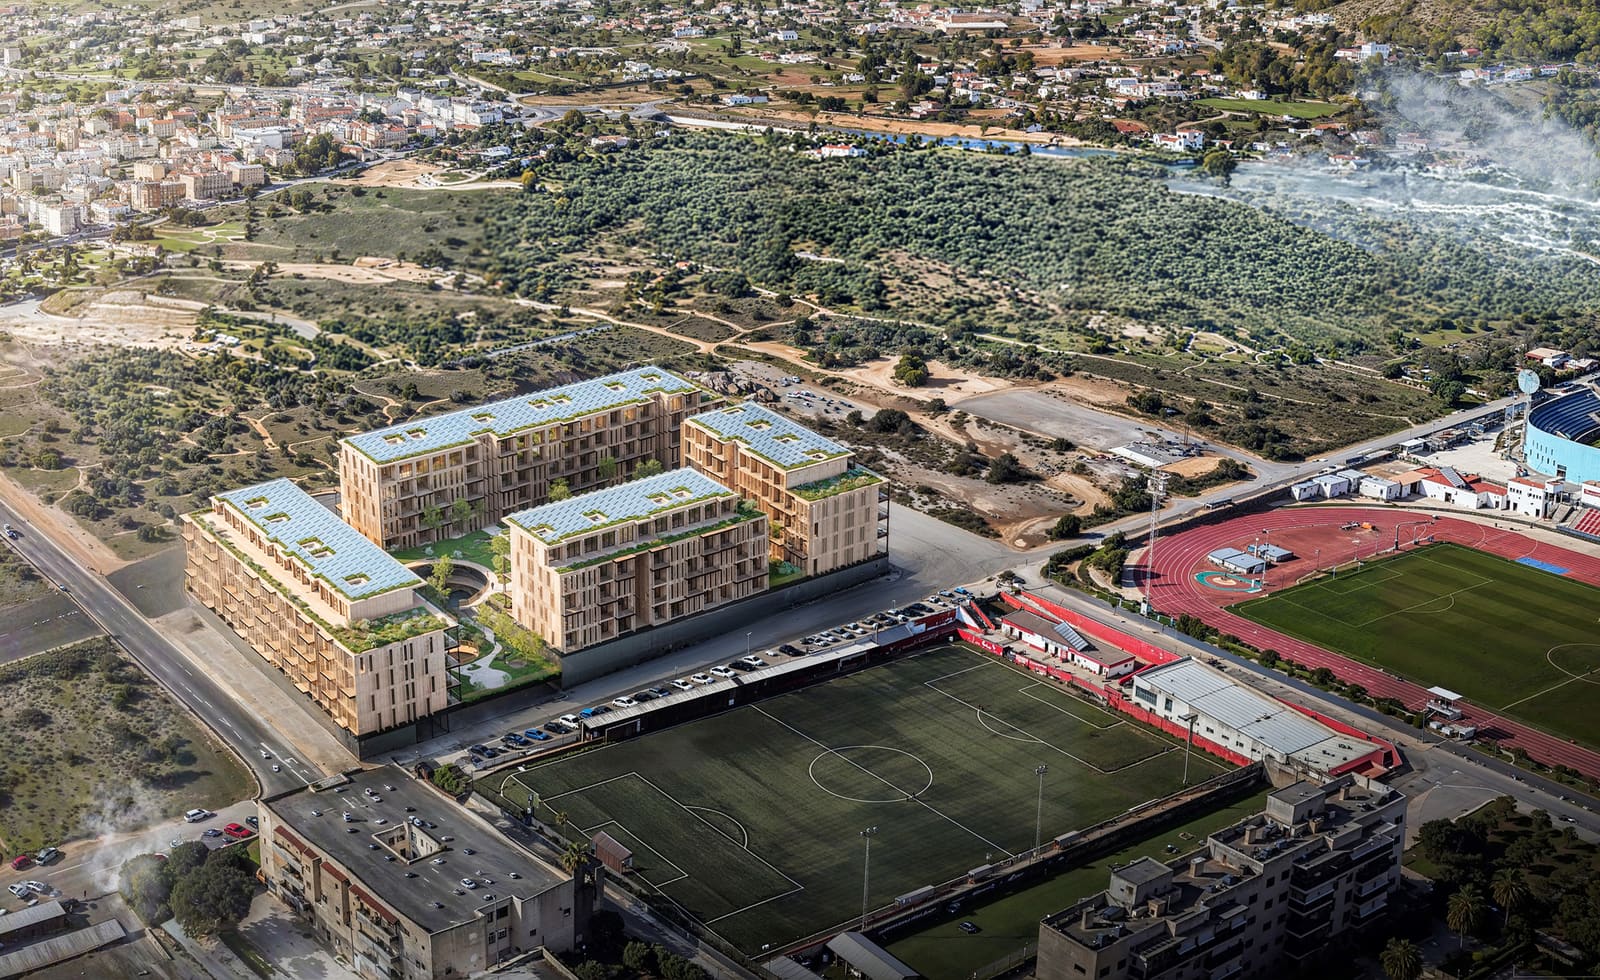
The decision to construct in cross-laminated timber rarely stops at the material specification itself. In the competition-winning scheme for Sa Casa, a 190-unit affordable housing development in Ibiza commissioned by Spain's Entidad Estatal de Vivienda, Casa 47, Stefano Boeri Architetti extends the logic of CLT beyond structure and into the spatial organisation of the project. Cross-laminated timber, assembled from perpendicular layers of wood, permits off-site prefabrication and dry assembly on site. Here, that manufacturing constraint becomes a design driver: the modular rhythm of the timber panels informs the layout of apartments, the arrangement of shared spaces, and the flexibility built into each dwelling over time.
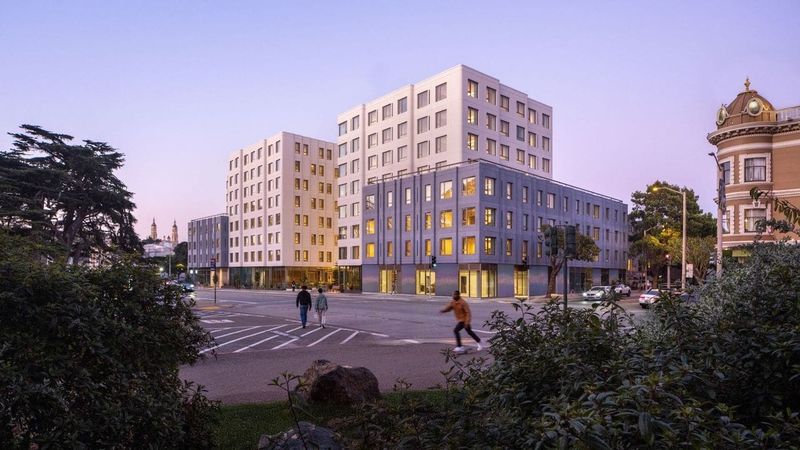
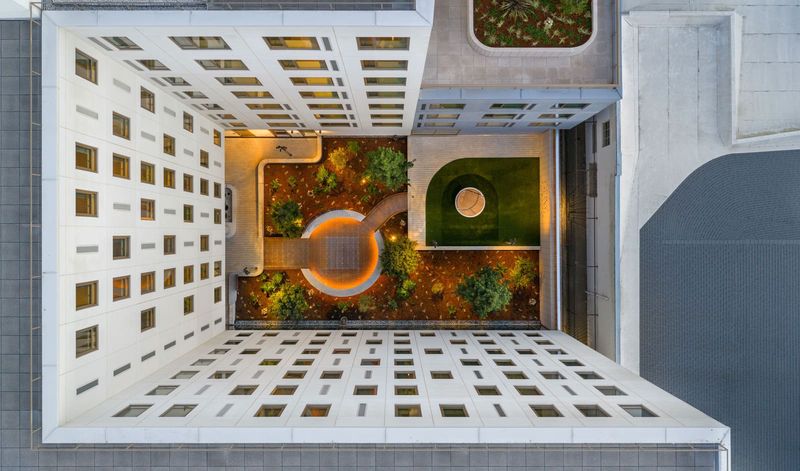
The architectural parti revolves around four residential volumes positioned to create intermediate zones between built form and open ground. Rather than a courtyard typology in the conventional sense, the scheme establishes a series of interstitial spaces that accommodate circulation, communal programmes, and planted areas. The timber construction system allows the residential units to be reconfigured without structural modification, a feature the practice describes as essential for accommodating shifting household compositions. Unit types are calibrated for young adults, elderly residents, families, and occupants with reduced mobility, though the modular framework means typologies can adapt as demographic needs shift.
Landscape as Thermal and Ecological Infrastructure
Native vegetation is distributed across the site at ground level and extends onto the roof planes of the residential blocks. The planting strategy operates on multiple registers: shading of external surfaces to reduce heat gain, creation of microhabitats within the development, and mitigation of the urban heat island effect through evapotranspiration. The choice of native species aligns with water availability on the island and reduces irrigation demand, a consideration given the Balearic archipelago's water scarcity and seasonal tourism pressures.
The environmental approach integrates photovoltaic arrays for on-site renewable energy generation, passive ventilation driven by building orientation, and water management systems embedded within the site design. The specifics of the water strategy have not been detailed, though precedent projects in Mediterranean climates often employ retention basins, permeable paving, and grey-water recycling. The vegetation, meanwhile, is not ornamental but functional, structured to deliver measurable thermal and air quality outcomes rather than aesthetic amenity alone.
Affordability, Tenure, and the Balearic Context
Sa Casa provides approximately 190 below-market-rate rental apartments, a tenure model increasingly common in Spanish social housing policy. The project emerges within a broader policy framework in the Balearic Islands that has garnered international recognition; the regional social housing model received the 2026 OBEL Award, underscoring institutional commitment to affordable supply in a region where tourism-driven demand has inflated residential costs and displaced long-term residents.
The affordability dimension of the project is not purely financial. The use of prefabricated timber components is intended to compress construction schedules and reduce on-site disruption, factors that influence project viability in constrained urban sites and politically sensitive contexts. Dry assembly minimises material waste, a consideration relevant to insular supply chains where construction debris disposal is costly and environmentally problematic. The modular system also permits phased construction and incremental occupancy, though whether Casa 47 will pursue a staggered delivery model remains to be detailed.
Precedent and Divergence
Stefano Boeri Architetti is internationally known for the Bosco Verticale towers in Milan, a project that embedded large-scale tree planting into high-rise residential form. Sa Casa diverges from that precedent in scale, density, and planting strategy. Where Bosco Verticale employed deep planter boxes engineered to support mature trees at height, Sa Casa distributes vegetation horizontally across roofs and ground planes, a less structurally intensive approach suited to mid-rise construction and constrained budgets. The ecological ambition is scaled to match the project's social housing mandate, prioritising maintenance feasibility and long-term stewardship over spectacle.
The use of CLT in affordable housing has gained traction in Europe, with notable projects including Wohnregal in Berlin by Kaden + Lager and the Sara Kulturhus in Skellefteå by White Arkitekter. These precedents demonstrate that timber construction, once associated with bespoke or high-end residential work, can be deployed at scale within public procurement frameworks. Sa Casa extends this trajectory into the Mediterranean climate zone, where seismic performance, fire regulation, and humidity management introduce variables distinct from northern European contexts.
Spatial Flexibility and Household Change
The modular logic embedded in the CLT system enables spatial reconfiguration without structural alteration. Partition walls, typically non-load-bearing within a timber frame, can be relocated to merge adjacent units or subdivide larger apartments as household needs evolve. This adaptability is particularly relevant in affordable housing, where tenant turnover is lower and the capacity to accommodate life-cycle changes, such as ageing in place or multigenerational cohabitation, reduces pressure on housing supply.
Shared workspaces and communal areas are integrated into the development, positioned between the residential volumes and designed to operate under the same modular discipline as the dwelling units. This approach suggests that communal programmes are not fixed but can expand, contract, or shift function depending on tenant demand. The architectural expression of flexibility, however, remains subordinate to the structural and economic logic of prefabrication; the scheme does not pursue formal experimentation for its own sake but rather channels material constraints into spatial opportunity.
Open Questions and Implementation
Several aspects of the project await clarification as it moves toward construction. The fire performance of CLT in multi-storey residential buildings is well documented, though regulatory approval processes in Spain may introduce compliance requirements specific to the Balearic Islands. The acoustic performance of timber construction, particularly in high-density rental housing where sound transmission between units is a common complaint, will require careful detailing of junctions, floor assemblies, and party walls.
The long-term maintenance of rooftop vegetation in a rental housing context, where responsibility for upkeep typically falls to the building owner rather than individual tenants, will test the feasibility of the ecological strategy. Precedent projects in social housing have encountered difficulties sustaining intensive green roof systems when maintenance budgets are constrained or institutional capacity is insufficient. The use of native species reduces irrigation demand but does not eliminate the need for seasonal management, particularly in the establishment phase.
Sa Casa represents a convergence of prefabrication, material economy, and social housing policy, calibrated to the specific conditions of an island territory facing affordability pressures and environmental constraints. The project's success will be measured not by its formal innovation but by its capacity to deliver flexible, thermally comfortable, and ecologically responsive housing within the financial and regulatory limits of public procurement. Whether the modular logic embedded in the timber system translates into genuine long-term adaptability, or remains a theoretical ambition constrained by tenant turnover and institutional inertia, will become evident only after occupancy.
Save this story. A free account keeps your reading list and the 07:00 email in one place.
CREATE FREE ACCOUNT →SIGN IN