The Slope as Strategy
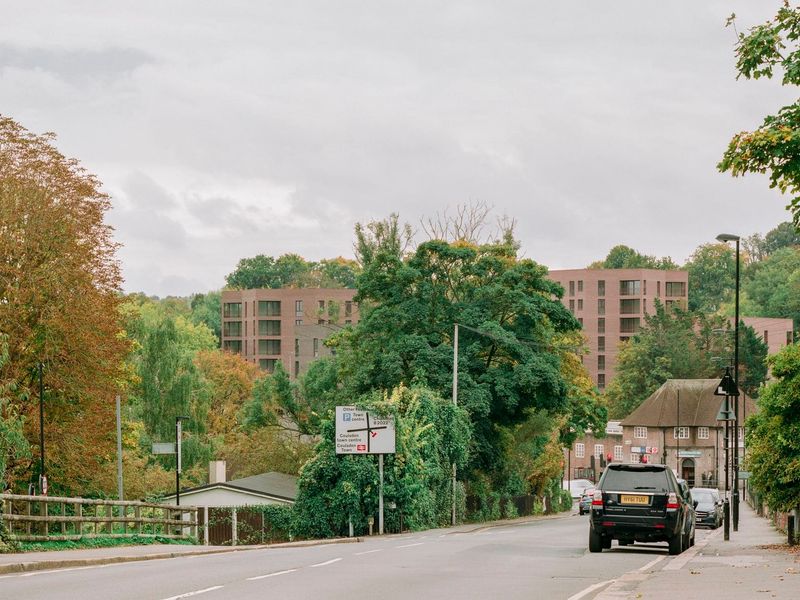
Housing at scale often flattens ambition. The pressure to deliver units quickly and economically tends to produce repetitive schemes that ignore the particularities of site and community. Yet the steeper the topography, the harder it becomes to rely on template solutions. Lion Green Road in Coulsdon, south London, turns this constraint into a design principle. Commissioned by Croydon Council and realised by Mary Duggan Architects working alongside Ruff Architects, the project provides 157 dwellings distributed across five blocks, each responding to the pronounced gradient of a plot once relegated to surface parking.
According to the Royal Institute of British Architects, the scheme was named winner of the 2026 Stirling Prize at a ceremony held this October, joining a narrow cohort of housing developments that have claimed the prize over its three-decade history. Only three previous residential schemes have won since the award's inception in 1996: Accordia in Cambridge in 2008, Goldsmith Street in Norwich in 2019, and Appleby Blue Almshouse in London last year. The rarity of housing in the winner's circle underscores a persistent challenge within British architecture: reconciling the need for volume with the aspiration for quality.
Faceted Plans and Dual Aspect
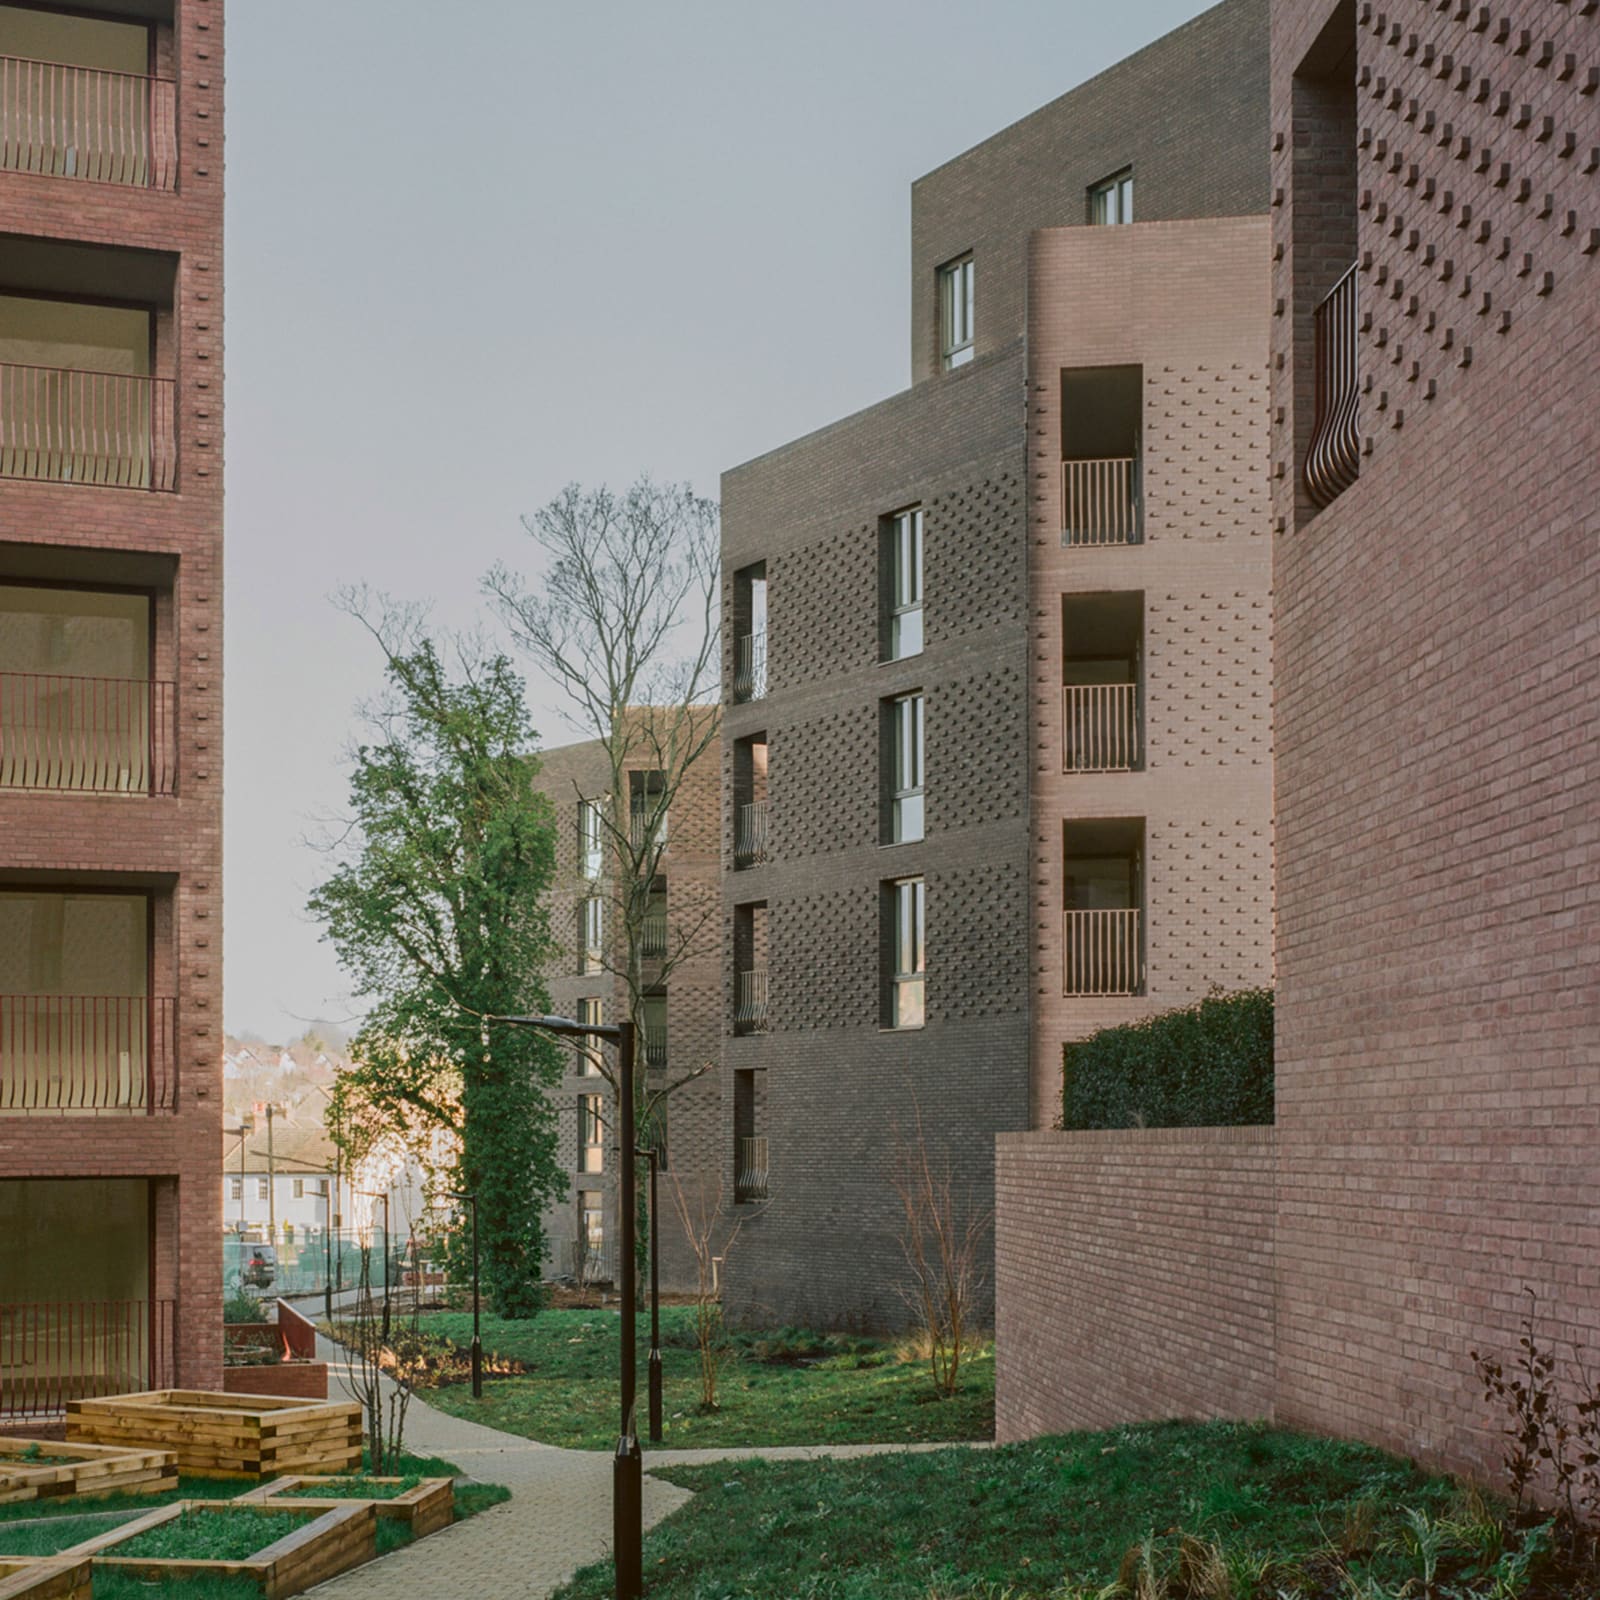
The five blocks at Lion Green Road adopt star-shaped, faceted floor plans, each rotated to engage distinct sightlines across the landscape. This geometry serves a practical purpose. By angling the masses, the architects ensure that every dwelling achieves dual-aspect orientation, drawing daylight from two sides and enabling cross-ventilation. In dense urban housing, single-aspect units remain a common compromise, often resulting in dark, poorly ventilated rooms. Here, the rotation of each block avoids that pitfall while also breaking the monotony that plagues large-scale residential estates.
The star plan is not without precedent. Arne Jacobsen employed similar strategies in his tower blocks at Bellavista, near Copenhagen, where faceted volumes maximised views and light penetration. At Lion Green Road, the strategy operates at a more intimate scale, with mid-rise blocks that step down the slope rather than rise vertically. The result is a sequence of buildings that feel neither suburban nor strictly urban, but occupy a middle ground where density coexists with domesticity.
Three complementary brick types clad the blocks, each subtly different in tone and texture. This palette creates visual coherence without imposing uniformity, allowing each building to register as part of a family while retaining its own character. The choice of brick aligns with a broader trend in British social housing toward durable, contextually rooted materials. Projects such as Mikhail Riches' Goldsmith Street and Karakusevic Carson's Dujardin Mews have similarly employed brick to ground their schemes within established urban grain, resisting the ephemeral finishes that too often mark affordable housing as second-tier.
Shared Ground
Between the blocks, a network of green spaces threads through the site, connecting residents to one another and to the landscape. These interstitial zones are not merely leftover space; they function as communal thresholds, places where neighbours encounter each other in the course of daily life. RIBA president Chris Williamson described the scheme as creating "a new kind of garden neighbourhood that balances privacy and generous views with a strong connection to nature."
This emphasis on shared outdoor space reflects a renewed interest in the social infrastructure of housing. Post-war British estates often included generous common areas, but subsequent decades saw a retreat toward privatised, inward-looking developments. Lion Green Road reverses that trajectory, treating communal space as essential rather than optional. The staggered arrangement of the blocks amplifies this effect, creating a series of terraced gardens that cascade down the slope, each accessible to residents and visually linked to the others.
The precedent for this approach can be traced to projects such as Neave Brown's Alexandra Road Estate in Camden, where landscaped terraces and circulation routes doubled as social condensers. At Lion Green Road, the architects adapt that principle to a suburban context, where the surrounding landscape is more open and the density less extreme. The result is a hybrid typology: neither tower nor terrace, but a stepped assembly that mediates between the two.
Housing at Scale Without Uniformity
RIBA's citation for the prize emphasised the project's success in addressing "the pressing need for national housing" while maintaining environmental and social ambition. Williamson noted that the scheme demonstrates how high-density housing "can be achieved without compromising the quality of the places we create." This observation cuts to the heart of a debate that has defined British housing policy for decades. The demand for new homes is acute, particularly in London and the South East, yet the prevailing models for delivering volume have often sacrificed spatial quality, environmental performance, and community cohesion.
Lion Green Road offers a counter-model. The development includes both private and socially rented homes, integrated within the same blocks rather than segregated by tenure. This mixing is increasingly rare in British housing, where policy shifts over the past two decades have often resulted in stark divisions between affordable and market-rate units. By blending tenures and ensuring that all dwellings meet the same specification, the architects resist the stratification that undermines social housing's original egalitarian intent.
The project's environmental strategy is embedded rather than applied. The dual-aspect orientation reduces reliance on mechanical ventilation and artificial lighting. The brick cladding provides thermal mass, moderating internal temperatures and reducing energy consumption. The integration of landscape and building blurs the boundary between inside and outside, encouraging passive use of outdoor space and reducing the carbon footprint associated with indoor leisure. These measures are not spectacular, but they accumulate into a coherent whole, demonstrating that sustainability in housing is less about technological spectacle than about fundamental design discipline.
The Stirling Prize and the Question of Typology
The Stirling Prize has historically favoured cultural institutions, infrastructure, and educational buildings. Housing remains an outlier. Since 1996, only four residential projects have won, despite the fact that housing constitutes the largest portion of the built environment in Britain. This discrepancy reflects broader biases within architectural culture, where housing is often viewed as a problem of policy and procurement rather than an opportunity for design innovation.
The selection of Lion Green Road signals a recalibration. It acknowledges that the most urgent architectural question in Britain today is not how to design museums or concert halls, but how to provide decent homes for an expanding population within constrained urban land. The project's success lies not in formal invention for its own sake, but in the intelligent application of tested principles, adapted to a specific site and brief.
The jury's decision also reignites a recurring concern about geographic concentration. Last year, four of the six shortlisted buildings were located in London, prompting criticism that the prize disproportionately reflects the capital's architectural output. This year's winner continues that trend, though the project's location in Coulsdon, a suburban district on the southern fringe of Greater London, offers a partial counterpoint. It is not central London, but neither is it representative of the regions beyond the South East. Whether the prize can truly reflect the breadth of British architecture remains an open question.
A Model or an Exception?
Lion Green Road raises the inevitable question: can it be replicated? The project benefits from a public client willing to invest in quality, a design team with the skill to navigate complex topography, and a site that, while challenging, offered sufficient scale to amortise costs across multiple blocks. These conditions are not universal. Much of Britain's new housing is delivered by volume housebuilders operating within thin margins, on flat sites where topographic constraint does not force innovation.
Yet the principles underpinning Lion Green Road are transferable. The commitment to dual-aspect homes, the integration of landscape, the use of durable materials, and the mixing of tenures are all achievable within conventional budgets. What the project demonstrates is that quality in housing is not a luxury but a matter of priorities. The question is whether clients, planners, and policymakers are prepared to demand it.
At World Archi Design, we have tracked a gradual shift in British housing discourse over the past decade, from a focus on sheer numbers toward a more nuanced understanding of what constitutes a successful home. Projects like Goldsmith Street, Dujardin Mews, and now Lion Green Road are accumulating into a body of evidence: high-density social housing can be environmentally responsible, spatially generous, and socially cohesive. The challenge is to move these examples from the margins of architectural culture into the mainstream of housing delivery.
Recognising Complementary Work
The Stirling Prize ceremony also announced recipients of RIBA's special awards. Satish Jassal Architects received the Neave Brown Award for Housing for Rowan Court, a cluster of brick-clad social housing blocks in Seven Sisters. Samuel Chisholm Studio and Takero Shimazaki claimed the Reinvention Award for Oru Sutton, a co-working space carved from a former department store. Tonkin Liu Architects won the Client of the Year Award in recognition of the York Minster Centre of Excellence, while Architectural Thread took the Conservation Award for The Buttermarket, an arts-focused community hub in Cornwall that also secured the Stephen Lawrence Prize for emerging architectural talent.
These awards collectively sketch a portrait of British architecture's current preoccupations: adaptive reuse, housing quality, and the integration of heritage and contemporary intervention. They suggest a discipline increasingly attentive to context, materiality, and social purpose, less concerned with signature gestures than with careful calibration of form, programme, and place.
Lion Green Road sits comfortably within this landscape. It is not a manifesto project, nor does it announce a radical departure from established typologies. Instead, it refines familiar strategies, demonstrating that intelligence in housing lies in the details: the angle of a block, the choice of a brick, the width of a corridor, the placement of a tree. These are the elements that accumulate into liveable places, and it is this accumulation that the Stirling Prize has chosen to celebrate.
Save this story. A free account keeps your reading list and the 07:00 email in one place.
CREATE FREE ACCOUNT →SIGN IN