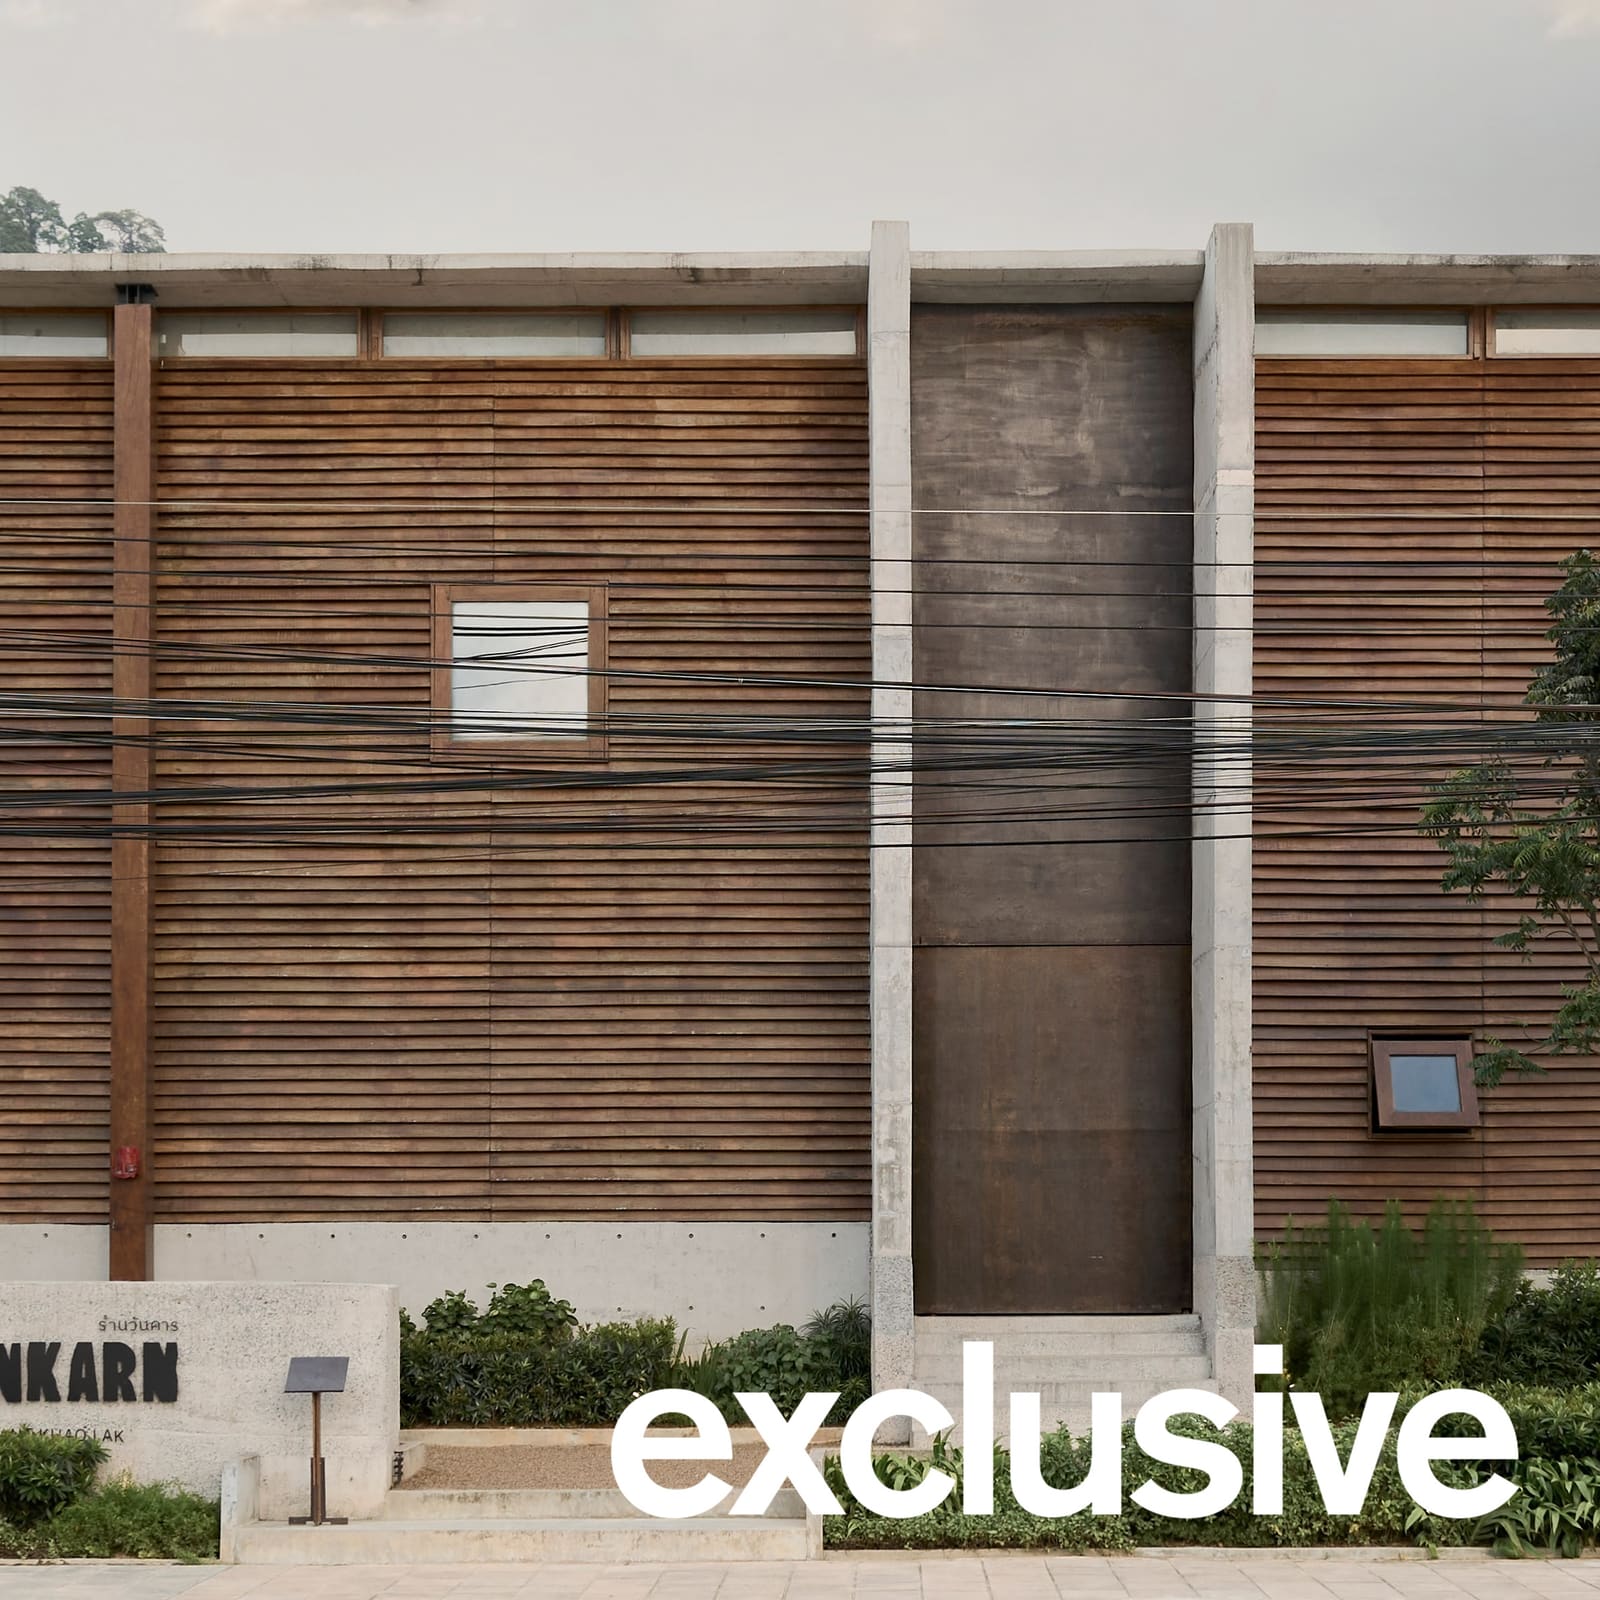
A Building That Filters, Not Seals
In coastal Thailand, where humidity clings and monsoon breezes arrive without warning, the impulse to seal a building behind glass is strong. Studio Locomotive chose the opposite path. Their restaurant and events space in Khao Lak, named Waankarn, is wrapped in a double-height skin of timber louvres that treat climate as something to modulate rather than exclude. The Ceylon ironwood screens filter daylight into shifting patterns across granite floors, and air moves through the dining rooms with the casual authority of vernacular architecture.
We've been tracking the studio's work since their Tree O'Clock community centre in Phuket City, and Waankarn extends that interest in civic hybridity. This is not a hermetic dining pavilion. It is a porous threshold between hospitality and communal gathering, designed for a village navigating the pressures of tourism without abandoning its social rituals.
Corridor as Datum
The project is organized around a wide, stepped concrete corridor that runs the length of the building. To the north sits the main dining room; to the south, a smaller bar. The corridor itself is intended as exhibition space, a civic artery that the local community can program independently of the restaurant's operations. This is the parti: two double-height chambers flanking a central spine, with a mezzanine walkway threading above.
The louvre walls wrap both dining volumes, creating an envelope that breathes but maintains enclosure. Exposed concrete, skylit ceilings, and granite floors complete a material palette that is spare without feeling ascetic. The timber screens do the expressive work, their angled slats casting rhythmic shadows that shift with the sun's angle and the density of cloud cover.
Salvage as Narrative Device
In the bar, a five-centimetre-thick sheet of salvaged industrial steel forms the countertop. Behind it, a feature wall is composed entirely of traditional clay roof tiles, repurposed from one of the last homes in the area still using them. According to Studio Locomotive, the family was dismantling the roof during construction, and the tiles were carefully preserved for integration into the project.
This is not nostalgia as ornament. The tiles carry tectonic memory, a record of how roofs in Southern Thailand were once assembled to shed rain and radiate heat. Their reuse here functions as a cultural bridge, particularly for visitors unfamiliar with the region's building traditions. The tiles are legible as artefact, but they also perform as mass, absorbing moisture and moderating temperature in the same way they did on their original structure.
Mezzanine and Roof as Social Infrastructure
Above the ground-floor dining and bar spaces, a mezzanine extends into a walkway that wraps the double-height volumes. This circulation loop is designed to foster connection between the hospitality program and the civic corridors, allowing both to operate simultaneously without conflict. The walkway continues upward to the roof, where a series of open-air terraces are framed by concrete planters.
The roof terraces are not an afterthought. They extend the building's social capacity, offering outdoor seating that overlooks the village and the coast beyond. The concrete planters, still empty at the time of photography, will eventually green the upper level, adding a biophilic layer to the building's climate strategy.
Tectonic Strategy and Thermal Mass
Waankarn's climate control is passive and layered. The louvre walls reduce direct solar gain while maintaining ventilation. The granite floors and exposed concrete walls provide thermal mass, absorbing heat during the day and releasing it slowly at night. The skylit ceilings introduce controlled daylight without the glare that would come from fully glazed openings.
This approach is common in pre-modern Thai architecture, where buildings were designed to work with monsoon cycles rather than against them. Studio Locomotive has updated the logic with contemporary detailing, using Ceylon ironwood for its durability and workability, and dimensioning the louvres to balance privacy with porosity.
Civic Hybridity in a Tourist Economy
Khao Lak's economy is increasingly oriented toward tourism, and Waankarn is designed to serve both visitors and residents without privileging one over the other. The restaurant and bar operate commercially, but the exhibition corridor and roof terraces are available for community use. This programmatic overlap is managed through circulation: the mezzanine walkway and civic corridors form a shared network that allows simultaneous but non-competing occupancy.
The risk in such hybridity is that the civic functions become tokenistic, underused appendages to the commercial core. Waankarn's success will depend on whether the local community claims the exhibition space and terraces as genuinely public infrastructure. The architecture provides the framework, but the social contract must be negotiated over time.
Precedents and Positioning
Waankarn invites comparison to other recent projects that blend hospitality with civic intent. Joyce Wang Studio's Genso restaurant in Hong Kong reimagines Tokyo's drinking alleys as interior typology, creating a compressed, maze-like plan that foregrounds social encounter. Waankarn operates at the opposite scale, using double-height volumes and open circulation to create a sense of expansiveness.
Closer in spirit is the work of TYIN Tegnestue in Southeast Asia, where vernacular materials and community engagement are central to the design process. Studio Locomotive shares that commitment to local tectonics, but their detailing is more refined, closer to contemporary resort architecture than the deliberately rough assemblies TYIN favoured.
Material Continuity and Adaptive Reuse
The use of salvaged materials at Waankarn is modest in scope but significant in intent. The clay roof tiles and industrial steel are not simply recycled for sustainability points. They are chosen for their narrative weight, their capacity to connect the building to the region's material history. This is adaptive reuse at the scale of components rather than entire structures, a strategy that allows new buildings to carry traces of what preceded them.
The Ceylon ironwood louvres, by contrast, are new but rooted in regional practice. The species is native to Southeast Asia and has been used for centuries in construction where durability and resistance to humidity are required. Studio Locomotive's decision to use it here is both pragmatic and culturally legible, a material choice that requires no explanation for local residents but reads as distinctive craftsmanship to outsiders.
Forward
As coastal villages across Thailand navigate the economic opportunities and cultural pressures of tourism, projects like Waankarn offer a model for infrastructure that serves multiple publics. The building's success lies not in its formal gestures, which are restrained, but in its spatial generosity and its willingness to remain porous. The louvre walls, the salvaged tiles, the civic corridors are all gestures toward permeability, toward architecture that filters rather than seals, that invites rather than excludes.
Whether Waankarn becomes a genuine civic asset or simply a well-detailed restaurant will depend on factors beyond Studio Locomotive's control. But the architecture provides the conditions for that possibility, and in a region where new construction often erases local building culture, that is not a small achievement.
Save this story. A free account keeps your reading list and the 07:00 email in one place.
CREATE FREE ACCOUNT →SIGN IN