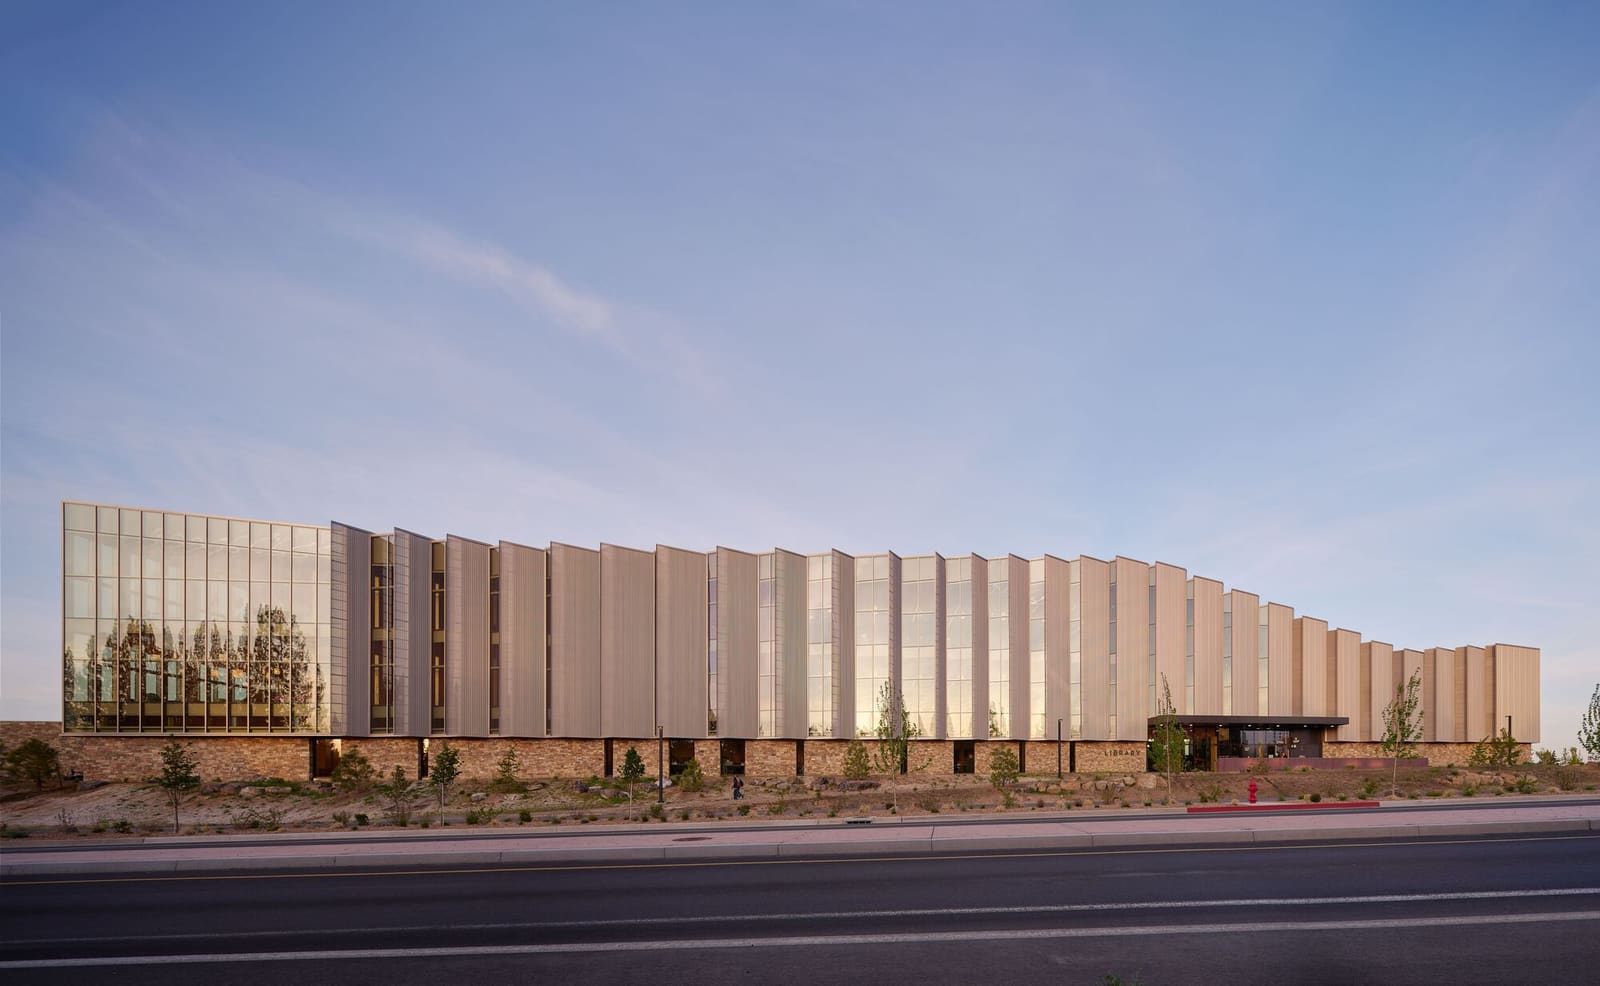
A Civic Building for Divergent Needs
Libraries have always been contested ground. Not in the political sense, but in the architectural one: a single building must serve the teenager hunting primary sources, the freelancer seeking Wi-Fi and silence, the toddler pulling picture books from low shelves, and the retiree who simply wants a newspaper and a comfortable chair. At World Archi Design, we have tracked dozens of library projects over the past decade, and the most successful - Snøhetta's Calgary Central Library, Mecanoo's Library of Birmingham, Schmidt Hammer Lassen's Ningbo New Library - manage this multiplicity not by zoning users into silos, but by designing spatial adjacencies that allow overlap without conflict.
The new Central Library at Stevens Ranch in Deschutes County, Oregon, designed by Miller Hull Partnership in collaboration with Steele Associates Architects, takes up this challenge at a substantial scale. Spanning 100,000 square feet across three storeys, the building opened in 2026 as a deliberate exercise in programmatic density. The design team - supported by Kirby Nagelhout Construction Company as general contractor, KPFF Consulting Engineers for structure, Interface Engineering for mechanical and electrical systems, and Walker Macy for landscape architecture - chose mass timber as both structural system and interior finish, a decision that reverberates through every spatial and atmospheric choice in the building.
Timber as Tectonic Language
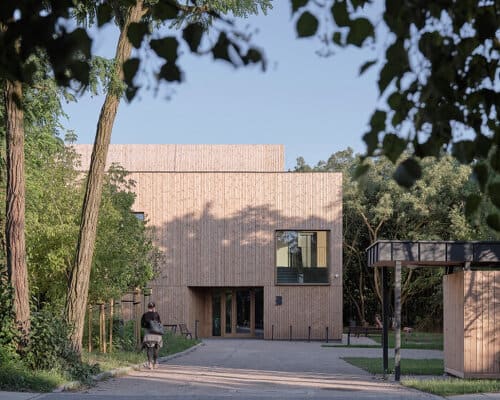
Mass timber has moved from niche material to municipal default in North America over the past five years, but not every project deploys it with equal conviction. Here, cross-laminated timber panels and glulam columns form the primary structure, left exposed throughout the interior. The result is a building that reads as warm and tactile even before furniture arrives - a quality particularly valuable in a high-desert climate where winters are cold and overcast skies common.
The structural bay dimensions, determined in part by CLT span limits, establish a rhythm that organises the plan without dictating it. Reading alcoves, coworking tables, and children's activity zones nestle within this grid, but the architects avoided the trap of making every bay identical. Ceiling heights vary between floors; some bays open vertically through double-height voids, others remain intimate and enclosed. The timber structure becomes a datum against which other materials - glass, steel railings, acoustic fabric panels - can be read.
Acoustically, mass timber presents challenges. Wood is reflective at mid and high frequencies, and open-plan libraries are notoriously difficult to control. Tenor Engineering Group provided acoustic consulting, and the solution appears to be layered: fabric-wrapped panels at ceilings, carpet in high-traffic zones, and strategic placement of bookshelves as sound baffles. We have seen similar strategies in the University of British Columbia's Brock Commons student residence and in Michael Green Architecture's Tallwood House; the lesson is that timber buildings require as much attention to absorption as to structure.
Programme and Spatial Sequence
The building accommodates a wide range of functions, and the design distributes them vertically and horizontally to manage acoustic and circulation conflicts. Early learning environments occupy dedicated zones - designed with input from Plus and Greater Than, a consultancy specialising in child-focused spaces - where noise and movement are expected. These areas are spatially separated from quieter reading rooms but remain visually connected through glazing, maintaining a sense of the whole.
Coworking spaces, a relatively recent addition to library programmes, are treated here not as an afterthought but as a core offering. Individual carrels with power and data, group tables with writable surfaces, and small meeting rooms equipped for video calls reflect the reality that many users now treat the library as an office. This is not unique to Stevens Ranch - Vancouver Public Library's central branch, Helsinki's Oodi, and even smaller systems like Madison Public Library have made similar moves - but the scale here is notable. The coworking zones are dispersed across floors rather than consolidated, allowing users to choose their preferred degree of activity and outlook.
Circulation is legible. A central stair, lit by a skylight, acts as both vertical connector and social space. Landings are wide enough to pause, and sightlines through the stair volume allow orientation from multiple points. Mayer Reed provided signage and wayfinding, and the system is restrained: directional cues are integrated into the architecture rather than applied as an afterthought.
Material Palette and Detail
Beyond the timber structure, the material palette is deliberately limited. Glazing is generous, particularly on the south and west facades, where views extend toward the high desert landscape. Solar control is managed through external shading devices - horizontal fins and vertical louvers - rather than tinted glass, preserving colour fidelity inside. Blanca Lighting Design developed a lighting strategy that layers daylight, ambient artificial light, and task lighting; the result avoids the flatness that plagues many institutional interiors.
Envelope design was led by Morrison Hershfield, and the detailing reflects the realities of Oregon's climate: cold winters, dry summers, and significant diurnal temperature swings. The timber structure is separated from the exterior envelope by a thermal break, preventing condensation and thermal bridging. This is a detail easily overlooked but critical in mass timber buildings, where moisture management determines long-term durability.
Landscape architect Walker Macy extended the building's spatial logic into the surrounding site. Outdoor reading terraces, shaded by deciduous trees, blur the boundary between interior and exterior. These are not token gestures; they are scaled and detailed to be genuinely usable from spring through autumn. We have noted in previous coverage that North American library projects often treat landscape as residual space, but here it is clearly integral to the programme.
Precedent and Context
Stevens Ranch sits within a lineage of mass-timber civic buildings that includes the T3 office buildings by Michael Green Architecture, the Brock Commons tower at UBC, and the Ascent tower in Milwaukee. But it is more directly comparable to recent library projects that have embraced timber as a primary material: the Seinäjoki Public Library extension by JKMM Architects in Finland, the Vennesla Library and Culture House by Helen & Hard in Norway, and the Richmond Public Library by HDR Architecture in British Columbia. Each of these projects uses timber not as cladding but as structure, and each grapples with the acoustic and programmatic challenges that follow.
What distinguishes Stevens Ranch is its scale relative to its setting. Deschutes County is not a major metropolitan area; this is a mid-sized library serving a dispersed population. The decision to build at 100,000 square feet and to invest in a mass-timber structure signals an institutional commitment to architecture as public good, not merely as shelter for books.
Performance and Ambition
The building's environmental performance was not detailed in available documentation, but the use of mass timber implies a lower embodied carbon footprint than a concrete or steel alternative. Interface Engineering's mechanical systems likely include heat recovery, high-efficiency lighting, and zoned climate control - standard practice for institutional work in the Pacific Northwest. The envelope, with its thermal break and external shading, suggests attention to operational energy as well.
What remains to be seen is how the building performs over time. Mass timber structures age visibly; the wood will darken, surfaces will accumulate wear, and the question is whether this patina enhances or detracts from the spatial experience. In our view, the success of the project will depend less on its appearance at opening and more on how well it accommodates the evolving needs of its users. Libraries are not static; collections shift, technologies change, and community expectations evolve. The Stevens Ranch library, with its flexible plan and robust structure, appears designed to adapt.
Reflection
Public libraries occupy a peculiar position in contemporary urbanism. They are one of the few remaining civic spaces that do not require purchase or membership, that accommodate long stays without expectation of consumption, and that serve users across the full demographic spectrum. As cities invest in mixed-use developments, branded retail, and ticketed cultural venues, the library remains - stubbornly, valuably - free.
The Central Library at Stevens Ranch, with its mass-timber structure and programmatic generosity, argues that this civic function deserves architectural investment. It is not a building that announces itself through formal pyrotechnics; instead, it makes its case through material honesty, spatial clarity, and a genuine engagement with the diverse ways people use libraries today. Whether that argument succeeds will be determined not by critics but by the community it serves, measured in daily visits, hours spent, and the quiet accumulation of use over years.
Save this story. A free account keeps your reading list and the 07:00 email in one place.
CREATE FREE ACCOUNT →SIGN IN