The Question That Shaped a City Block
How does a nation rebuild on ground where violence sought to destroy its core values? For Team Urbis, the consortium led by Nordic Office of Architecture alongside Haptic Architects, Scenario, and i-d. Interiørarkitektur & Design, this question was not rhetorical. Six years after 22 July 2011, when a bomb killed eight people and injured more than 210 in Oslo's government district, they won the competition to reimagine the New Government Quarter. The same attacker murdered 69 others, mostly teenagers, at a Labour Party youth camp on Utøya island two hours later. Designing for a site marked by such loss demands more than technical competence. Gudmund Stokke, founding partner of Nordic Office of Architecture, describes the responsibility as almost sacred, a task that will stand for centuries as testimony to how a democracy responds when tested.
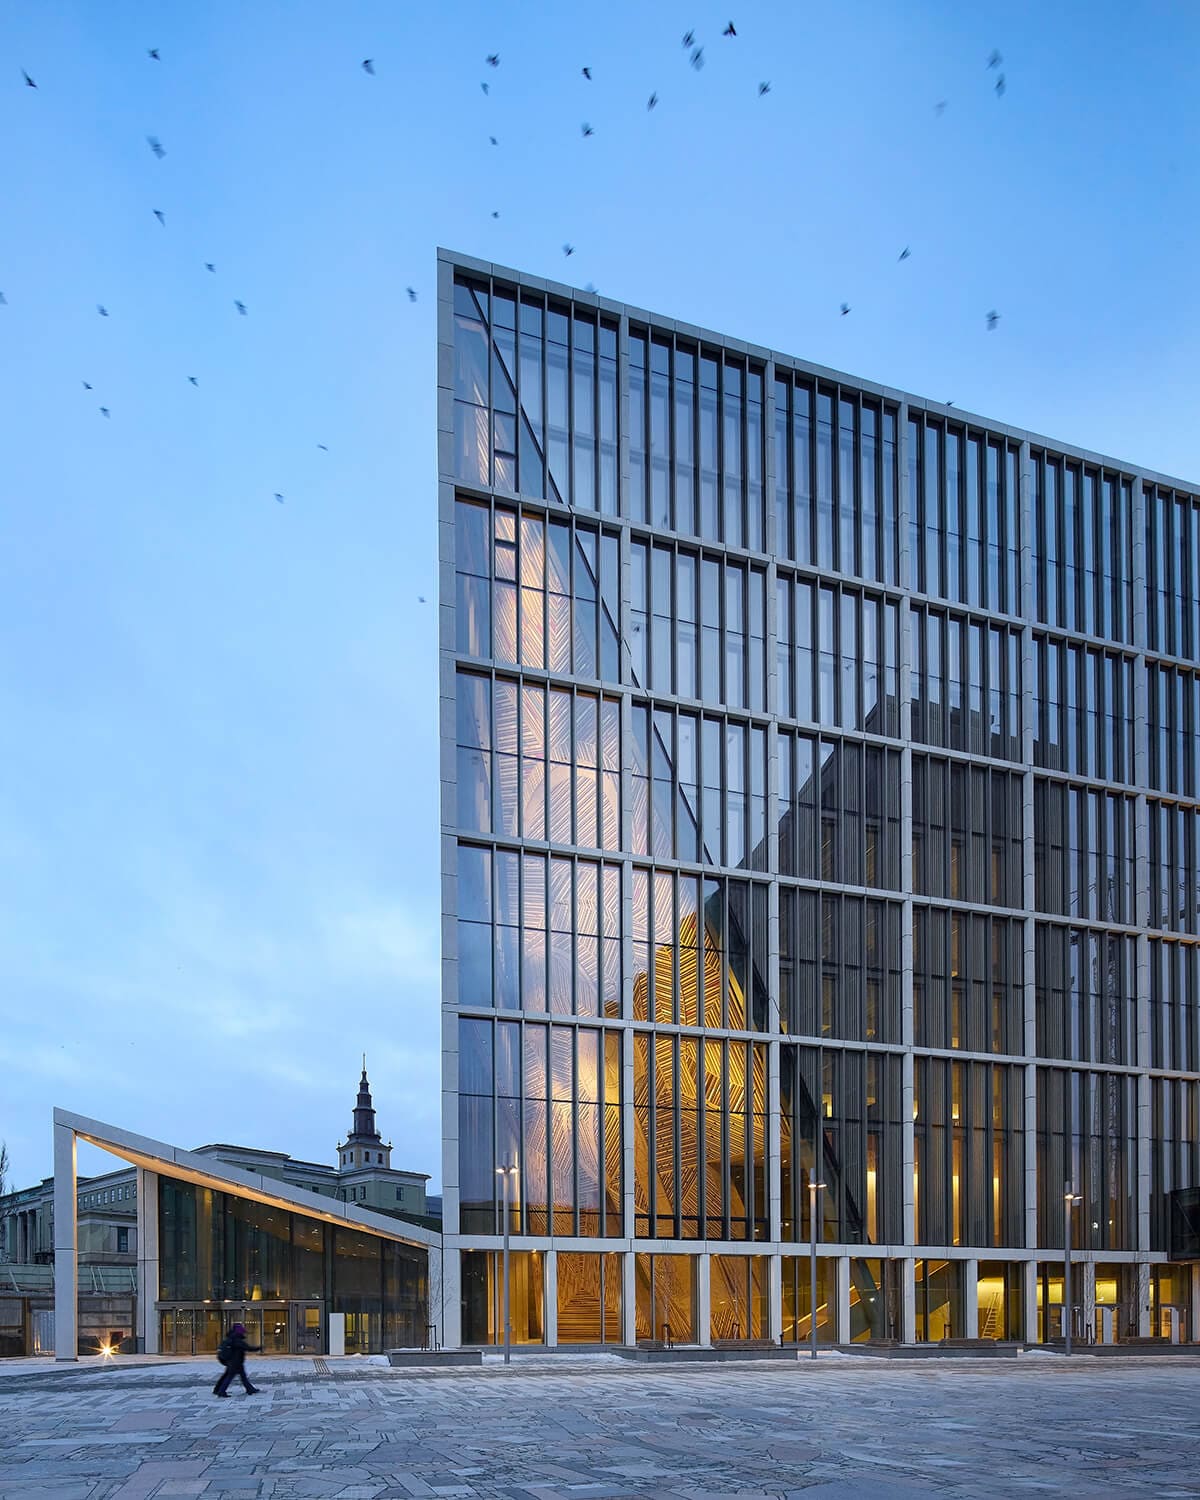
The completed first phase includes two new buildings, A-Block and D-Block, the below-ground 22 July Centre, reorganised public plazas, and the renovation of Høyblokken (H-Block), the 1958 high-rise that survived the blast but bore deep scars. What emerges is not a fortress, but an argument in built form: that openness and security need not be opposites.
Massing and the Ring of Ministries
At World Archi Design, we have tracked projects where circulation becomes the conceptual parti, but few make it as explicit as the "ring of ministries" here. Nordic Office devised a loop of elevated walkways connecting all buildings, new and renovated, to house more than 4,000 civil servants across multiple departments. The logic is procedural as much as spatial. Climate policy intersects with transport, energy, and finance; digitalisation touches security, welfare, and regulation. Knut Hovland, Nordic's Head of Design, frames the walkways as infrastructure for cross-disciplinary collaboration, a physical prompt to replace email threads with face-to-face discussion.
A-Block's pyramid hall, a 51-metre atrium clad in glass, dominates the skyline near Trinity Church. The soaring void functions as both threshold and symbol, a light-filled beacon visible from Johan Nygaardsvolds plass. D-Block, by contrast, adopts a more restrained envelope: a rhythmic grid of recessed windows that modulates scale and avoids the monolithic. Both buildings employ modular floorplates and shared meeting zones, anticipating decades of adaptive reuse. Seawater-based heating and cooling systems, along with low-carbon concrete, reduce operational energy demand, though the project stops short of the net-zero targets now common in Scandinavia's civic architecture.
Material Memory and the Picasso Controversy
The demolition of the Y-Block, designed by Erling Viksjø in 1969, became the project's most contentious chapter. Raised on pilotis and shaped in plan like its namesake letter, the building was a modernist landmark. More significantly, its concrete façade carried two large-scale murals by Pablo Picasso, adapted in sandblasted relief by Norwegian artist Carl Nesjar in 1970: The Fishermen and The Seagull. Preservation groups and art professionals mounted sustained opposition, but the extent of blast damage left little structural option. The murals were salvaged. The Fishermen now adorns the southwest façade of A-Block in Einar Gerhardsens plass; The Seagull has been mounted inside the main entrance lobby.
This act of relocation speaks to a broader strategy of layered preservation. A square section of sandblasted concrete, cut from H-Block's façade to create an inter-building link, now sits inside a communal meeting space like a fragment of classical sculpture, flanked by two chairs. Pilotis from H-Block that sustained damage have been encased in metal frames, their original profiles legible within. Timber-framed windows salvaged from the demolished Y-Block replace broken units on H-Block. The effect is neither pastiche nor erasure, but a kind of stratigraphic honesty.
Timber sourced from Nordmarka, the forested region north of Oslo, appears throughout the interiors, rendering spaces warm and tactile. A sculptural double-curved staircase in A-Block's pyramid hall, crafted by local boatbuilders Risør Båtbyggeri and Biko, demonstrates the transfer of vernacular craft techniques into civic architecture. Around 20 per cent of the approximately 15,800 furniture items have been repurposed from previous government buildings. New pieces come exclusively from Norwegian designers, spanning Torbjørn Afdal, Rastad & Relling, Sverre Fehn, and Fredrik A. Kayser to contemporary studios including Andreas Engesvik, Anderssen & Voll, Jonas Stokke, Tron Meyer, and Daniel Rybakken. Nordic even sought out original manufacturers to faithfully replicate period lamps.
Art, Trauma, and the Public Realm
More than 300 artworks, placed by Koro (Public Art Norway), populate the Quarter's buildings and open spaces. Some engage directly with the events of 22 July; others assert continuity with Norway's Indigenous and contemporary artistic traditions. In A-Block's atrium, Sámi-Finnish artist Outi Pieski's AAhkA (Mother Earth) covers a cantilevered wall in intricate timber patterns, depicting a figure in a traditional ládjogahpir, the Foremothers' Hat of Pride, grasping a spear with a bejewelled hand rendered in gold rings.
Two mural-sized works by Vanessa Baird, executed in pastel and watercolour, hang in D-Block. Originally commissioned by Koro in 2010 for the Ministry of Agriculture and Food and the Ministry of Health and Care Services, they were removed in 2013 after some viewers read them as allusions to the bombing. One depicts papers strewn mid-air, figures reacting in shock and confusion. Yet the works predate the attack; their subject is the anxiety and frustration of citizens navigating bureaucratic systems in fast-paced modern life. Their reinstallation reframes them as social critique rather than memorial.
Outside the Prime Minister's office in D-Block, Elise Storsveen's Kys mik (Old Norse for "Kiss me") comprises 150 ribbons woven into bands using traditional local technique. Some ribbons carry Norwegian words in Latin script; others employ runes, Morse code, and symbols from various cultures. The work layers communication systems across time, a quiet commentary on the plurality of voices that constitute a democracy.
In the central Johan Nygaardsvolds plass, Matias Faldbakken's Upholding, a 12-metre mosaic monument, won the international open call held in 2023 to honour the 77 victims. Its 300,000 hand-laid stone pieces form an image of a common greenshank, a wader bird native to Norway's bogs, reflected in the calm waters of Tyrifjord, the lake surrounding Utøya. The names and ages of the victims are inscribed on the base, facing the square, with small apertures for flowers. The choice of a fragile, migratory bird offers a counterpoint to traditional heroic memorials.
Berlin-based Palestinian artist Jumana Manna created Sebastia, an 800-square-metre patchwork pavement assembled from stone offcuts collected from municipalities across Norway. An interactive online map reveals the provenance of each fragment, turning the ground plane into a literal aggregate of the nation. Do Ho Suh's Grass Roots Square in Einar Gerhardsens plass embeds 50,000 miniature bronze figures in the paving stones, an anti-monumental gesture that balances Picasso's monumental The Fishermen on the adjacent façade.
The 22 July Centre and the Pedagogy of Remembrance
Tucked beneath the main public square, the 22 July Centre is the project's most sombre element. The museum displays artefacts including a broken clock face from a nearby tower, fragments of H-Block's eastern pavilion, and the police garments, boots, and weapons used by the perpetrator. One room replays news coverage from the day. In a video, a survivor describes seeing her friend shot, then being shot herself: "I didn't feel any pain," she recounts. An education section examines social media's role in cultivating extremist views. The mission statement, "Never again starts with understanding," frames the Centre as pedagogical rather than purely commemorative.
In the final room, a circular groove holds a mound of stones and an invitation to build a cairn, stone by stone. Daylight streams in via clerestory windows, through which Faldbakken's mosaic is visible above ground. The spatial sequence moves from documentation to reflection to participatory ritual, a choreography that acknowledges grief without foreclosing agency.
Accessibility, Security, and the Paradox of Openness
From the outset, the brief called for a place where people would feel safe and welcome, a place to walk, sit, protest, and remember. Security screening applies only to those entering government buildings. The two public squares, Johan Nygaardsvolds plass and Einar Gerhardsens plass, are now fully accessible and car-free. Pedestrian and cycling routes between the adjacent Hammersborg neighbourhood, the city centre, and the fjord have been re-established. This radical accessibility is rare in post-attack urban design, which often defaults to bollards, setbacks, and surveillance infrastructure.
The project's delivery on time and under budget suggests that such openness need not compromise either security or efficiency. Yet the balance is precarious. The elevated walkways that foster inter-ministerial collaboration also inscribe a vertical hierarchy, separating civil servants from the public realm below. The pyramid hall's transparency is limited to visual access; the threshold remains controlled. These tensions are not failures but acknowledgements that architecture cannot resolve the paradoxes inherent in democratic governance.
Precedent and Context
Oslo's approach invites comparison with other post-trauma civic projects. The rebuilding of the Reichstag in Berlin by Foster + Partners, completed in 1999, similarly employed transparency as symbolic gesture, though its glass dome functions more as tourist spectacle than workspace. The Oklahoma City National Memorial, designed by Butzer Design Partnership and opened in 2000, adopted a landscape-based strategy, whereas Oslo integrates memorial functions within active government buildings. Peter Eisenman's Memorial to the Murdered Jews of Europe in Berlin, completed in 2005, offers an abstract field of stelae; Oslo's memorials are figurative and participatory.
What distinguishes the New Government Quarter is its refusal to segregate commemoration from daily civic life. The 22 July Centre sits beneath a plaza where office workers eat lunch. Faldbakken's mosaic is visible from desks inside A-Block. The Picasso murals, originally decorative, now carry the weight of survival. This interweaving of function and memory produces a different kind of monumentality, one that Stokke describes as "quiet."
Two Buildings Still to Come
The "ring of ministries" awaits completion with two additional buildings and a public park. When finished, the loop will fully encircle the site, a continuous datum linking structures built across seven decades. The park will introduce green infrastructure to a district historically dominated by hardscape, though details of its design have not yet been disclosed.
The project's phased delivery allows for iteration and learning. Early occupancy feedback from A-Block and D-Block will inform the design of the remaining structures. This pragmatic incrementalism contrasts with the tabula rasa approach common in large-scale urban redevelopment, where entire districts are master-planned and executed in a single campaign.
Quiet Monumentality as a Design Principle
Stokke's phrase, "quiet monumentality," captures the project's ambition: to assert civic dignity without resorting to bombast. The pyramid hall is tall, but its transparency tempers its scale. D-Block's façade is rhythmic but not overbearing. The material palette, timber and low-carbon concrete, avoids both the coldness of high-tech curtain walls and the nostalgia of historicist masonry. The artworks engage serious themes, grief and identity and plurality, without didacticism.
This restraint is cultural as much as architectural. Norway's response to the 22 July attacks was notably non-punitive. Prime Minister Jens Stoltenberg's statement, "We are still shocked by what has happened, but we will never give up our values. Our response is more democracy, more openness, and more humanity," set the tone. The New Government Quarter translates that ethos into spatial terms. It does not fortify; it opens. It does not erase; it layers. It does not monumentalise the attack; it honours the victims while reaffirming the institutions they sought to serve or one day serve.
Whether this model is replicable elsewhere remains uncertain. Norway's relatively small population, strong social cohesion, and robust public sector funding enabled a process that might falter in more fractured or resource-constrained contexts. Yet the principles, accessibility without naivety, memory without fetishisation, monumentality without arrogance, offer a framework worth studying.
The New Government Quarter will stand for centuries, as Stokke notes, a testament to how a democracy rebuilt after violence. Its success lies not in any single gesture but in the accumulation of decisions, large and small, that prioritise continuity, collaboration, and care. In an era when civic architecture too often defaults to either fortress or spectacle, Oslo offers a third way: the patient, deliberate work of making a place where people can govern, grieve, and gather in equal measure.
Save this story. A free account keeps your reading list and the 07:00 email in one place.
CREATE FREE ACCOUNT →SIGN IN