Designing Within an Established Language
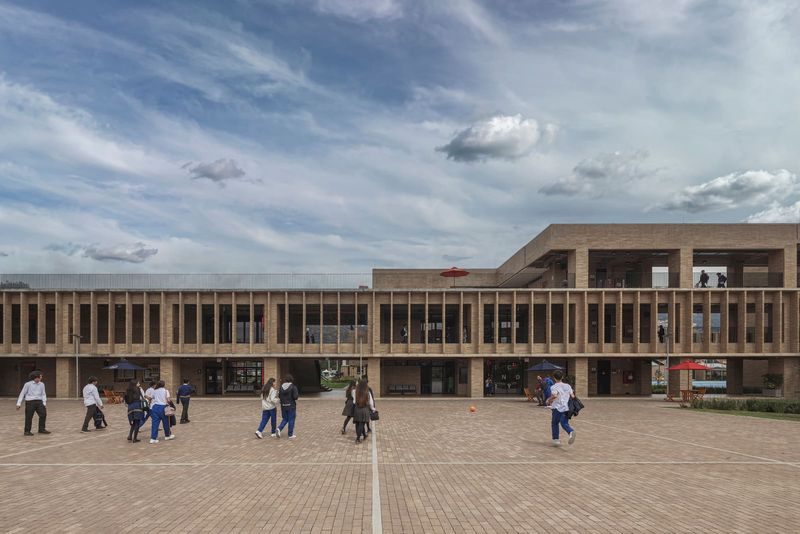
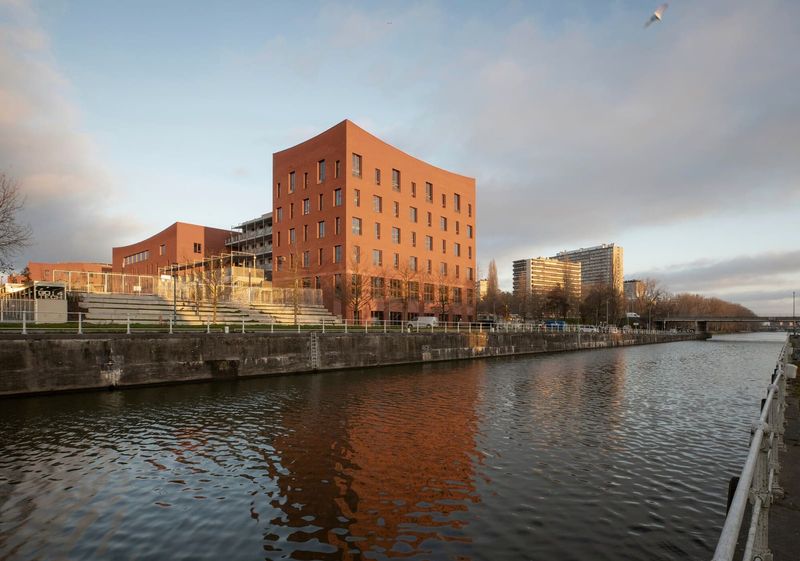
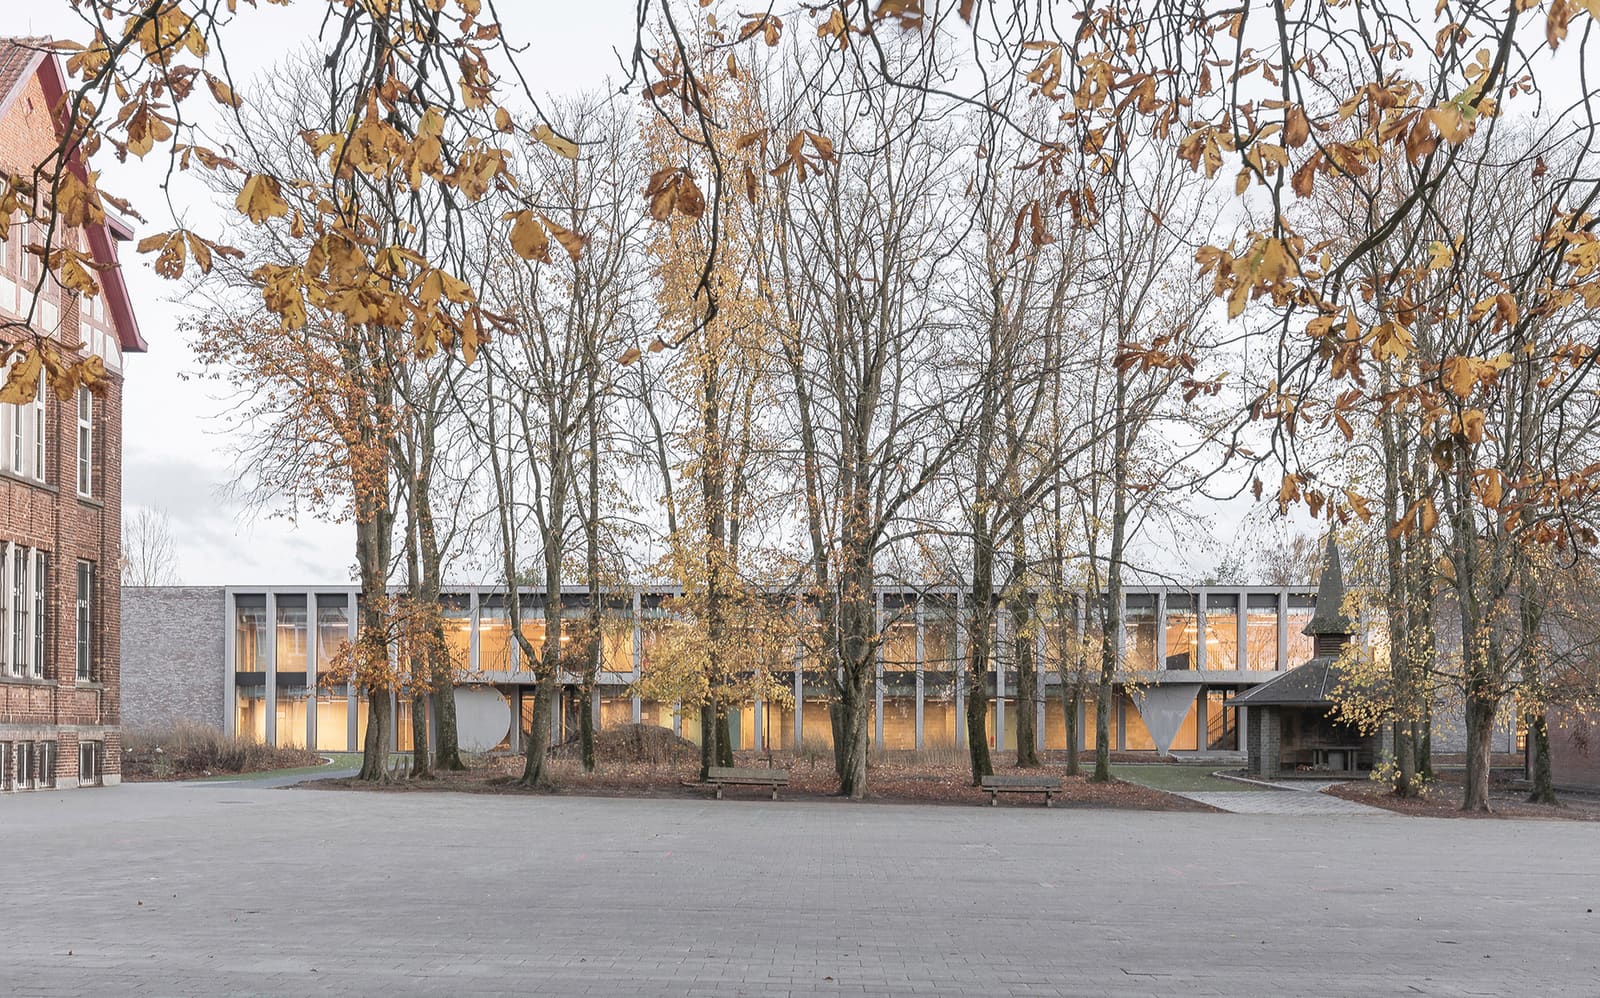
Campus architecture presents a particular challenge: how to introduce new construction that respects existing character without lapsing into nostalgia or mimicry. At Collège Cardinal Mercier in Braine-l'Alleud, Belgium, LT2A and OPEN ARCHITECTES faced a site already defined by a series of pavilions set within dense woodland. Rather than treating the forested setting as mere backdrop, the team studied how previous structures had negotiated their relationship to landscape and to one another.
The answer lay not in formal repetition but in material discipline. Earlier buildings on the campus had established a visual coherence through deliberate restraint, limiting their exterior vocabulary to allow individual pavilions autonomy while maintaining legible connection. This approach, a kind of architectural syntax, became the framework for the new 3,000-square-meter addition completed in 2023.
A Palette That Unifies Without Uniformity
Material selection often reveals an architect's priorities. Here, the choice to work within a constrained range of finishes speaks to a broader intention: to extend rather than interrupt. The building employs brick, zinc, and resilient flooring systems from manufacturers including Peterson Tegl, VMZINC, and Forbo. These are not exotic materials; their significance lies in their deployment.
Brick, for instance, offers both thermal mass and a tactile surface that weathers predictably in the Belgian climate. Zinc cladding, a vernacular choice in Northern Europe, ages to a matte patina that blends with woodland tones. Together, these materials form a limited but flexible vocabulary, one that allows the new pavilion to assert its presence without shouting.
The structural engineering, handled by ADEM Bureau d'études, supports a massing strategy that favors horizontal emphasis and human scale. At a campus populated by adolescents, scale matters; monumental gestures would feel out of place. Instead, the building breaks into legible volumes, each calibrated to the rhythms of movement and gathering typical of secondary education.
Sustainability as Structural Logic
We have observed across dozens of recent European school projects that sustainability is no longer an add-on but a design driver. At Collège Cardinal Mercier, this manifests in several ways. The wooded site itself functions as a passive cooling resource; preserving mature trees was not a sentimental gesture but a thermal strategy. The building's orientation and fenestration patterns respond to solar gain, and material choices prioritize longevity over novelty.
This is sustainability understood not as certification checklist but as tectonic logic. The architects, Paul Emmanuel Lambert and Foucault Tiberghien, worked within constraints that included budget, program density, and the imperative to avoid displacing existing canopy. The resulting plan minimizes site disturbance while maximizing daylighting and natural ventilation.
Knauf systems, used for interior partitions, allow future reconfiguration without demolition. This adaptability, often overlooked in educational architecture, acknowledges that pedagogical models evolve. A building that can accommodate programmatic change without structural upheaval has a longer useful life and a smaller carbon footprint over time.
Continuity Without Pastiche
The tension between continuity and innovation defines much contemporary institutional work. At Collège Cardinal Mercier, the resolution is instructive. The new pavilion does not mimic the forms of its neighbors; it shares their material restraint and their deference to landscape. This is a subtle but consequential distinction.
Precedent exists for this approach. Alvar Aalto's campus buildings at the University of Jyväskylä, for example, vary in scale and detail but maintain coherence through repetition of brick and timber. Similarly, the postwar expansion of Christ's College, Cambridge, by Denys Lasdun, introduced modern volumes within a historic precinct by honoring scale and material rhythm rather than style.
What LT2A and OPEN ARCHITECTES have achieved is a contemporary iteration of this principle. The building reads as unmistakably of its moment, yet it does not disrupt the campus grammar. Visitors unfamiliar with the site's chronology would struggle to date individual pavilions; the new addition feels neither anachronistic nor alien.
Landscape as Co-Author
The forested setting is not incidental. In Belgium, where development pressure is constant, preserving mature woodland within an institutional campus is both ecological and pedagogical. Students move between buildings under canopy; the campus experience is shaped by seasonal change and filtered light.
The architects treated the trees as co-authors, allowing their placement to inform building footprint and circulation. This is not landscape architecture in the decorative sense but site planning that acknowledges existing ecological structure. The result is a building that feels embedded rather than imposed.
Photographed by Utku Pekli, the completed structure appears to recede into its context, its zinc roof reflecting foliage and sky. This is architecture that understands discretion as a form of confidence. In an era when many institutional buildings compete for attention, Collège Cardinal Mercier's new pavilion offers a quieter model: one where material honesty, contextual sensitivity, and structural clarity converge.
A Model for Incremental Growth
Campus planning is, by nature, incremental. Few institutions have the resources or need to build comprehensively in a single campaign. The challenge, then, is to establish principles flexible enough to accommodate future phases without prescribing exact outcomes. At Collège Cardinal Mercier, the limited material palette and deferential massing provide precisely this framework.
Future architects working on the site will inherit not a rigid master plan but a set of material and spatial habits. This is a more durable form of coherence, one that can absorb variation and even contradiction without fragmenting. It is also a model increasingly relevant as European schools grapple with enrollment shifts, evolving curricula, and the need to retrofit aging stock.
The 3,000 square meters completed in 2023 represent not an endpoint but a chapter. The building's success will be measured not only by how it functions today but by how gracefully it accommodates the changes to come.
Photo: Utku Pekli
Save this story. A free account keeps your reading list and the 07:00 email in one place.
CREATE FREE ACCOUNT →SIGN IN