The Case for Leaving Things Alone
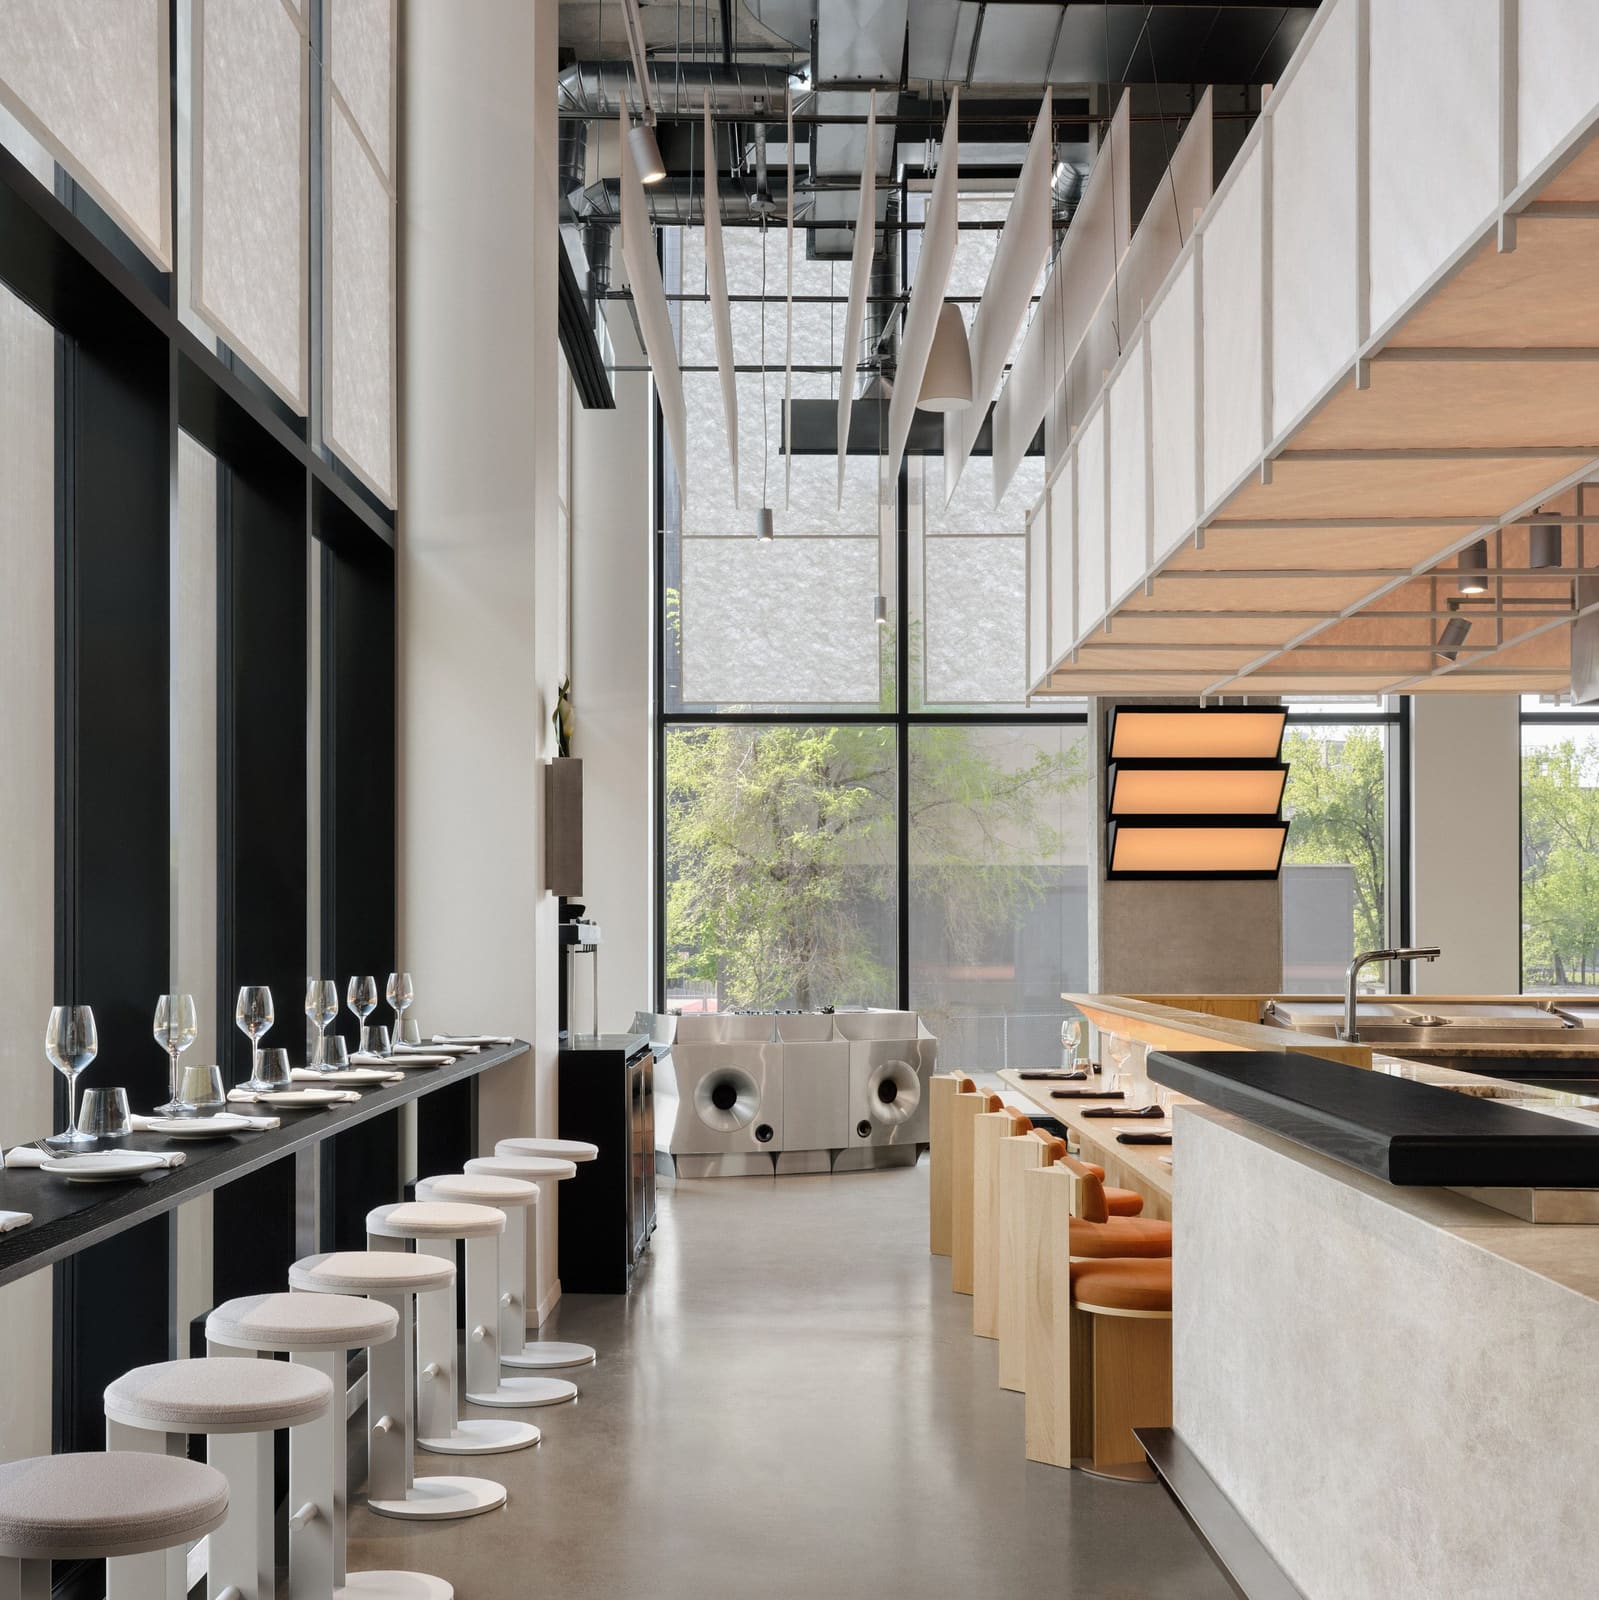
There's a quiet confidence in a project that knows when to stop adding. At World Archi Design, we've been tracking a shift away from the over-layered hospitality interiors that dominated the last decade, toward spaces that trust their bones. Minnibar, an Italian restaurant occupying the ground floor of a downtown Montreal residential tower, exemplifies this restraint. Designed by Ivy Studio, the project treats its existing concrete structure not as something to conceal but as the primary architectural gesture.
The decision to leave the base building exposed reflects a broader conversation in contemporary practice about honesty of material and the economy of means. Rather than applying finish over finish, Ivy Studio introduced only what was functionally necessary: counters, seating, lighting, and a central service core. The result reads less like a traditional fit-out and more like a carefully curated insertion into an industrial shell.
Spatial Organization Around a Central Core
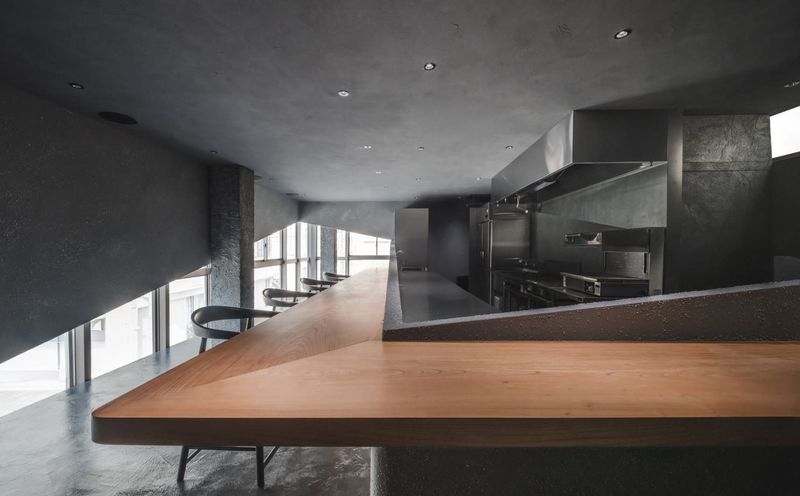
Minnibar occupies a nearly square floor plan with 20-foot ceilings and a corner aspect that floods the interior with natural light. The kitchen, bar, and pizza counter are consolidated within an enclosed central volume, allowing the cafe and dining areas to flow openly around the perimeter. This organizational strategy maximizes transparency and flexibility while containing the operational back-of-house functions.
At the entrance, a monolithic cafe counter clad in cream-colored stone with a leather finish greets morning patrons. As the counter extends deeper into the space, it transitions in both height and material, dropping to become an omakase-style ledge crafted from white oak. This shift in scale and materiality signals a change in program without requiring walls or partitions.
Opposite the omakase bar, a slender black ledge runs along the glazed perimeter, accompanied by circular white stools. The gesture is minimal but effective, creating additional seating without obstructing views or light. The main dining area features freestanding black tables arranged symmetrically around an adjustable glowing artwork mounted on the back wall. This flexibility allows the layout to adapt to different service models throughout the day.
Material Restraint and Tactile Depth
The palette is rigorously monochromatic: off-whites, greys, and punctuations of sharp black. But within that constraint, Ivy Studio introduced a range of textures that give the space depth. Hand-plastered walls, heavily textured stone, opaque-stained wood grains, and translucent textiles layer tactile complexity into what could otherwise feel austere.
This approach borrows directly from Japanese minimalism, where restraint in color and form is balanced by richness in material detail. The naturally sealed concrete floor, formidable columns, and exposed ceiling slab remain untouched, their raw surfaces juxtaposed against refined custom elements. The tension between rough and refined, heavy and delicate, becomes the spatial language of the project.
Rice-paper screens perform double duty, diffusing bright sunlight while also serving as acoustic buffers across the ceiling. These screens are a direct nod to traditional Japanese interiors, where translucency and layering control light and sound without solid barriers. In a restaurant context, where acoustics can make or break the dining experience, this strategy is both aesthetically coherent and functionally intelligent.
Custom Furniture as Sculptural Moments
Several bespoke pieces anchor the interior, each representing what Ivy Studio describes as "a study in contrast and craftsmanship." Among them is the studio's first in-house designed chair, featuring softly curved legs and a delicate backrest, all crafted from ash wood and stained a soft yellow. The chair's lightness contrasts with the weight of the concrete structure, reinforcing the dialogue between permanence and ephemerality that runs through the project.
A sculptural stainless steel DJ booth, developed in collaboration with local fabricator Procedures Industries, sits at the apex of sight lines in two directions. Equipped with built-in vinyl players, it functions as both a performance station and a visual anchor. The booth's reflective surface and geometric form introduce a contemporary edge, tempering the otherwise subdued palette.
Triangular motifs recur throughout the design: in the stainless steel footrest beneath the bar counter, in windows cut into the wine cellar, in wall-mounted light fixtures, and in millwork details. These geometric accents are subtle but consistent, creating a visual rhythm that ties disparate elements together without resorting to overt decoration.
Precedent and Context
The project invites comparison to several canonical works that similarly celebrate structural honesty and material restraint. Tadao Ando's early concrete churches come to mind, where exposed formwork and minimal intervention create spaces of quiet intensity. Closer to the hospitality realm, projects like Norm Architects' Studio David Thulstrup in Copenhagen or the series of minimalist izakayas designed by Yusuke Seki demonstrate how restraint can amplify rather than diminish sensory experience.
What distinguishes Minnibar is its urban grittiness. Unlike the pristine concrete of Ando's work or the carefully aged patinas of Scandinavian minimalism, this project embraces the roughness of a downtown Montreal high-rise. The concrete is not idealized; it is what it is. That acceptance of imperfection feels more aligned with the wabi-sabi tradition than with Western modernism's pursuit of perfection.
Ivy Studio's broader portfolio in Montreal includes several restaurants that explore different facets of material and atmosphere: the marble-filled Hayat, the resurrected Piatti, and the bold Limousine. Minnibar represents a distillation of those experiments, stripping back to essentials while maintaining spatial richness.
A Day-to-Night Typology
The flexibility of the layout supports a day-to-night program, transitioning from cafe service in the morning to omakase and full dining in the evening. This programmatic fluidity is increasingly common in urban hospitality, where rent pressures demand multi-use spaces. But the architectural response here is more sophisticated than simply installing movable furniture. The spatial sequence, the material transitions, and the lighting strategy all support different modes of occupation without requiring major reconfiguration.
The adjustable glowing artwork on the back wall is a key device in this shift. During the day, it recedes; at night, it becomes a focal point, anchoring the symmetrical dining arrangement. The DJ booth, similarly, transforms the acoustic character of the space, layering sound over the visual restraint.
This approach reflects a broader trend in contemporary restaurant design: the creation of environments that can modulate in atmosphere without changing in form. It's a more nuanced strategy than the themed interiors of previous decades, where identity was fixed and legible. Here, identity is embedded in material and spatial logic, not in applied decoration.
Why Minimalism Still Matters
In an era of maximalist interiors and Instagram-driven design, projects like Minnibar make a compelling argument for restraint. The space does not compete for attention; it offers a backdrop. The architecture recedes, allowing food, sound, and social interaction to take center stage. This is not a space you photograph for its novelty but one you return to for its coherence.
The project also demonstrates that minimalism need not be cold or inhospitable. The tactile finishes, the custom furniture, and the careful calibration of light and sound all contribute to a sense of warmth and intimacy. The rawness of the concrete is tempered by the softness of the rice-paper screens and the warmth of the oak and ash.
For practitioners, the lesson is less about style than about method: knowing what to leave out, trusting the existing conditions, and investing in a few high-quality interventions rather than many mediocre ones. In a discipline often driven by the impulse to do more, Minnibar offers a reminder that clarity and restraint can be just as powerful.
Save this story. A free account keeps your reading list and the 07:00 email in one place.
CREATE FREE ACCOUNT →SIGN IN