A Question of Context
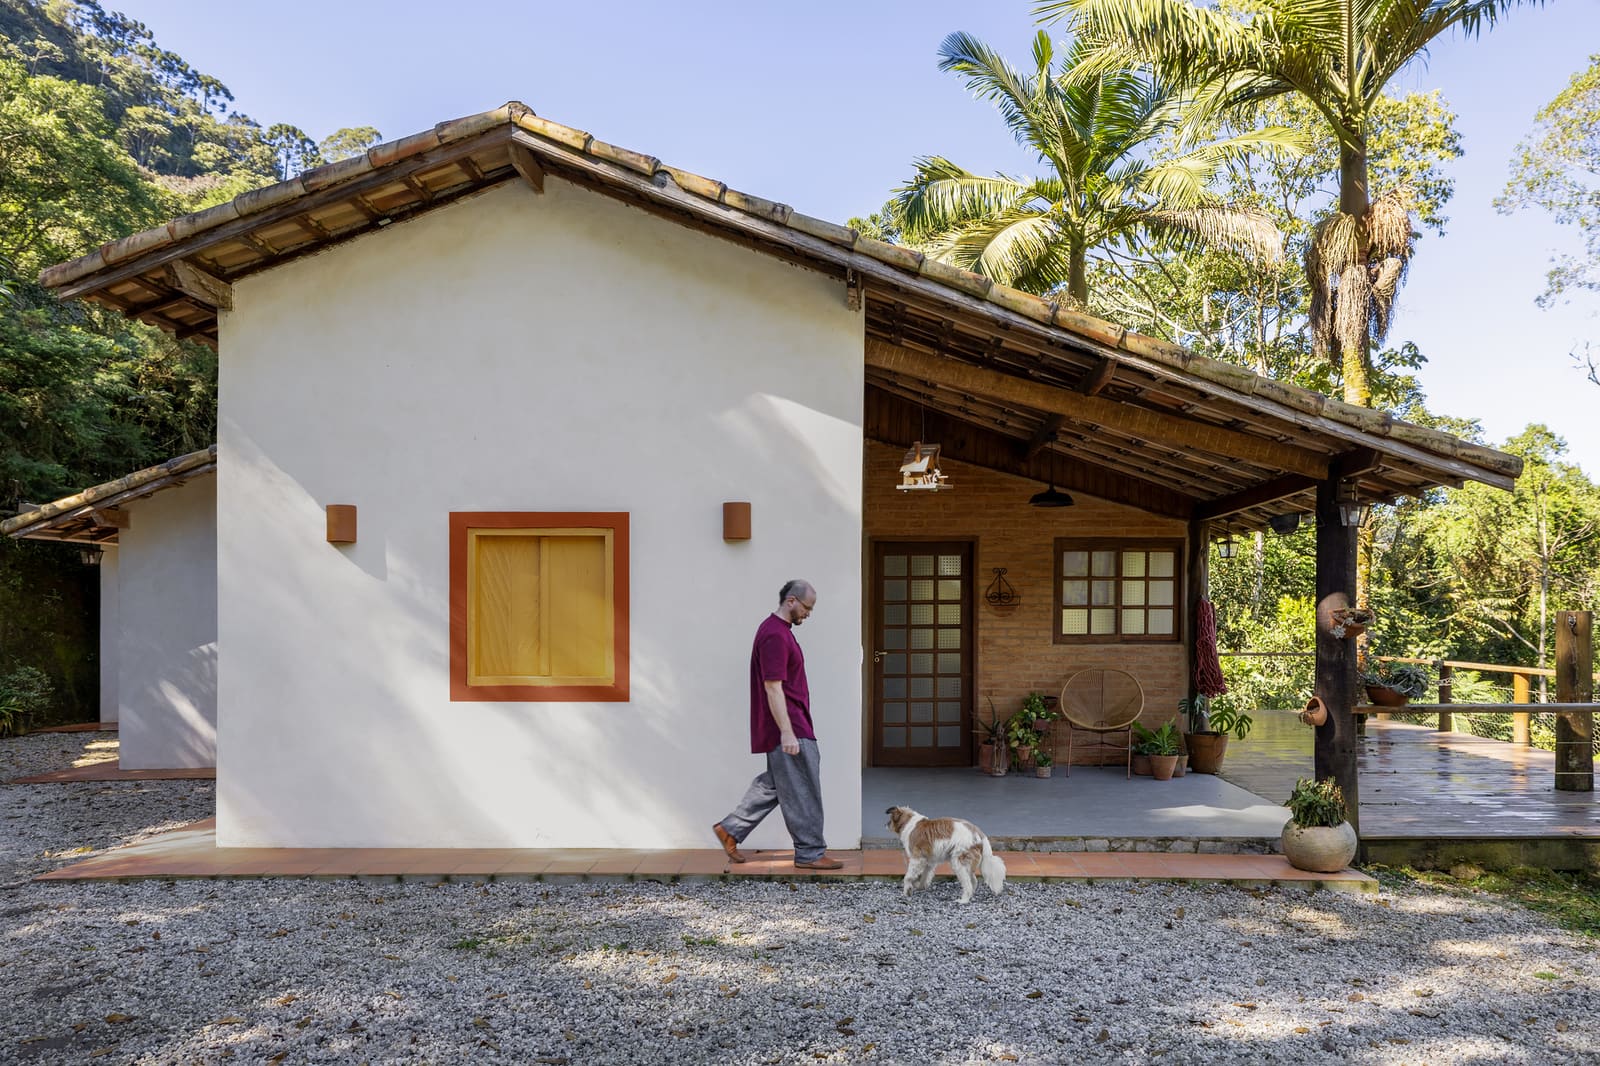
Renovation asks a different set of questions than new construction. When the bones already exist, when the landscape has already framed the views, the architect becomes less inventor and more editor. In São Francisco Xavier, a district perched within the Mantiqueira Mountains, Sertão Arquitetos faced precisely this challenge: how to reorganize 105 square meters of interior space without severing the ties to the rural architecture that defines the region.
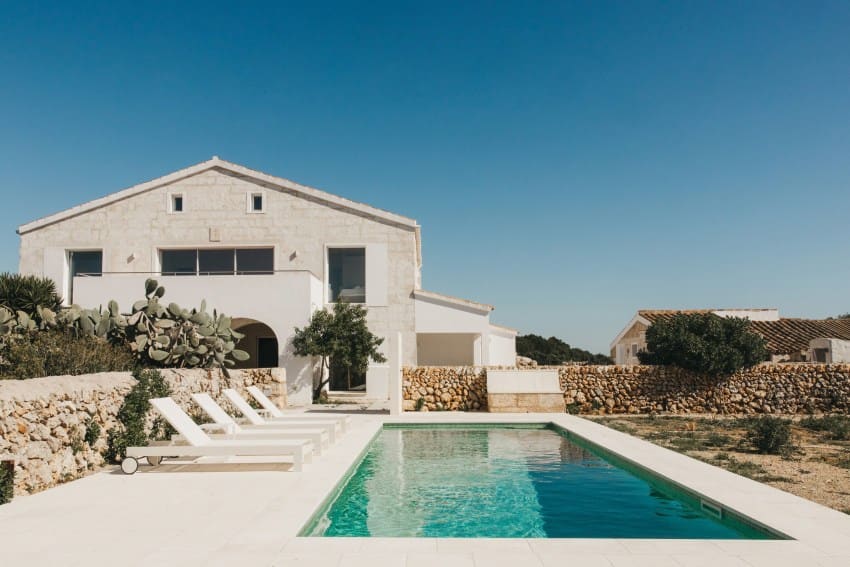
The district sits within São José dos Campos, surrounded by Atlantic Forest and dotted with vernacular structures built to accommodate the climate and topography. Quetzal House, completed in 2025 under the direction of Raquel Rangel and Julio de Luca, occupies this terrain with a quiet deference. The renovation does not announce itself. Instead, it recalibrates the residence from within, preserving the envelope while reordering the internal logic to suit new inhabitants.
The Spatial Reorganization
At just over 1,100 square feet, the home demanded efficiency. The project team, including Thaís Menegali and Isabella Machado, approached the layout as a series of adjacencies rather than discrete rooms. The challenge was to create breathing room within a modest footprint, allowing each zone to serve multiple functions without collapsing into ambiguity.
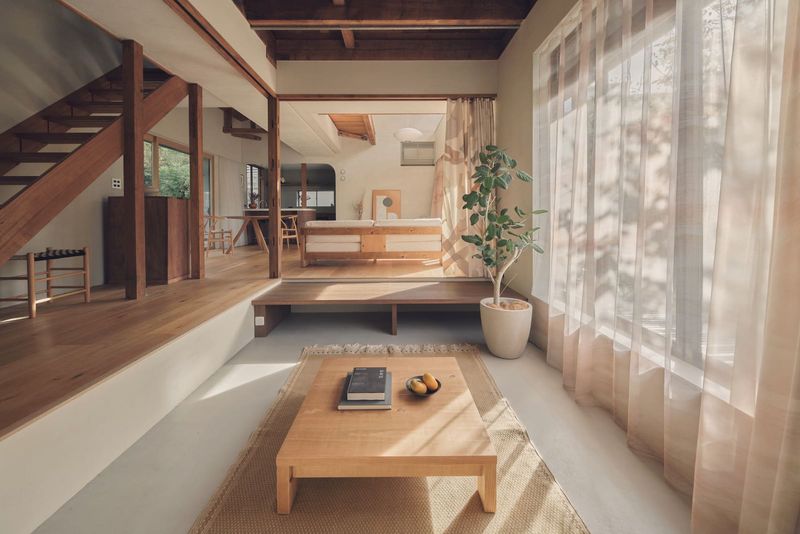
Circulation became the hinge. By compressing transitional spaces and opening sightlines between living areas, the architects achieved a sense of continuity that belies the home's compact dimensions. The kitchen, once isolated, now converses with the main living space. Natural light, redirected through strategic openings, moves through the interior in a way that expands perceived volume.
Material choices reinforced this spatial fluidity. Surfaces specified by Nina Martinelli and Portobello Shop echo the textures found in the surrounding landscape: stone, timber, and earthen tones that register as familiar rather than imported. The palette does not compete with the forest canopy visible through the windows. It recedes, allowing the exterior to remain the dominant visual plane.
Precedent and Place
The Mantiqueira region has long attracted architects interested in the dialogue between built form and topography. Projects by studios such as Una Arquitetos and ARKITITO have explored similar terrain, often prioritizing minimal intervention and material restraint. Quetzal House fits within this lineage, though it skews more pragmatic than poetic. The renovation does not aspire to sculptural gesture. It accepts the existing structure as a given and works within its constraints.
This approach aligns with a broader shift in Brazilian residential architecture, where adaptive reuse and contextual sensitivity have gained traction over tabula rasa solutions. The Atlantic Forest, a biodiversity hotspot under constant pressure, demands a lighter touch. By maintaining the original massing and fenestration, Sertão Arquitetos minimized demolition waste and reduced the project's environmental footprint.
Yet the design stops short of pastiche. The interiors feel contemporary, not nostalgic. Fixtures and finishes reflect current sensibilities, and the spatial flow accommodates how people live today, not how they lived when the structure was first erected. The balance is delicate: too much preservation, and the home becomes a museum; too much intervention, and the connection to place dissolves.
The Craft of Restraint
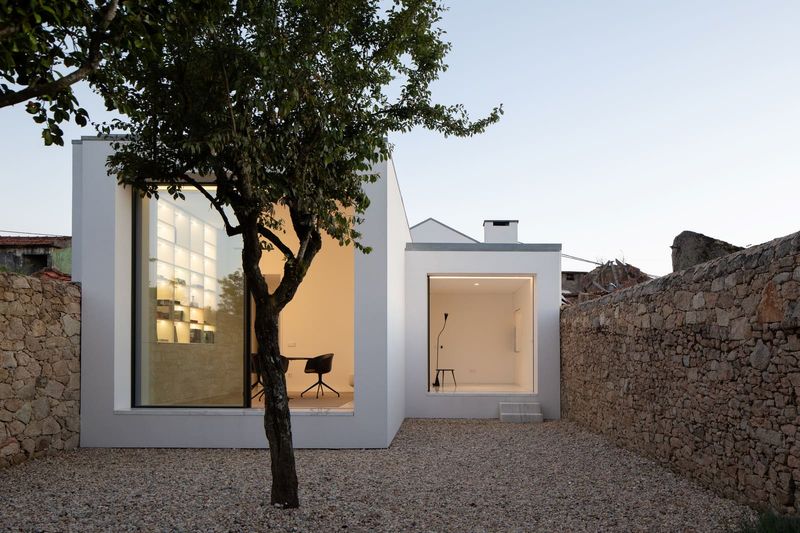
Restraint, in architecture, is often mistaken for minimalism. But the two are not synonymous. Minimalism strips away; restraint chooses carefully. At Quetzal House, the architects retained elements that still served a purpose and removed those that hindered function. Walls were relocated, not demolished wholesale. Openings were enlarged where light was needed, not as a stylistic flourish.
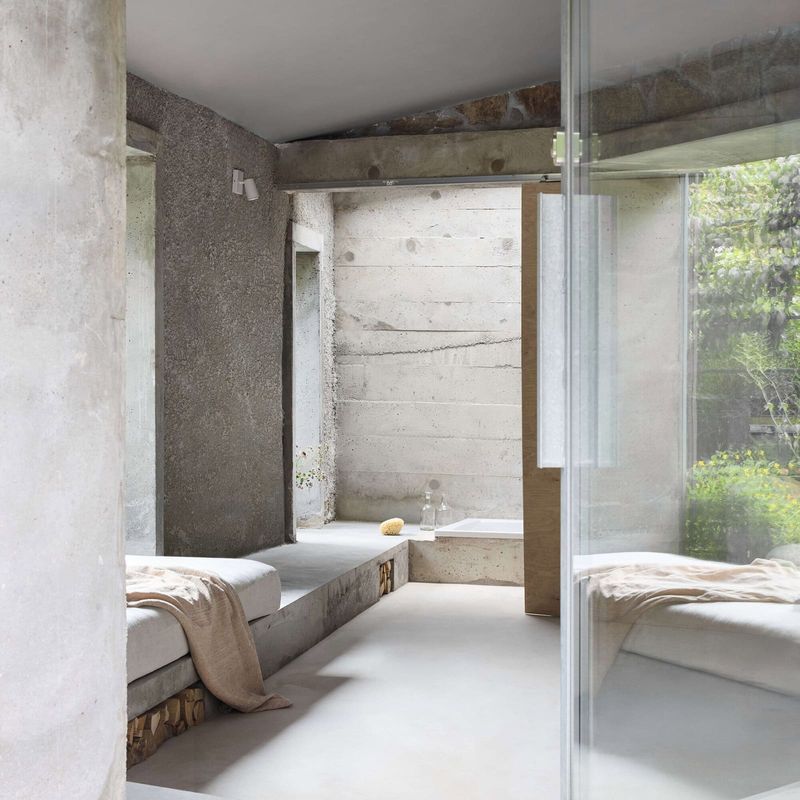
This selectivity extends to detailing. Joinery is straightforward, without ornament. Hardware is functional. The renovation does not call attention to itself through craftsmanship alone, but neither does it ignore the tactile qualities that make a house feel inhabited rather than staged. The result is an interior that reads as lived-in from the outset, as though the changes had always been there.
The project also benefits from its site. São Francisco Xavier, though proximate to São José dos Campos, retains a rural character that many districts in the region have lost to development. The architecture here is still largely vernacular, built by local hands using local materials. Quetzal House, by respecting this lineage, becomes part of a continuum rather than an outlier.
Implications for Renovation Practice
Quetzal House offers a model for renovation that sidesteps both fetishization of the old and erasure in favor of the new. The project demonstrates that spatial reorganization need not announce itself through contrast. By working with the existing structure rather than against it, Sertão Arquitetos achieved a coherence that feels inevitable.
This approach has broader relevance as housing stock ages and cities grapple with the environmental cost of demolition. Renovation, when done thoughtfully, extends the life of buildings without sacrificing contemporary needs. It also preserves the material culture embedded in older structures, a form of continuity that new construction cannot replicate.
In the Mantiqueira Mountains, where the Atlantic Forest provides a constant reminder of ecological fragility, the decision to renovate rather than rebuild carries additional weight. The forest does not regenerate quickly, and neither does the vernacular knowledge that shaped the region's architecture. Quetzal House, modest in scale and ambition, honors both.
Save this story. A free account keeps your reading list and the 07:00 email in one place.
CREATE FREE ACCOUNT →SIGN IN