

The Emotional Weight of Demolition
There is a particular kind of courage required to leave a building half-ruined. Not the courage to tear it down, which is often the easier path, but the courage to accept its scars as part of the story. Near the village of Panoší Újezd in the Czech Republic, a former pigsty stood in poor condition, its stone walls weathered and its purpose long expired. The owner, who lived in the adjacent house, could have razed it entirely. Instead, a personal connection to the site - its history, its presence in the landscape - led to a different decision: transformation rather than erasure.
Lenka Milerová Architektka, a local practice, was tasked with converting the structure into a functional holiday home. The brief was not to prettify or romanticize, but to honor the building's utilitarian origins while carving out new spatial possibilities. The result is a study in material contrast and tectonic honesty, where the old and the new coexist without pretense.
A Raw, Industrial Parti
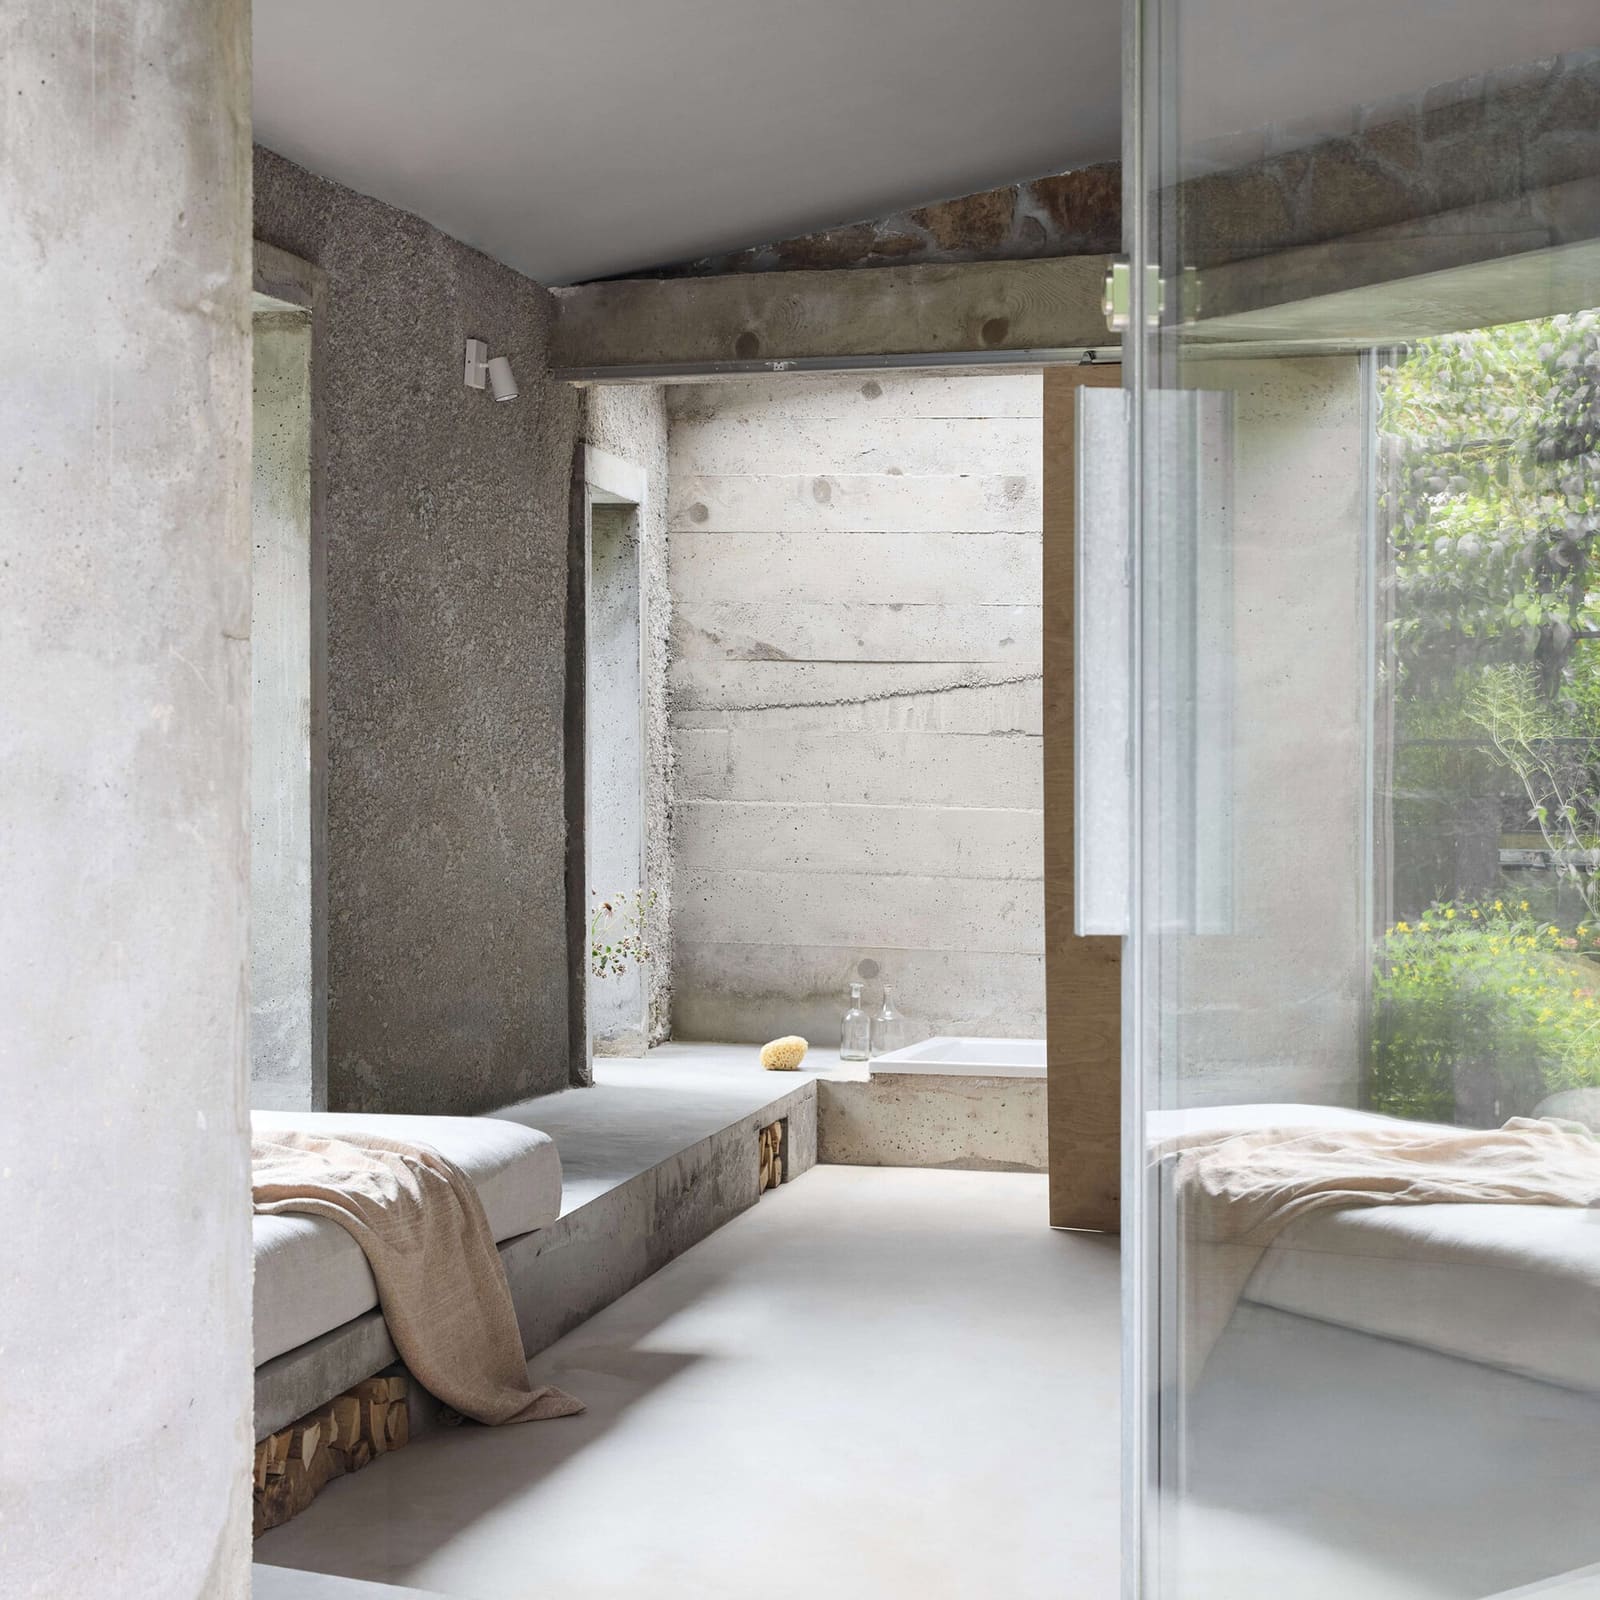
The architectural strategy hinged on exposure. Rather than concealing the pigsty's rough stone and brick construction beneath plaster or cladding, the studio chose to celebrate it. According to Lenka Milerová, the approach centered on revealing structural materials and employing basic construction techniques. Concrete became the primary medium for new interventions - cast in place, boardmarked, and left unfinished.
This is not architecture that announces itself. There are no grand gestures, no sculptural flourishes. Instead, the design operates through restraint. The roughness and imperfection of the existing fabric are allowed to breathe, and the new elements - concrete, steel, glass - are inserted with surgical precision. The result feels less like a renovation and more like an excavation, as if the building's latent potential was always there, waiting to be uncovered.
The single-room interior was opened up through two steel-framed apertures: a glass pivot door facing the garden and a deep-set window that frames a view back toward the main house. These openings, lined with monolithic concrete jambs, introduce light and sightlines without compromising the building's compact massing. The thickness of the walls becomes palpable in these moments, a reminder of the structure's agricultural past.
The Concrete Plinth as Organizational Device
One of the most effective moves in the project is the introduction of a low concrete podium that runs along the perimeter of the interior. This element functions as both datum and device - it anchors the space visually while serving multiple programmatic roles. Beneath the living area's window, it extends to form a daybed. In the small bathroom, carved out of a slope at the back of the site, the plinth supports a bathtub.
The podium also acts as a step, a storage niche for firewood, and a continuous bench. It is a piece of tectonic furniture, inseparable from the building's structure. In this sense, it recalls the work of practices like 6a Architects or Sergison Bates, where built-in elements blur the line between architecture and inhabitation.
The bathroom, separated from the living area by a sliding wooden door, is finished entirely in boardmarked concrete. A skylight and a small window provide natural light, but the space remains cave-like, its materiality unadorned. The texture of the formwork is visible in every surface, a tactile record of the construction process.
Material Dialogue: Stone, Brick, Concrete
The existing stone walls were cleaned and left exposed, their irregular coursing and weathered surface preserved. Sections of brick wall, however, were treated with a textured cement spray. This decision introduces a subtle hierarchy of materials - stone as the original fabric, brick as a secondary layer, and concrete as the new intervention. The spray finish on the brick contrasts with the smoothness of the cast concrete, creating a dialogue between rough and refined, old and new.
This kind of material specificity is rare in adaptive reuse projects, which often default to a uniform aesthetic treatment. Here, each material is allowed to speak in its own register. The effect is cumulative: the building reads as a palimpsest, its layers of construction and occupation legible in the surfaces themselves.
The steel elements - the pivot door frame, the window frame - are minimal and recessive. They do not compete with the masonry or the concrete; instead, they provide a taut armature that holds the composition together. This is architecture as editing, where the architect's role is as much about restraint as it is about addition.
Sparseness as a Spatial Strategy
Beyond the concrete podium, the interior is almost bare. The only other fixed element is a small concrete counter with a sink, tucked into one corner. There are no built-in cabinets, no elaborate joinery, no decorative gestures. The space is left open, flexible, and deliberately underdesigned.
This sparseness is not ascetic; it is generous. By refusing to over-determine the interior, the design allows for multiple modes of occupation. The daybed can be a seating area, a sleeping platform, or simply a place to sit and look out the window. The floor, finished in polished concrete, is a continuous surface that unifies the room. The absence of clutter amplifies the material presence of the walls and the light.
Outside, a small patio is accessed via a paved path that wraps around from the entrance. An outdoor kitchen, positioned alongside the building, overlooks this patio. The landscape is kept simple - grass, stone, concrete - echoing the material palette of the interior.
Precedents in Adaptive Reuse
The project invites comparison with other recent conversions of agricultural structures. Madeleine Architects' The Recipe house in Switzerland, for instance, wrapped an existing pigsty in a layer of lime and hemp, creating a thick, insulated envelope. That project emphasized thermal performance and environmental sustainability, whereas the Panoší Újezd house foregrounds materiality and spatial experience.
Closer in spirit is the work of Portuguese practices like Aires Mateus or Carrilho da Graça, who have long explored the tension between old stone and new concrete in rural contexts. The Czech project shares their commitment to tectonic clarity and their refusal to sentimentalize vernacular architecture. It also recalls the adaptive reuse projects of Studio Mumbai, where craft and material intelligence take precedence over formal invention.
What It Offers the Discipline
At a moment when adaptive reuse is often framed in terms of sustainability metrics and carbon reduction, the Panoší Újezd house reminds us that transformation is also a cultural and aesthetic act. The decision not to demolish was not purely pragmatic; it was rooted in memory, attachment, and a belief that the existing structure had something to offer.
The project demonstrates that restraint can be a form of generosity, that leaving a building incomplete or underdesigned can create space for inhabitation to unfold over time. It also shows that material honesty need not be austere or severe. The roughness of the stone, the smoothness of the concrete, the texture of the boardmarking - these are sensory qualities that enrich the experience of the space without resorting to decoration.
In an architectural culture increasingly dominated by digital fabrication and high-tech materials, there is something quietly radical about a project that relies on concrete, steel, stone, and brick. The techniques are basic, the palette is limited, and the gestures are few. But the result is architecture that feels both timeless and specific, rooted in place and open to the future.
Save this story. A free account keeps your reading list and the 07:00 email in one place.
CREATE FREE ACCOUNT →SIGN IN


