Adaptive Reuse as Social Infrastructure
The civic library occupies an awkward position in contemporary urbanism. Its traditional role as repository has been largely obviated by digitisation, yet the building type persists, and in many cities, thrives. MVRDV's recently completed Central Library in Essen, Germany, spanning all six floors of the former Boeckerhaus department store on Kennedyplatz, offers one answer to why: the library endures not because of what it stores, but because of the social space it creates.
Working alongside Meyer Architekten and third-place design consultancy Includi, MVRDV has turned 11,000 square metres of retail volume into what partner Fokke Moerel describes as a "living room" for the city's diverse population. The project, which opened to the public in late October 2026, relocates Essen's former library to a more central site and reframes the brief entirely. Collections remain, but they are no longer the primary programme. Instead, the building is structured around sociologist Ray Oldenburg's concept of the "third place", those informal, accessible environments that exist outside the home and workplace, where community cohesion is quietly built.
At World Archi Design, we have been tracking the shift in library typology from archive to social condenser, and Essen Central Library represents one of the more explicit articulations of that shift. The question is whether the architecture can support such an ambitious civic mandate without dissolving into vague multi-purpose space.
A Facade That Performs Transparency
Externally, the building reads as a series of horizontal glazed bands wrapping the former department store envelope. Each floor features a perimeter zone of study desks visible from the street, creating what MVRDV calls an "activated facade". The effect is not merely aesthetic; it is programmatic. The building's interior life becomes legible to passersby, a kind of urban theatre in which reading, working, and socialising are on display.
This strategy is not new, Frank Lloyd Wright's Johnson Wax headquarters employed a similar logic in 1939, but it is particularly resonant in the context of a public library. By making the everyday rituals of knowledge work visible, the facade argues for the continued relevance of the institution. The different floor heights and varied uses generate a lively, stratified section that resists the homogeneity typical of adaptive reuse projects constrained by existing floor plates.
The transparency also serves a wayfinding function. From Kennedyplatz, visitors can scan vertically through the building and identify the character of each level before entering, a form of pre-orientation that reduces the cognitive load once inside.
Red Bookshelves as Spatial Organiser
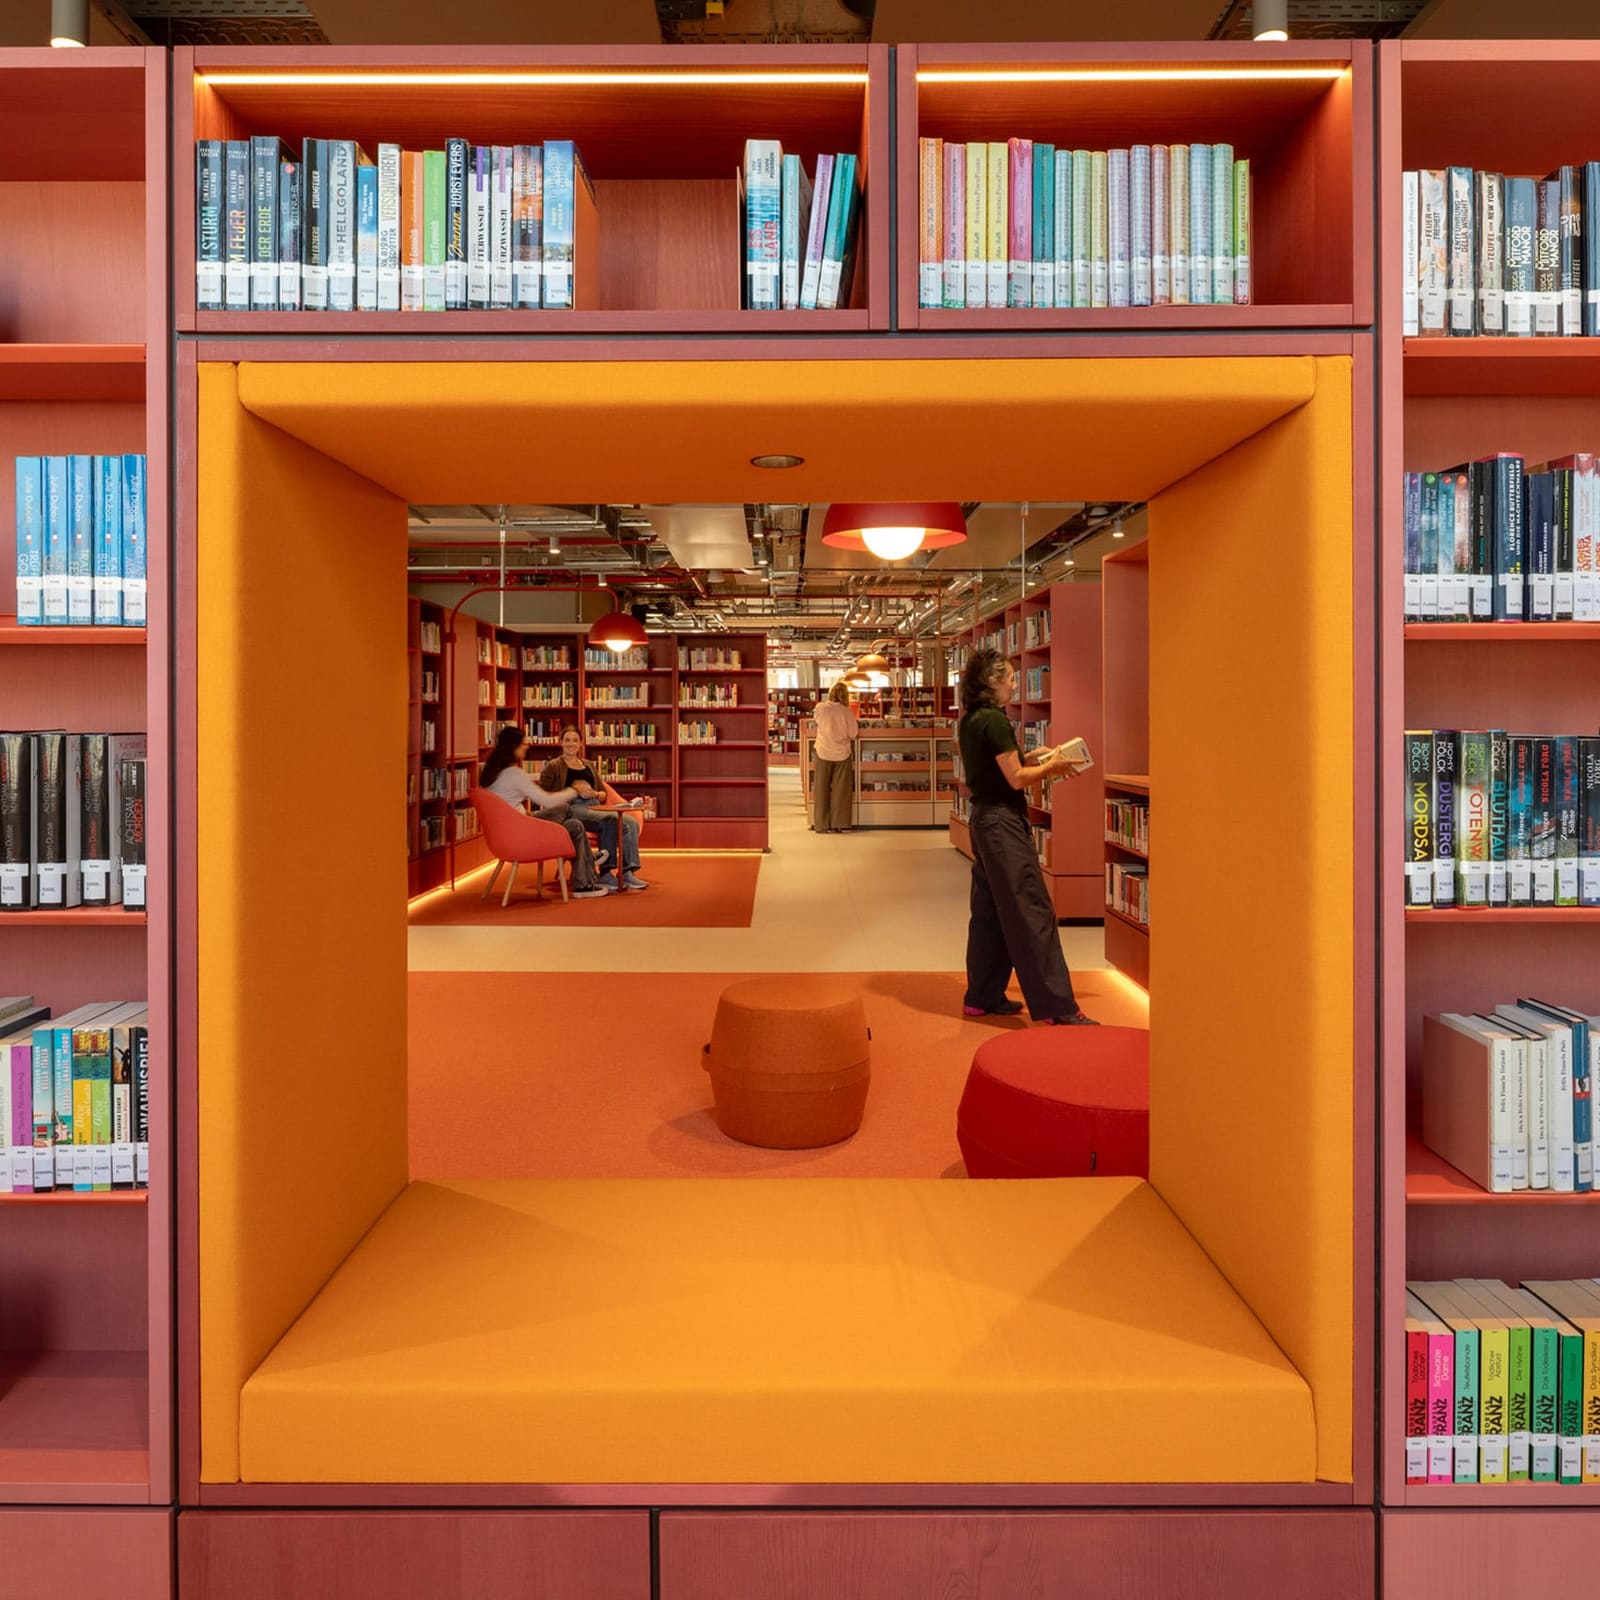
Inside, the primary design gesture is the deployment of red bookshelves, not as perimeter furniture but as freestanding spatial dividers. These shelving units are clustered into what the design team terms "media villages", concentrated zones of collection that define adjacent activity areas without enclosing them. The first floor houses soft play spaces for children; the second, gaming pods; the third, hobby zones. Each cluster is assigned a slightly lighter tone of red as one ascends, creating a subtle gradient that reinforces vertical orientation.
The shelving system performs multiple roles. It organises circulation, defines programme, and provides a coherent visual identity across six floors of diverse activity. The villages are legible from a distance but porous up close, a balance that allows for both concentration and sociability. The palette, red shelving against warm timber finishes, planted greenery, and flexible seating, avoids the institutional coldness that often afflicts civic interiors.
Blue wayfinding signage punctuates each landing, providing contrast without competing with the dominant red. The restraint is notable; in a building with this much programme diversity, the temptation toward visual clutter is considerable.
Programme Density and the Third Place
The programmatic ambition is considerable. Beyond the expected reading rooms and collections, Essen Central Library includes makerspaces, music rooms, 3D printing facilities, virtual reality stations, and robotics labs. A ground-floor cafe is positioned to draw in passersby who may not consider themselves library users. A rooftop events space offers panoramic views of the city and can accommodate public gatherings unrelated to the library's archival function.
This density of programme is both the project's strength and its risk. On one hand, it ensures the building remains useful to a broad demographic, from students and freelancers to families and retirees. On the other, it demands a high level of operational coordination and raises the question of whether such a multipurpose institution can maintain a coherent identity.
Oldenburg's third place theory, which underpins the design, emphasises accessibility, neutrality, and the absence of obligation. A successful third place is one where people feel welcome without a specific purpose. Essen Central Library appears to embrace this ethos, but the inclusion of specialised facilities like robotics labs suggests a parallel ambition to function as a maker hub, a different typology with different social dynamics.
The challenge is whether these two roles, casual social space and equipped workshop, can coexist without one undermining the other. Libraries that have attempted similar hybridisation, such as the Oodi Central Library in Helsinki by ALA Architects, have found success by carefully zoning noisy and quiet activities. MVRDV's vertical stratification and use of shelving as acoustic buffer suggest a similar awareness, though the test will come in daily use.
Precedent and Context
The project sits within a broader European trend of repurposing commercial structures for cultural and civic use. LocHal Public Library in Tilburg, also by Includi in collaboration with Civic Architects, transformed a former locomotive hall into a multi-use public space with similar third-place aspirations. What distinguishes Essen is its urban centrality and the deliberateness with which the facade engages the street.
MVRDV, founded in 1993 in Rotterdam, has long been interested in hybrid programmes and the blurring of typological boundaries. Projects like the Markthal in Rotterdam and the Tianjin Binhai Library have explored how architecture can stage public life while accommodating functional complexity. Essen Central Library continues this trajectory, though with a more restrained material palette and a clearer social mandate.
The choice to retain the existing structure rather than demolish and rebuild is also significant. Adaptive reuse projects often struggle with the mismatch between old envelopes and new programmes, but here the generous floor heights and regular grid of the former department store proved accommodating. The decision to foreground this reuse, rather than disguise it, aligns with broader sustainability imperatives and positions the library as an example of resourceful urbanism.
Does It Work?
Whether Essen Central Library succeeds as a third place will depend less on its architecture than on its operation. The design provides the spatial framework, flexibility, legibility, comfort, but the social outcomes will be shaped by programming, staffing, and the willingness of Essen's residents to adopt the building as their own.
What the architecture does achieve is a clear argument for the continued relevance of the library as a building type. By foregrounding social infrastructure over collection, by making the interior visible to the city, and by offering a gradient of spaces from cafe to makerspace to quiet study, MVRDV has designed a building that resists obsolescence. Whether it also fosters the kind of informal community Oldenburg described remains to be seen, but the intention is legible in every red shelf and glazed band.
In an era when public institutions are under pressure to justify their existence, Essen Central Library makes a case not through nostalgia but through adaptation. The library endures because it offers something the internet cannot: a place to be, together, without obligation.
Save this story. A free account keeps your reading list and the 07:00 email in one place.
CREATE FREE ACCOUNT →SIGN IN