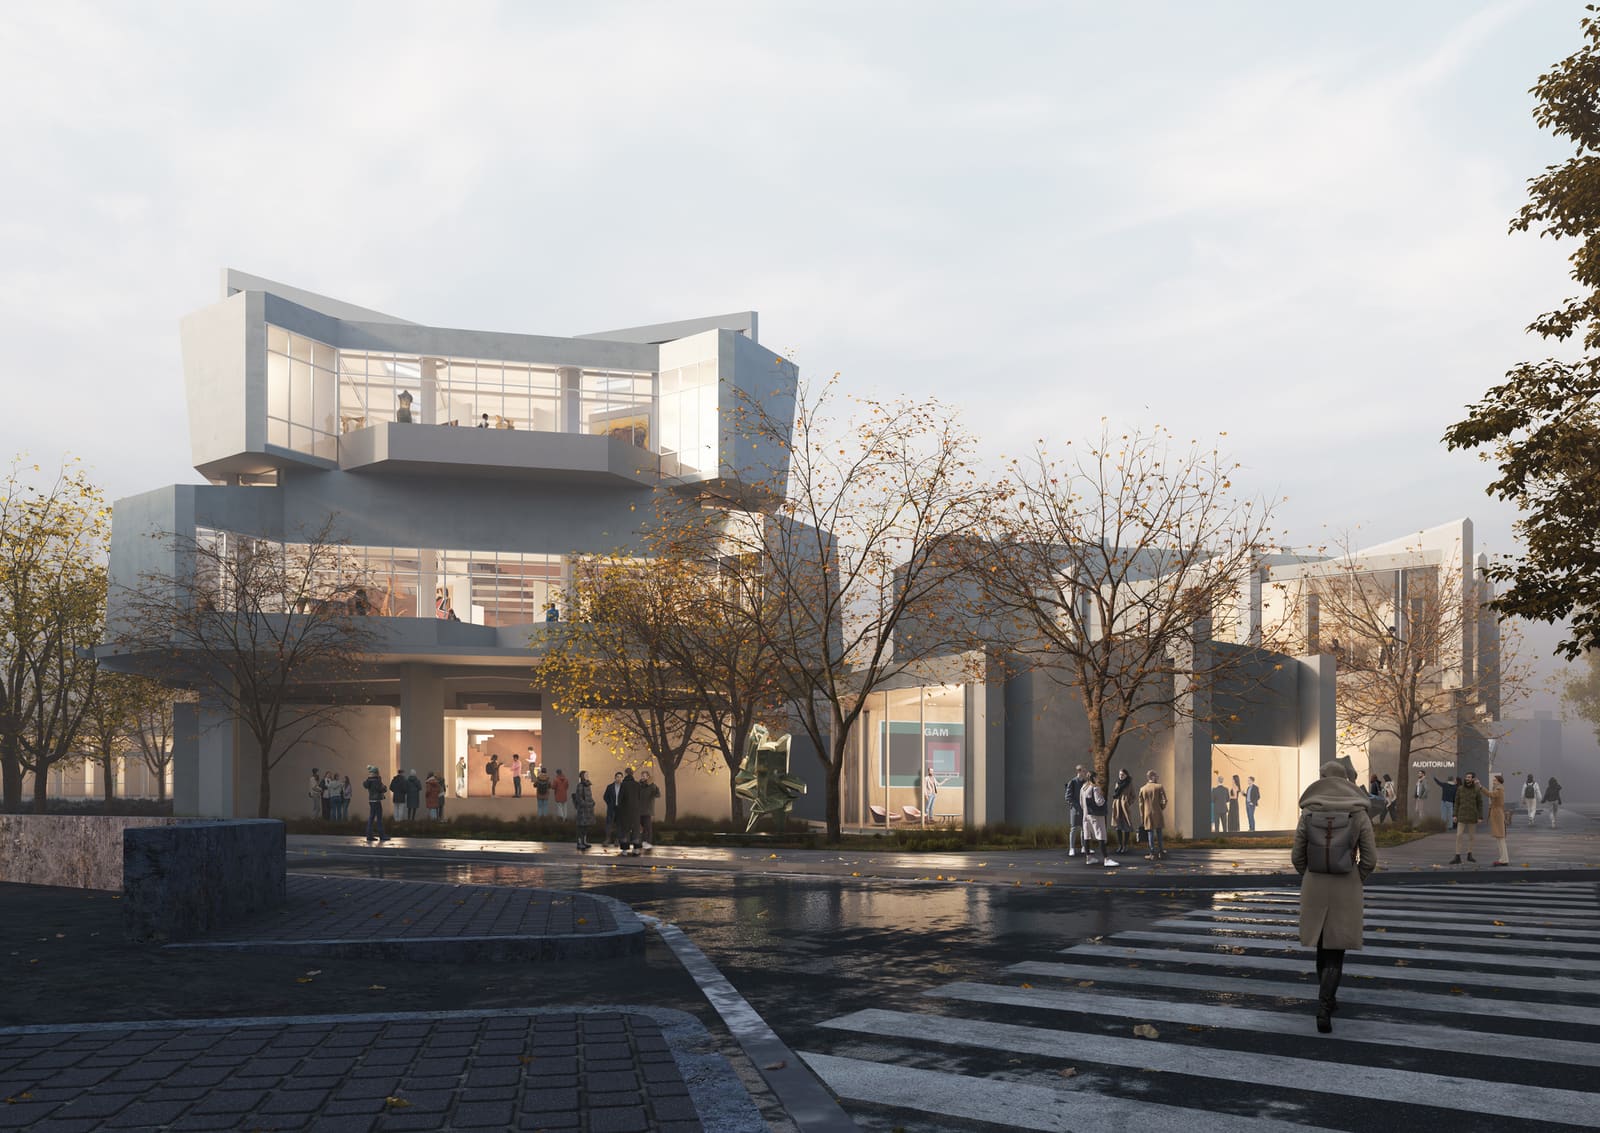
The Storage Problem in Museum Architecture
Museums have long grappled with a spatial contradiction: the art the public sees represents only a fraction of institutional holdings, while vast collections remain hidden in basement storage. At World Archi Design, we've been tracking how this divide is beginning to dissolve, particularly as architects rethink the boundary between exhibition and archive. The recently announced renovation of Turin's Civic Gallery of Modern and Contemporary Art offers a compelling case study in this shift, one that treats storage not as backstage infrastructure but as a public-facing element of the museum experience itself.
MVRDV, working alongside local practice Balance Architettura, won a public competition in December 2025 to reimagine GAM, a mid-century institution housed in a 1959 building. The project, backed by Fondazione Torino Musei and funded by Fondazione Compagnia di San Paolo, is slated to break ground in the latter half of 2027. Rather than pursuing the familiar path of expansion or addition, the design team has chosen to work within the existing envelope, restoring spatial qualities while introducing exhibition strategies that privilege adaptability over permanence.
Restoring Mid-Century Clarity
The original 1959 structure embodies a particular post-war optimism about cultural institutions: rational, daylit, and civic in character. Over decades of incremental modifications, however, much of that clarity has eroded. The renovation proposal prioritizes a return to foundational spatial logic, stripping away accreted interventions that have obscured the building's original fenestration patterns and circulation hierarchies.
This is not preservation for its own sake. By restoring the mid-century parti, the design unlocks flexibility. Clear spans, generous floor-to-ceiling heights, and consistent natural light create a neutral armature that can accommodate shifting curatorial approaches without requiring further architectural surgery. In this sense, the project aligns with precedents like David Chipperfield's Neues Museum in Berlin, where restoration becomes a form of strategic reactivation rather than nostalgic reconstruction.
Storage as Exhibition Strategy
The most provocative element of the proposal is its treatment of storage. Traditional museum design sequesters collections in climate-controlled vaults, accessible only to curators and conservators. Here, storage becomes a visible, visitable layer of the institution. Publicly accessible storage allows visitors to encounter works outside the traditional white-cube context, fostering a different mode of looking, one less mediated by wall text and curatorial narrative.
This approach has gained traction in recent years. The Depot Boijmans Van Beuningen in Rotterdam, completed by MVRDV in 2021, pioneered the typology of the publicly accessible art depot, turning archival infrastructure into a destination. Similarly, the V&A East Storehouse in London, designed by Diller Scofidio + Renfro, proposes open storage as a core programmatic element. What distinguishes the GAM proposal is its integration within an existing building, suggesting that this model need not depend on purpose-built facilities but can be retrofitted into older institutional structures.
Flexible Display Systems and Curatorial Autonomy
Beyond storage, the renovation introduces modular display systems designed to support diverse exhibition formats without permanent architectural intervention. Movable walls, adjustable lighting tracks, and adaptable mounting hardware allow curators to reconfigure galleries with minimal lead time and cost. This flexibility responds to a broader shift in curatorial practice, where thematic exhibitions, interdisciplinary installations, and time-based media increasingly demand spatial versatility.
The risk, of course, is that flexibility can devolve into blandness. A gallery capable of accommodating anything may end up optimized for nothing. The design's success will hinge on whether the underlying spatial structure, the restored mid-century framework, provides enough character to anchor these variable interventions. Precedents like Lacaton & Vassal's Palais de Tokyo renovation in Paris suggest that when architects establish a strong tectonic baseline, flexibility enhances rather than dilutes spatial experience.
Urban Reconnection and Institutional Transparency
The renovation also seeks to recalibrate the museum's relationship with Turin's urban fabric. Post-war cultural institutions often turned inward, prioritizing contemplative interiors over street engagement. The proposal appears to reverse this tendency, though specifics remain limited. One can infer intentions to improve visibility, permeability, and public access, gestures that align with contemporary expectations for civic architecture to operate as connective tissue rather than isolated monument.
This urban ambition resonates with MVRDV's broader portfolio, from the transparent Markthal in Rotterdam to the terraced MVRDV House in Amsterdam. Institutional transparency, both literal and metaphorical, has become a hallmark of the practice. At GAM, this likely translates into more generous thresholds, clearer sightlines between interior and exterior, and programming that extends beyond traditional gallery hours and functions.
Material and Technical Considerations
While renderings and competition statements emphasize programmatic innovation, the renovation's material and technical execution will ultimately determine its success. Restoring a 1959 building to contemporary performance standards, particularly regarding climate control for sensitive artworks, demands careful detailing. Balancing conservation requirements with the ambition for publicly accessible storage introduces competing demands: artworks require stable environments, while public circulation generates thermal fluctuations and particulate matter.
Precedents like the renovation of the Kunstmuseum Basel by Christ & Gantenbein demonstrate that these tensions can be navigated through zoning strategies and advanced HVAC systems. Visible storage areas might house more robust works, while climate-sensitive pieces remain in controlled gallery environments. The integration of such systems within a mid-century envelope, however, requires a level of technical finesse that extends beyond architectural concept into the realm of conservation engineering.
Implications for Museum Typology
The GAM renovation contributes to an ongoing reassessment of what museums can and should be. As institutions face pressure to justify their social relevance, architects are being asked to design spaces that support not just exhibition but education, research, community gathering, and public discourse. Publicly accessible storage, flexible display systems, and urban reconnection are all tactical responses to these demands.
Yet there remains a question of whether such strategies genuinely democratize access or merely aestheticize it. Seeing artworks on open racks may feel more transparent, but it does not necessarily deepen understanding. The design's ultimate measure will be whether it enables new forms of engagement or simply repackages old hierarchies in a more contemporary visual language.
As construction approaches in 2027, the project will test whether adaptive reuse can accommodate programmatic ambitions typically associated with new construction. If successful, it may offer a model for other mid-century museums seeking to remain relevant without the expense and disruption of wholesale replacement. If not, it will join a long list of well-intentioned renovations that underestimated the friction between preservation and transformation.
Photo: MVRDV
Save this story. A free account keeps your reading list and the 07:00 email in one place.
CREATE FREE ACCOUNT →SIGN IN