Project Info
Project Name: Nyrenstone Estate
Location: South Lombok, West Nusa Tenggara, Indonesia
Architects: Alexis Dornier

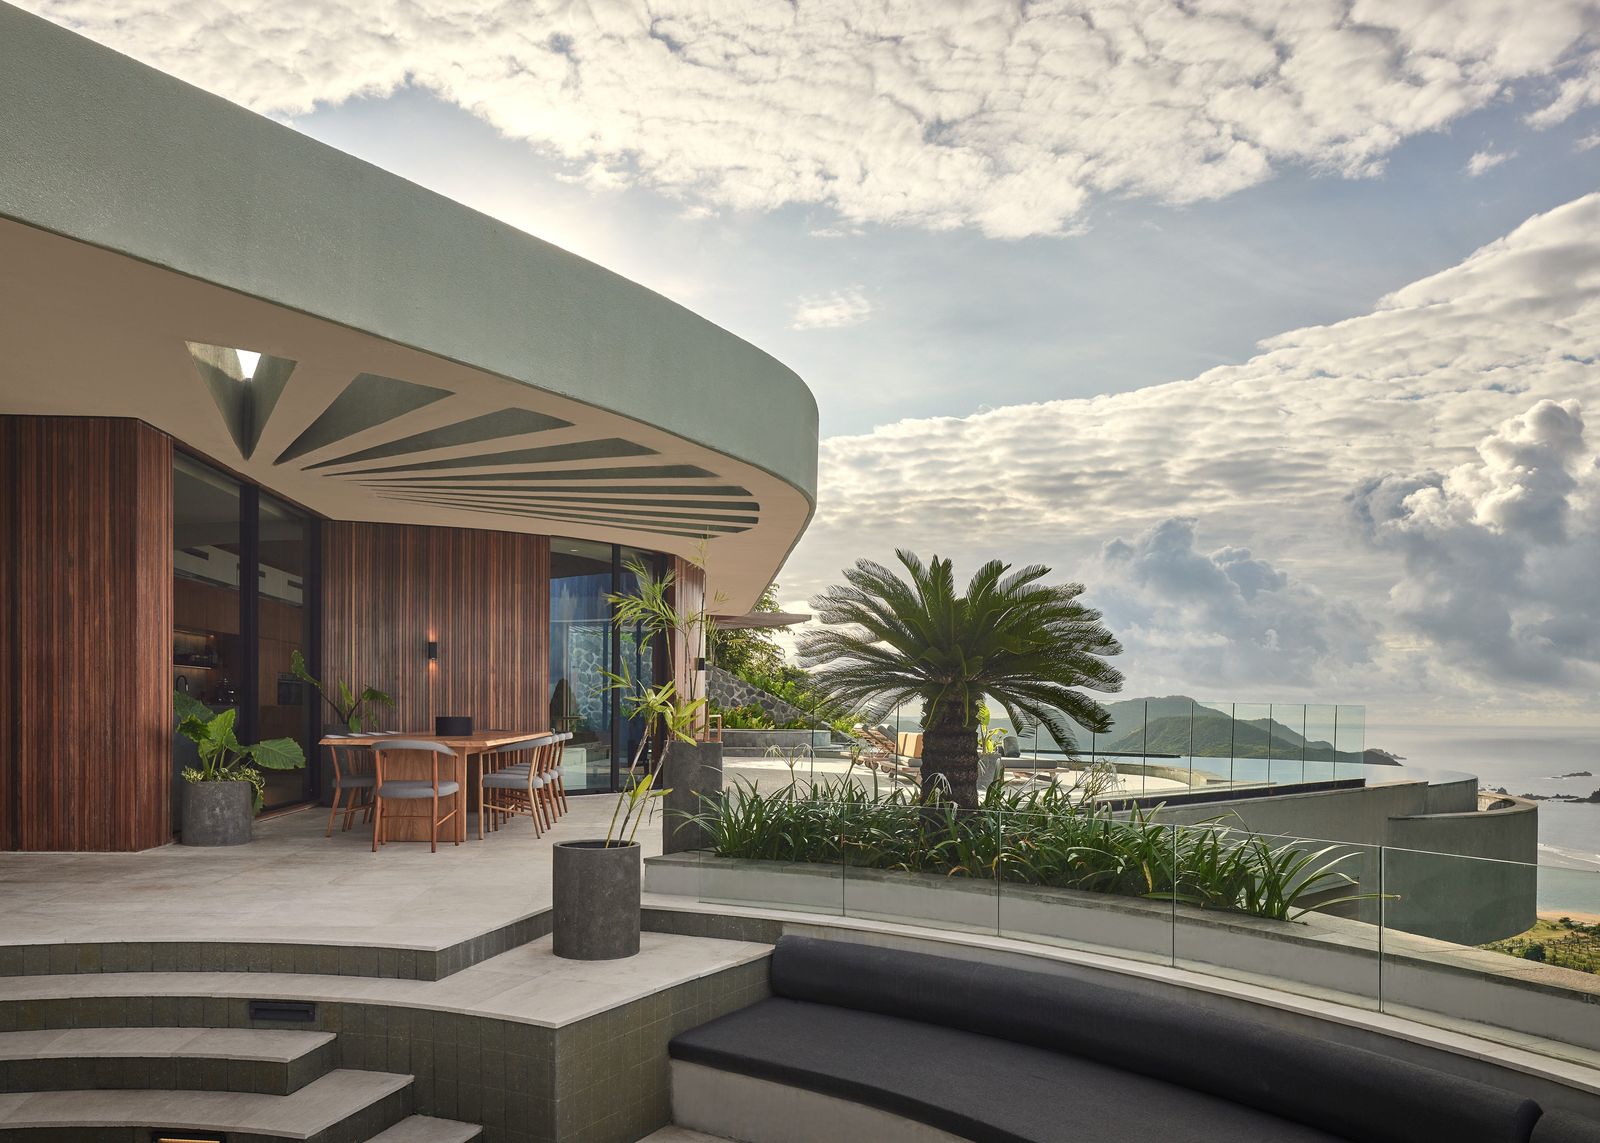
Nyrenstone Estate is a striking residential project nestled within Tampah Hills, a coastal development located in South Lombok, West Nusa Tenggara, Indonesia. Positioned on a dramatically steep hillside overlooking the Indian Ocean, the residence takes full advantage of its topography, allowing the land itself to become the driving force behind the architectural concept. Designed by Alexis Dornier, the project explores how geometry, landscape, and spatial flow can converge to create a home that feels both grounded and expansive.

Rather than leveling the site, the design embraces the natural incline of the terrain. The house descends gradually down the slope, forming a layered composition of terraces and volumes that follow the contours of the land. This stepped arrangement not only minimizes disruption to the site but also enhances the visual connection to the surrounding landscape. From nearly every point within the estate, views extend outward toward the bay, reinforcing a constant relationship between interior space and the natural horizon.

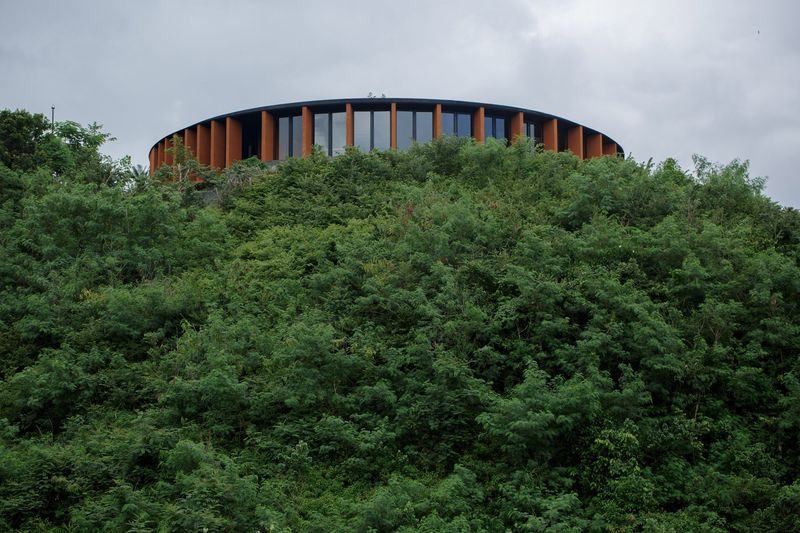
At the core of Nyrenstone Estate is a design language based on circles and tangential forms. These geometries shape the spatial organization of the house, moving away from rigid linear layouts toward a more fluid and intuitive experience. Communal areas such as living spaces, dining zones, and shared lounges are arranged around circular plans, encouraging social interaction while softening transitions between spaces. The curves guide movement naturally, creating moments of pause, gathering, and reflection throughout the home.

Private areas branch outward from these communal cores, offering a balance between openness and retreat. Bedrooms and quieter zones are carefully positioned to maintain privacy while still enjoying filtered views and natural ventilation. At the highest point of the site, a circular yoga deck crowns the estate. Elevated above the main living areas, this platform serves as both a visual and experiential highlight, offering uninterrupted panoramic views across the coastline and surrounding hills.

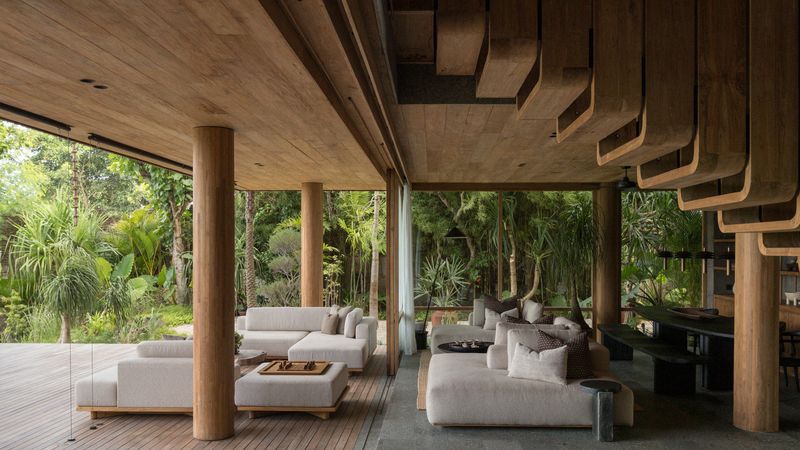
Material selection plays a subtle yet essential role in the project’s overall atmosphere. Warm teak ceilings introduce a tactile richness, while off-white walls reflect natural light and enhance spatial clarity. Pale Palimanan stone floors ground the interiors with a sense of permanence and connection to the earth. Together, these materials form a restrained palette that complements the surrounding landscape rather than competing with it.

The relationship between indoor and outdoor spaces is carefully choreographed. Large openings frame views and invite breezes to flow through the interiors, supporting passive cooling in the tropical climate. Terraces, balconies, and transitional zones blur the boundary between built form and landscape, allowing daily life to unfold in close connection with nature. Movement through the house mirrors the descent of the land itself, reinforcing a sense of continuity between architecture and site.

Nyrenstone Estate is not conceived as a static object placed on a hillside, but as a spatial journey shaped by elevation, geometry, and experience. The circular forms soften the architectural expression while guiding how spaces are used and perceived. Each level offers a distinct relationship to the landscape, from elevated outlooks to more intimate, sheltered environments.

Through its site-responsive design and sculptural clarity, the project demonstrates how residential architecture can be both expressive and contextually grounded. Nyrenstone Estate stands as a compelling example of how thoughtful engagement with topography can lead to architecture that feels natural, immersive, and deeply connected to its surroundings.
Save this story. A free account keeps your reading list and the 07:00 email in one place.
CREATE FREE ACCOUNT →SIGN IN