A Campus That Heals and Learns
The boundary between clinical care and academic research has rarely been as porous as it is becoming in contemporary healthcare design. At Warneford Park in Headington, Oxford, Eric Parry Architects has secured consent for a redevelopment that collapses traditional separations between hospital, laboratory, and dormitory. The project replaces portions of the existing Warneford Hospital estate with a constellation of buildings: a mental health hospital, medical research facilities, and postgraduate college accommodation, all embedded in a landscape that predates the National Health Service by more than a century.
The question the scheme poses is architectural as much as programmatic. Can a site shaped by Victorian notions of asylum architecture absorb contemporary demands for density, interdisciplinary collaboration, and patient-centered care without losing the very qualities that made its grounds therapeutic in the first place? And can heritage-led design deliver clinical environments that meet today's standards for natural light, ventilation, and flexibility?
Massing That Defers to Memory
Eric Parry Architects approached the estate with a strategy that privileges existing landscape structure over architectural monuments. Rather than clearing the site for a single monolithic block, the practice distributes program across multiple volumes of varying height and footprint. The mental health hospital occupies the most prominent position, but its massing steps down toward the historic parkland, maintaining sightlines and preserving mature tree canopies that have shaped the site's identity for generations.
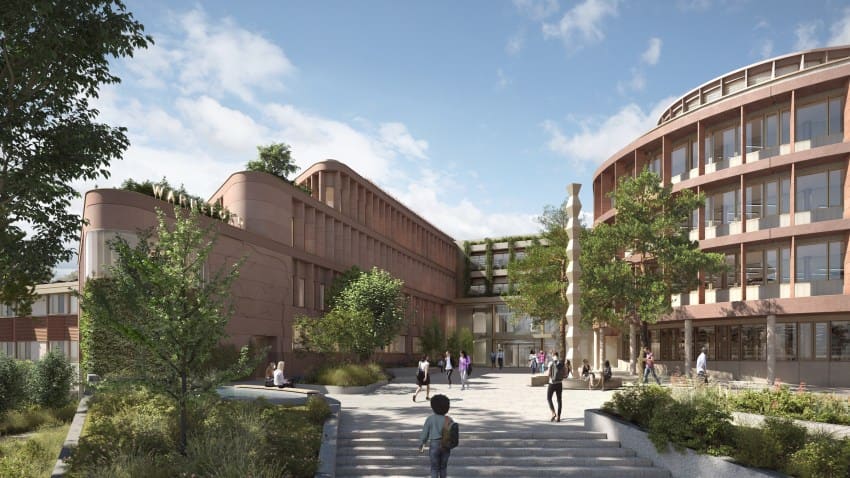
This deferential massing recalls the work of Alison and Peter Smithson at St. Hilda's College, Oxford, where new buildings were calibrated to existing garden walls and elm groves. At Warneford Park, the architects employ a similar logic: the research facilities are positioned to frame courtyards, while postgraduate accommodation forms a perimeter that buffers the hospital from surrounding residential streets. The result is a campus that reads as additive rather than extractive, a quality increasingly rare in university and healthcare development.
Material Continuity and Tectonic Precision
The palette is restrained. Brick predominates, selected to echo the warm ochres and burnt siennas of Oxford's collegiate architecture. But Eric Parry Architects avoid pastiche. Instead of replicating Victorian bond patterns or Gothic detailing, the practice employs contemporary brickwork techniques: soldier courses, recessed joints, and cantilevered lintels that signal craft without nostalgia. Fenestration is generous and rhythmic, with tall, narrow windows in the hospital wings that maximize daylight penetration while maintaining patient privacy.
In the research facilities, the tectonic language shifts. Here, the architects introduce precast concrete frames and larger expanses of glazing, acknowledging the different environmental demands of laboratory spaces. The transition between materials is handled with care: brick piers anchor the corners, while glass recedes into reveals, creating a layered facade that modulates solar gain and glare. It is a move reminiscent of Caruso St John's Newport Street Gallery in London, where material transitions mark programmatic shifts without fragmenting the overall composition.
Landscape as Infrastructure
The site's landscape is not decorative. It functions as infrastructure, managing stormwater, providing outdoor therapeutic spaces for patients, and creating pedestrian routes that connect the hospital to the broader university precinct. The architects worked closely with landscape consultants to retain existing hedgerows, regrade pathways for accessibility, and introduce native planting that supports biodiversity.
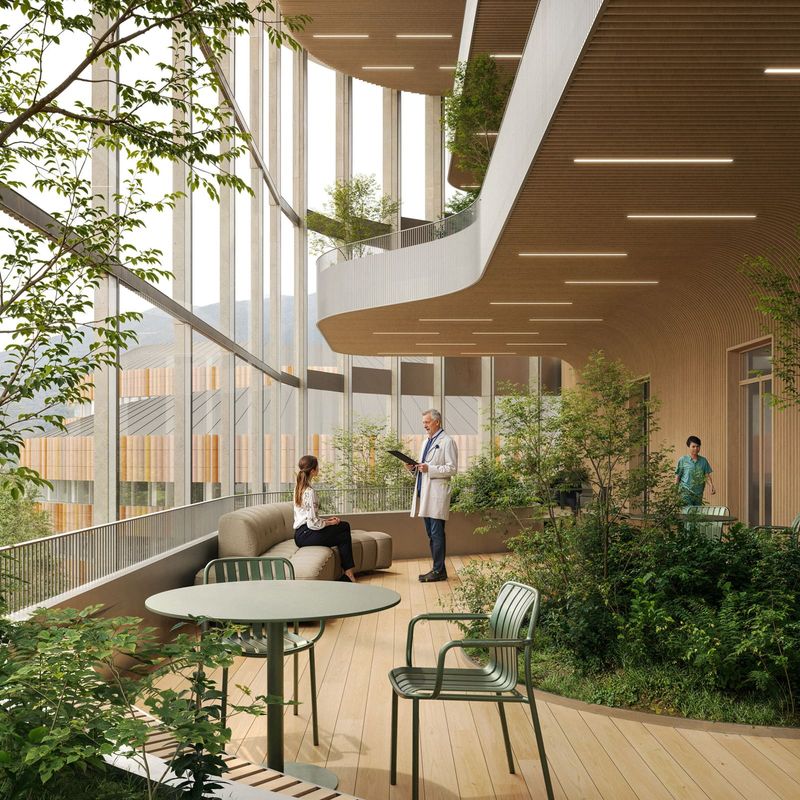
This approach aligns with a broader movement in healthcare design toward biophilic environments. Research has long demonstrated that access to green space accelerates recovery and reduces anxiety in clinical settings. At Warneford Park, courtyards and terraces are embedded within the hospital plan, ensuring that daylight and views of vegetation are available from patient rooms, therapy spaces, and circulation zones. The design acknowledges that healing is not solely a medical process but an environmental one.
Programmatic Hybridity and Institutional Risk
The decision to co-locate mental health services, medical research, and student housing on a single site is bold. Traditionally, these programs occupy separate campuses, each with distinct security protocols, circulation patterns, and operational rhythms. At Warneford Park, the architects bet on adjacency as a generator of innovation. Researchers studying neuroscience and psychiatric disorders will work within walking distance of clinical teams, while postgraduate students in related fields will inhabit the same landscape as patients and staff.
This hybridity carries risks. Privacy, noise control, and the management of vulnerable populations require careful choreography. The architects address these concerns through zoning: distinct entrances, separate service routes, and buffer zones of landscape that allow programs to coexist without collision. The model has precedents in Scandinavia, where institutions like the Karolinska Institutet in Stockholm have long integrated research, teaching, and clinical care. Whether the model can translate to the UK's regulatory environment and institutional culture remains to be tested.
Adaptive Reuse and the Limits of Preservation
Not everything on the Warneford estate will survive. Some Victorian buildings, deemed structurally unsound or incompatible with contemporary clinical standards, will be demolished. The architects retained select structures with historic significance, adapting them for administrative and communal functions. This selective preservation reflects a pragmatic stance: heritage value is acknowledged, but not fetishized. The project prioritizes the continuity of landscape character over the retention of every brick.
This approach contrasts with the preservationist impulse that has sometimes paralyzed UK heritage sites. At Warneford Park, the architects argue that the estate's therapeutic legacy is better honored through the creation of functional, humane clinical environments than through the museumification of obsolete buildings. It is a defensible position, though one that will likely provoke debate among conservationists.
What Comes Next
Warneford Park will take years to complete. Phasing will be complex, as portions of the hospital must remain operational throughout construction. But the consented scheme offers a template for how healthcare institutions can evolve within constrained urban sites, balancing heritage obligations with the urgent need for modern facilities.
For Eric Parry Architects, the project extends a body of work that includes the Holburne Museum in Bath and the Pembroke College Library in Oxford, both of which navigate the tension between old and new with tectonic clarity and spatial generosity. At Warneford Park, the stakes are higher. The design must perform not only architecturally but also therapeutically, creating environments that support mental health recovery in an era of rising demand and dwindling resources. If successful, the project may influence how we think about institutional care in the 21st century, proving that density and dignity need not be mutually exclusive.
Save this story. A free account keeps your reading list and the 07:00 email in one place.
CREATE FREE ACCOUNT →SIGN IN