The Village as Parti
There is a familiar comfort in moving through a village: the way paths bend around courtyards, how volumes shift in scale, the interplay of public threshold and private alcove. These spatial qualities rarely inform the design of healthcare facilities, which tend toward the monolithic or the institutional. Yet at Rosenthal, kit architects have pursued precisely this translation, bringing together the previously dispersed operations of the Drei Tannen Foundation into a single, 15,833 square-metre complex that reads less like a medical institution and more like a settlement.
Completed in 2021, the centre consolidates care, healthcare, and assisted living functions under one roof, but its architectural strategy resists the singular mass that phrase might suggest. Instead, the project's massing fragments, clusters, and re-articulates itself across the site, establishing internal streets, courtyards, and spatial pauses that echo the grain of traditional Swiss villages. It is an exercise in how architectural typology can be borrowed and reinterpreted to serve a fundamentally different program.
Massing and Circulation as Social Infrastructure
The building's footprint is not conceived as a single block but as a series of interconnected volumes that vary in height and orientation. This approach allows the centre to modulate scale, creating moments of intimacy alongside more open, communal spaces. Circulation becomes a social device: corridors widen into gathering zones, paths intersect at angles that invite pause, and the distinction between passage and place blurs.
This is not incidental. In village planning, circulation is inherently social; streets double as meeting grounds, and the path between home and market is rarely direct. By embedding this logic into a healthcare setting, kit architects have created an environment where movement itself becomes therapeutic, where residents and patients are not simply moved through space but invited to inhabit it.
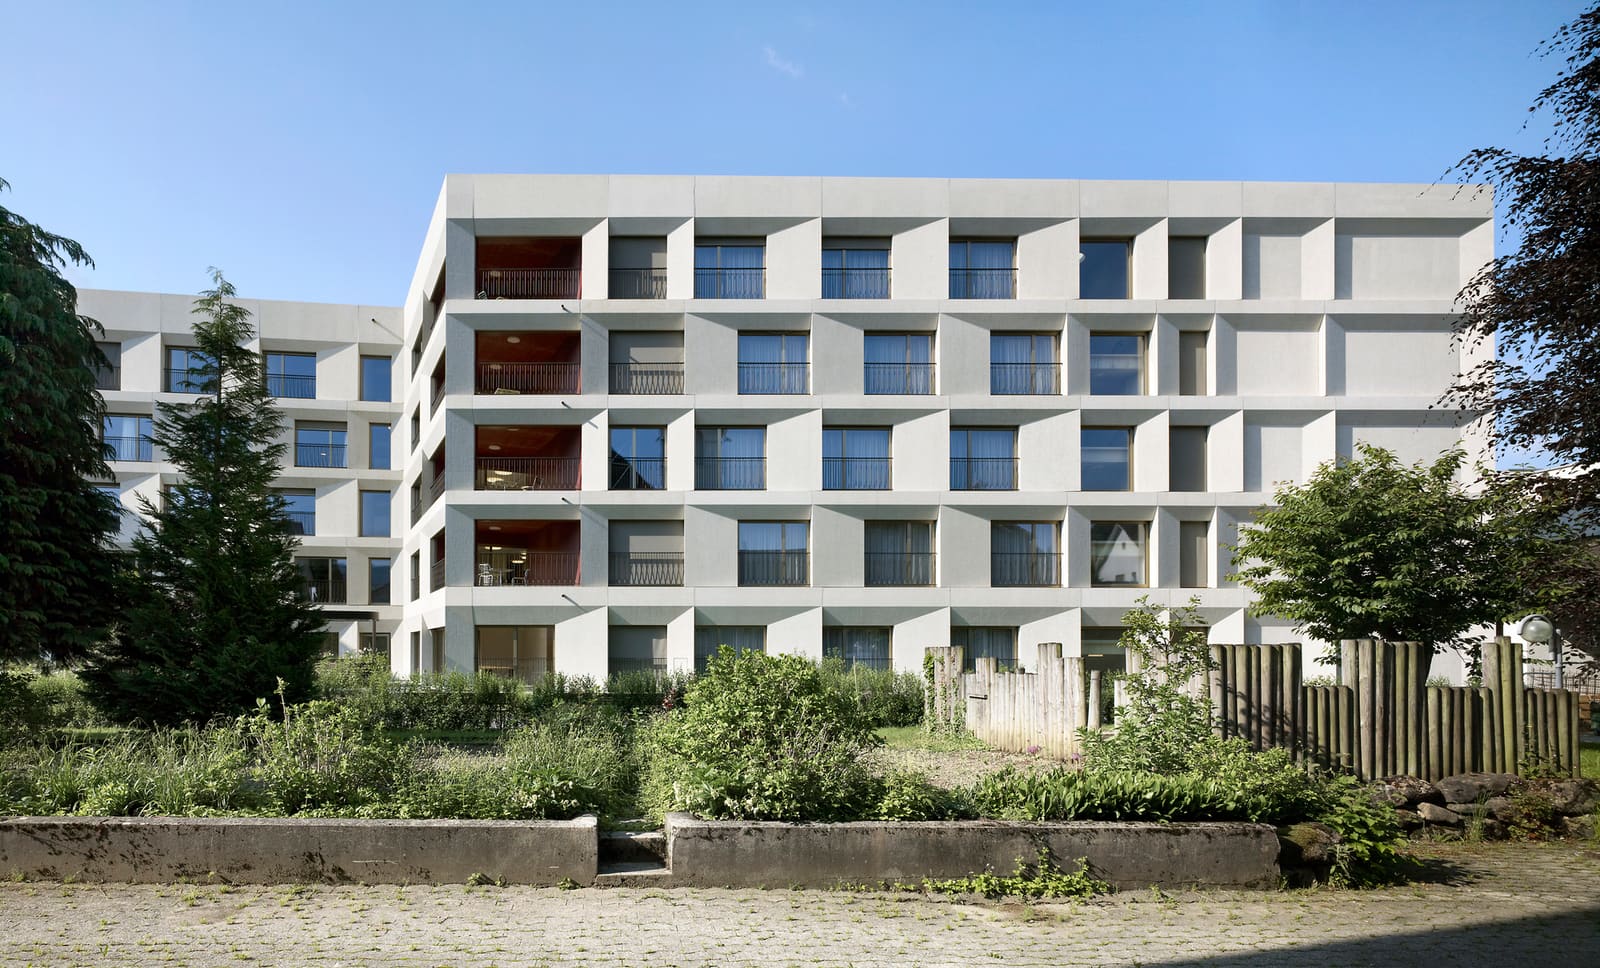
The use of natural light reinforces this intention. Large fenestration punctuates the facades, while internal courtyards draw daylight deep into the plan. The result is a building that feels porous rather than hermetic, a quality often missing in institutional healthcare design.
Material Vocabulary and Tectonic Expression
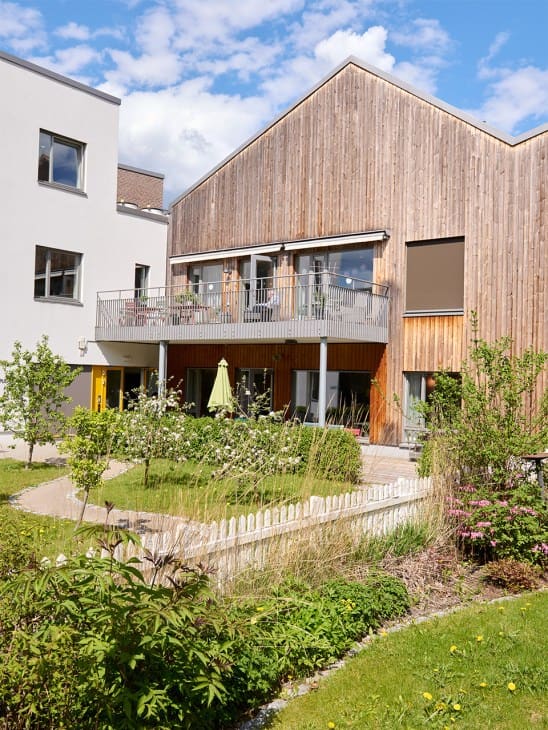
The material palette is restrained but carefully calibrated. Timber, glass, and concrete are deployed in ways that recall both vernacular construction and contemporary tectonic practice. Timber cladding wraps portions of the facade, introducing warmth and a tactile quality that contrasts with the clinical associations of metal or white-painted surfaces. The fenestration system, supplied by huber fenster, is detailed to sit flush with the facade plane, maintaining a clean, almost abstract reading of the volumes while allowing for generous glazing.
Inside, the material strategy shifts to prioritize durability and acoustic performance without sacrificing spatial quality. Furniture by Embru and other Swiss manufacturers contributes to a domestic rather than institutional atmosphere. The joinery and millwork, handled by saw and bach heiden, are executed with precision, reinforcing the sense that this is a building designed for long-term inhabitation rather than short-term occupancy.
Landscape as Extension
The landscape design by parbat extends the village metaphor beyond the building envelope. Rather than treating the site as a green buffer or decorative surround, the landscape is structured as a series of outdoor rooms, each with its own character and use. Paths meander rather than march, and planting is organized to provide both screening and framing, allowing views to unfold gradually.
This approach to landscape is increasingly rare in large-scale healthcare projects, where efficiency often dictates direct paths and minimal exterior programming. Here, the outdoor spaces are treated as integral to the therapeutic environment, offering residents and patients access to nature without the need to leave the campus.
Precedents and Parallels
The Rosenthal Health Centre invites comparison with other recent projects that have sought to decentralize the institutional healthcare model. Alison Brooks Architects' Ely Court, for instance, similarly adopts a village-like cluster of volumes to house assisted living units, while Herzog & de Meuron's Rehab Basel reinterprets the typology of the urban block to create a porous, accessible rehabilitation facility.
What distinguishes the Rosenthal project is its fidelity to the spatial qualities of the village rather than simply its formal appearance. The building does not mimic pitched roofs or shuttered windows; instead, it abstracts the underlying spatial relationships that make village environments legible and comfortable. This is a more rigorous form of translation, one that requires architects to understand not just what a village looks like, but how it operates as a social and spatial system.
The Consolidation Question
The brief for Rosenthal centred on consolidation: bringing together scattered facilities into a single location. This is a common challenge in healthcare architecture, particularly for foundations and institutions managing aging infrastructure across multiple sites. The risk in such projects is that consolidation becomes synonymous with centralization, resulting in large, inflexible buildings that sacrifice the qualities of the original dispersed sites.
kit architects have navigated this tension by treating the consolidated building as an opportunity to recreate, rather than eliminate, the spatial diversity of the original campus. The result is a building that feels like many buildings, a complex that reads as a network rather than a node. This is no small achievement in a building type that often defaults to the repetitive and the generic.
Looking Forward
As healthcare continues to shift toward community-based models and long-term care environments, the question of architectural typology becomes increasingly urgent. The hospital tower and the nursing home corridor are inadequate models for the kinds of environments now required. The Rosenthal Health Centre suggests one possible direction: a return to the spatial logic of pre-industrial settlement patterns, adapted to contemporary standards of accessibility, performance, and care.
Whether this approach can scale, or whether it is viable only in specific cultural and geographic contexts, remains an open question. But for now, in a valley in Switzerland, care has borrowed from the village, and the architecture is better for it.
Save this story. A free account keeps your reading list and the 07:00 email in one place.
CREATE FREE ACCOUNT →SIGN IN