The Sensory Framework of Forgetfulness
Can a building remember what a person cannot? That question sits at the heart of an emerging typology in healthcare architecture, one that treats spatial design not as backdrop but as therapeutic intervention. At World Archi Design, we've been tracking how architects are moving beyond accessibility codes to design for cognitive decline itself, and few projects demonstrate this shift more clearly than Carpe Diem, a residential development in Bærum that opened in 2025 after Norway's 2015 Dementia Plan called for new models of care.
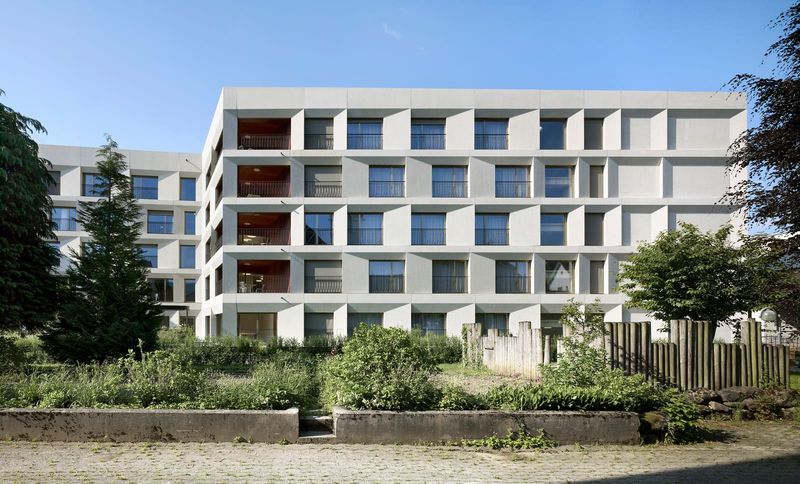
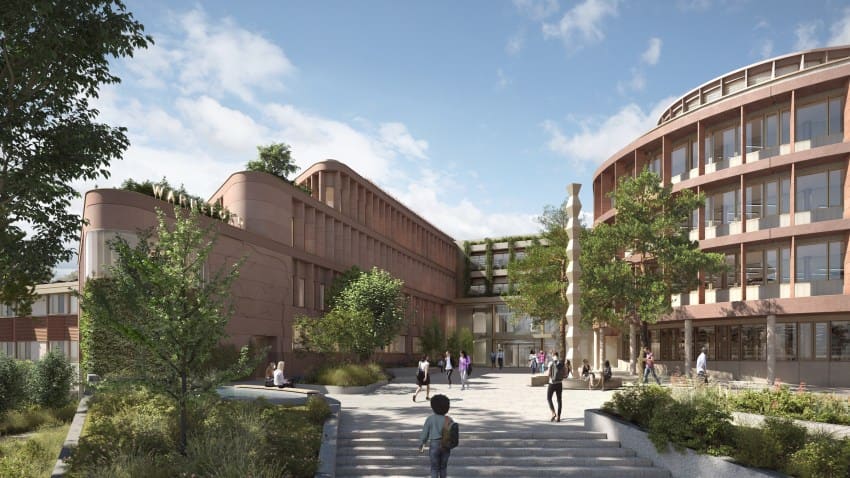
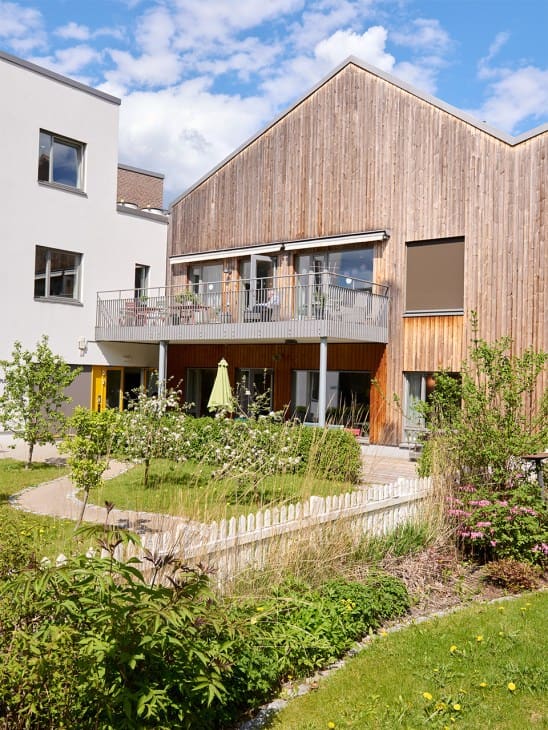
The site spans 18,000 square meters and houses 158 bedrooms distributed across 17 apartments arranged around a central garden square. But calling it a "facility" misses the point. Nordic Office of Architecture, the firm behind Carpe Diem, was tasked with creating a village, a brief that Camilla Heier Anglero, head of healthcare design at the studio, describes as novel precisely because Norway has few traditional villages to reference. What emerged is a postmodern Scandinavian vernacular in timber cladding, with each housing unit individually articulated in saturated color rather than rendered in the antiseptic whites that have long dominated institutional care.
Wayfinding Without Cognition
The design strategy hinges on a simple premise: when short-term memory fails, other sensory systems can compensate. Textured paving stones, tactile wall surfaces, and varied carpet patterns create what Heier Anglero calls "sensory breadcrumbs," allowing hands, feet, and eyes to navigate routes that the mind can no longer hold. This approach borrows from research in embodied cognition, the theory that memory is distributed not just in the brain but throughout the body's interaction with its environment.
Each apartment is entered using a wristwatch-based access system, a detail that preserves autonomy while maintaining security. There are no locked corridors, no nurse stations positioned as panoptic control points. Paving materials shift underfoot to signal transitions between public and semi-private zones, a technique more common in urban design than in healthcare architecture. The central square functions as both social hub and orientation landmark, visible from multiple approach angles.
The garden itself contains hundreds of plant species, a deliberate choice rooted in the understanding that olfactory and visual stimuli persist longer than other forms of memory. Dementia erodes from the outside in; the senses are the last to go, and Carpe Diem's design treats them as the primary interface between resident and environment.
Precedent and Departure
The dementia village as a typology traces back to De Hogeweyk, a Dutch project that opened in 2009 and has since been studied, critiqued, and replicated across Europe. Two nurses, reluctant to place their parents in locked wards, developed a residential model that prioritized free movement and normalized daily routines over sedation and confinement. The concept resonated in Norway, where policy conversations around aging infrastructure were already underway.
But Carpe Diem is not a direct translation. Where De Hogeweyk organized residents into "lifestyle groups" based on pre-dementia social class, the Norwegian iteration avoids such stratification, opting instead for a more fluid social structure. The program includes a pub, hairdresser, supermarket, gym, tiki bar, and a boat workshop for residents with maritime backgrounds, a nod to Norway's coastal culture. Haircuts and drinks are paid for using cards preloaded by family members, a system that preserves the ritual of transaction and the dignity of choice.
This programmatic richness distinguishes Carpe Diem from earlier experiments. It's not simply a matter of aesthetic softening or adding plants to a courtyard; the architecture actively scripts social interaction and daily rhythm in ways that institutional typologies typically suppress.
The Economics of Autonomy
Dementia care places significant financial pressure on both families and public health systems. Nearly 10 million new cases are diagnosed globally each year, a figure projected to triple by 2050 as populations age. In Norway, where Carpe Diem is located in the affluent Bærum municipality, most residents' costs are covered by state pensions, which typically account for 75 to 85 percent of monthly fees. Families supplement the remainder.
This funding model may limit exportability to countries with less robust social safety nets, but the operational outcomes are compelling. Staff report lower burnout rates, and residents exhibit longer periods of functional independence compared to traditional nursing facilities. The architecture, in other words, has measurable effects on both patient and caregiver well-being, a duality that healthcare design too often overlooks.
The financial argument for this model rests not on upfront construction costs, which are higher than conventional facilities, but on long-term care savings. Longer-living patients in less acute distress require fewer pharmaceutical interventions and less intensive staffing. The building itself becomes a form of non-pharmacological therapy.
Materiality and the Aging Body
Nordic Office of Architecture's material palette reinforces the sensory strategy. Timber cladding provides warmth and tactility, a deliberate counter to the cold, hard surfaces of institutional healthcare. Bright exterior colors help residents distinguish one building from another, a mnemonic device rendered in pigment. Interior finishes vary by apartment, giving each unit a distinct sensory signature.
This attention to material differentiation reflects a broader shift in how architects approach aging populations. Rather than designing for a generalized "elderly user," the profession is beginning to account for specific conditions, cognitive decline, reduced mobility, sensory impairment, and to treat each as a distinct set of design criteria. Carpe Diem's textured walls and varied flooring are not decorative flourishes; they are load-bearing elements of the care model.
The garden square, visible from most units, functions as both social space and visual anchor. Its scale is intimate enough to feel contained but large enough to accommodate group activities, from the impromptu dance gatherings that have become a regular feature to quieter moments of individual wandering. The paving pattern radiates outward from a central point, a subtle geometric cue that aids orientation without relying on signage, which residents with advanced dementia may no longer be able to interpret.
Beyond the Institution
For much of the twentieth century, dementia care defaulted to containment. Locked wards, sedated patients, and sterile corridors defined the typology. That model persists in many places, but projects like Carpe Diem suggest an alternative: architecture that accommodates cognitive decline without treating it as a problem to be hidden away.
The implications extend beyond healthcare. As populations age globally, the question of how we design for memory loss, how we build environments that support rather than alienate people whose minds are changing, will become increasingly urgent. Carpe Diem offers one answer, rooted in the belief that autonomy and dignity need not be casualties of dementia, and that architecture, when deployed with precision and empathy, can help preserve both.
The village model is not without critics. Some argue that it creates a false sense of normalcy, a stage set that obscures rather than addresses the realities of cognitive decline. Others point to the funding requirements, which may be feasible in Norway but difficult to replicate elsewhere. Yet the residents at Carpe Diem continue to gather in the square, to move through spaces that respond to their needs without announcing them, to live in an environment that remembers on their behalf. That choreography, subtle and sustained, is the architecture doing its work.
Save this story. A free account keeps your reading list and the 07:00 email in one place.
CREATE FREE ACCOUNT →SIGN IN