Between Two Landscapes
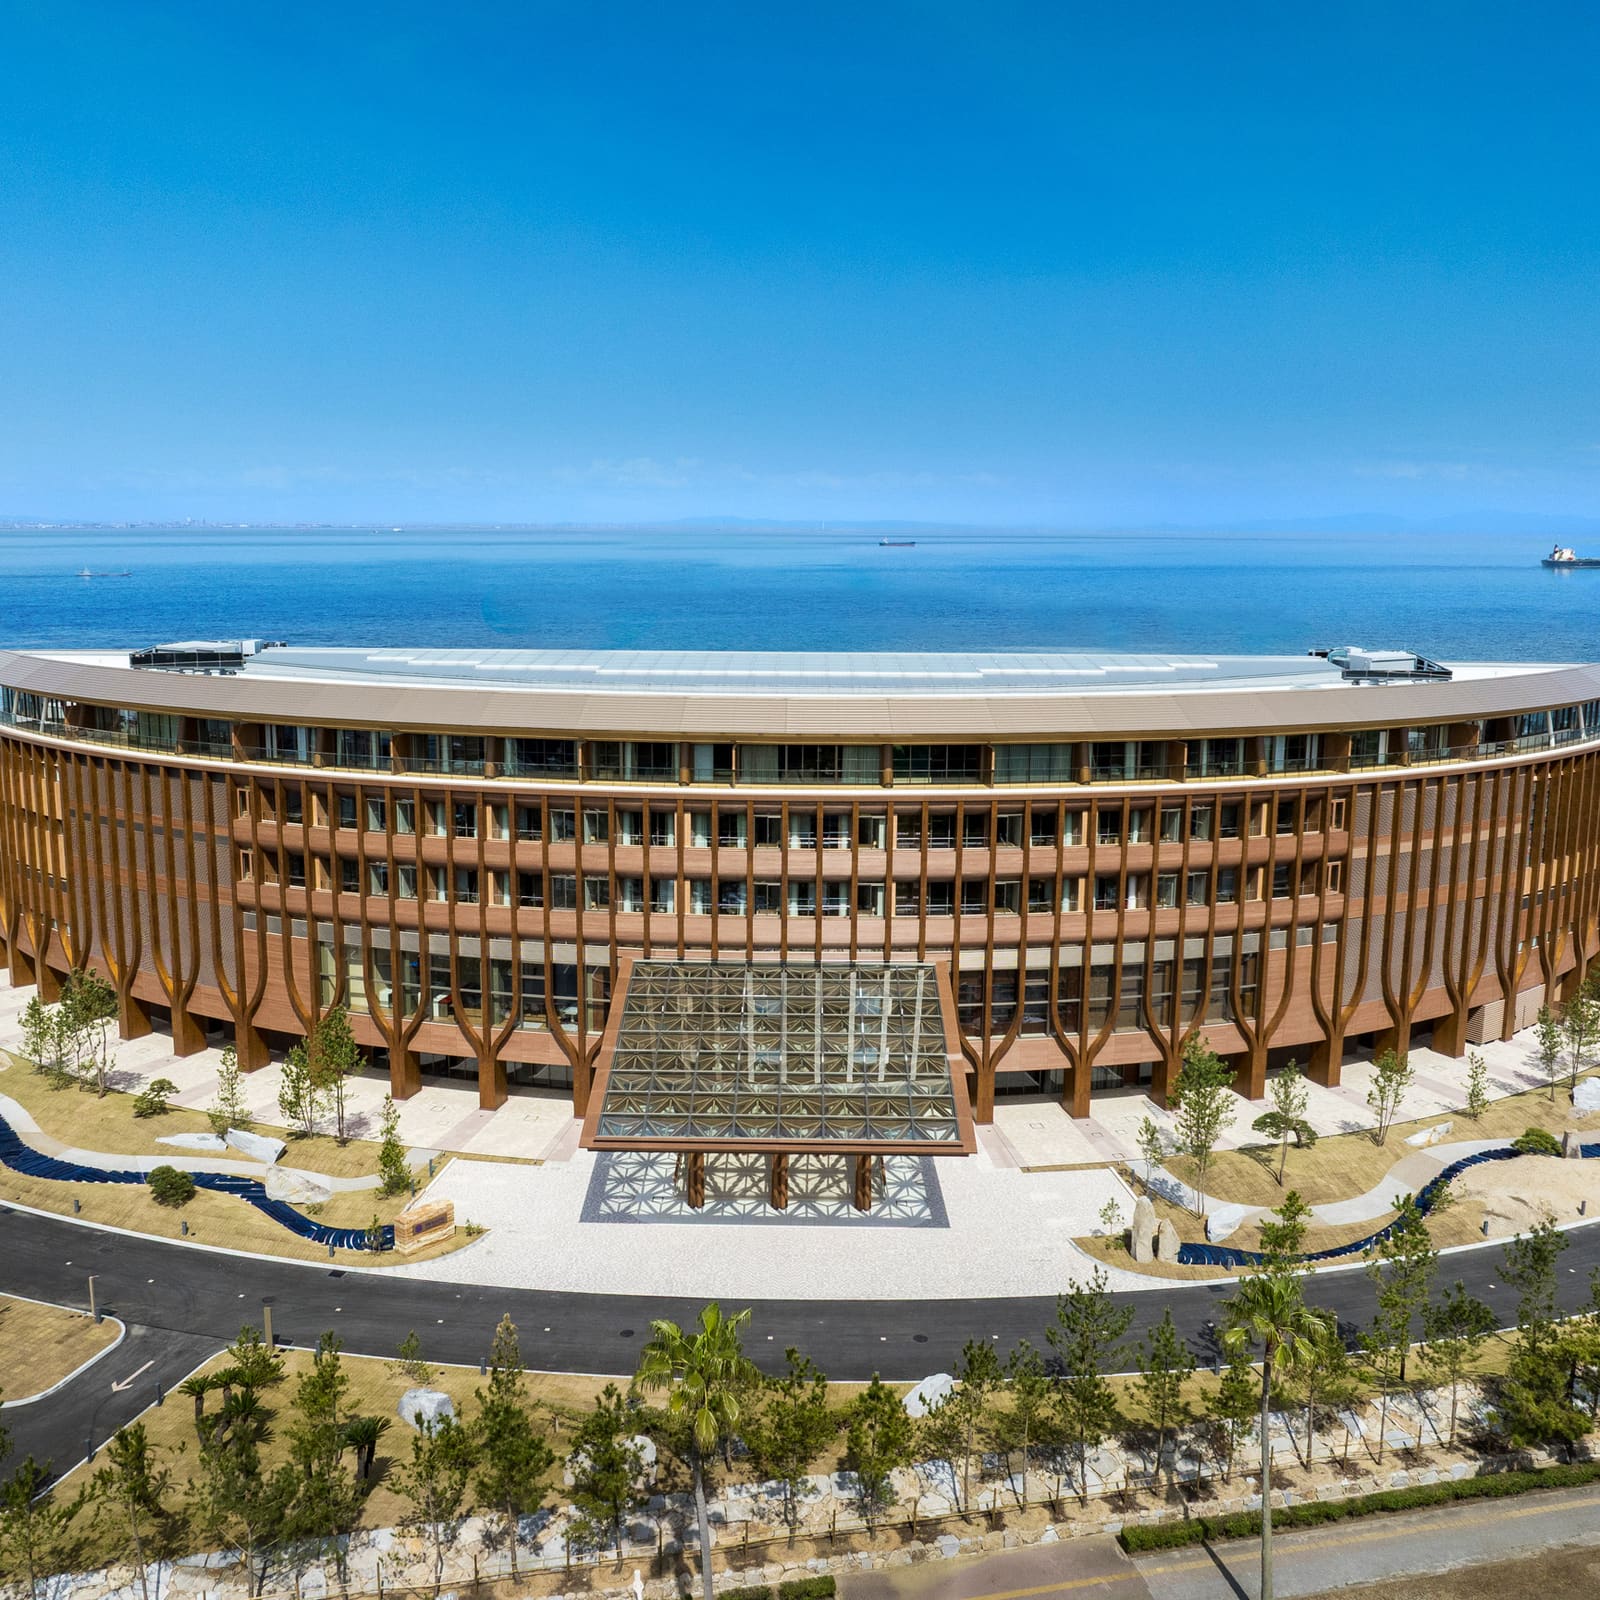
There is a question we've been circling at World Archi Design for some time: when does a building stop being a container for health programs and begin to function as treatment itself? The Pasona Natureverse Retreat, recently completed by Pritzker laureate Shigeru Ban on Awaji Island near Kobe, offers one compelling answer. Sited at the island's tip where coastal plain meets dense woodland, the five-storey structure adopts a D-shaped plan that responds to two entirely different ecologies. One half faces the Seto Inland Sea; the other turns inward toward forest. Rather than reconcile these conditions into a single architectural language, Ban has allowed each facade to speak to its context independently, then sutured them together around a skylit central atrium.
The project marks Ban's third commission for Pasona Group on the island, following a thatch-roofed restaurant and a timber meditation pavilion. But where those earlier works explored vernacular materiality and introverted contemplation, the Natureverse Retreat operates at a different scale and ambition: it is a 57-room hospitality structure designed primarily for extended stays of thirty days or longer, organized around the Japanese principle of Mibyo, a term that translates roughly as "pre-illness" and denotes a state of wellness maintenance before pathology takes root.
Dual Facades, Dual Logics
Ban's parti hinges on the recognition that orientation is not neutral. The seaward elevation is composed as a transparent, horizontal datum: four levels of cantilevered slabs extend the full width of the building, creating balconies that dissolve the boundary between interior and exterior. The existing seawall becomes a plinth, and the facade reads as a series of stacked planes hovering above the waterline. It is an expression of openness and extension, a deliberate gesture toward the horizon.
The landward facade, by contrast, employs a vertical rhythm of timber-clad columns that evoke a more classical, even ceremonial, tectonic order. A large timber canopy shelters a grand staircase at the entrance, signaling arrival and grounding the building in a more terrestrial, rooted register. Where the sea facade seeks continuity, the forest facade asserts structure. The duality is not decorative; it is programmatic. Guests arriving from the forested interior encounter architecture that frames shelter and enclosure. Those looking seaward experience a building that opens, extends, and breathes.
This bifurcation recalls the tectonic strategies Ban deployed in his 2015 Aspen Art Museum, where street-facing and courtyard-facing elevations adopted radically different material and spatial logics. But here the contrast is less about urban versus civic and more about landscape as protagonist. The building does not impose a singular formal idea onto the site; it listens to the site and responds in two dialects.
The Atrium as Hinge
At the center of the D-plan lies a large, skylit atrium that functions as both circulation spine and social armature. The 57 guest rooms are arranged around this void, with half oriented toward the sea and half toward the forest. The atrium is not merely a light well; it is the building's spatial hinge, the place where the two facades and their attendant orientations meet and negotiate. Natural light floods the interior throughout the day, modulating with the movement of the sun and weather across the Seto Inland Sea.
This organizational strategy has precedent in Ban's own work, particularly the Centre Pompidou-Metz, where circulation and structure were interwoven into a single legible diagram. But the Natureverse Retreat deploys the atrium less as spectacle and more as calibration device: a means of balancing introversion and extroversion, stillness and prospect. It is a space designed to orient the body and mind before wellness programming even begins.
Wellness as Spatial Practice
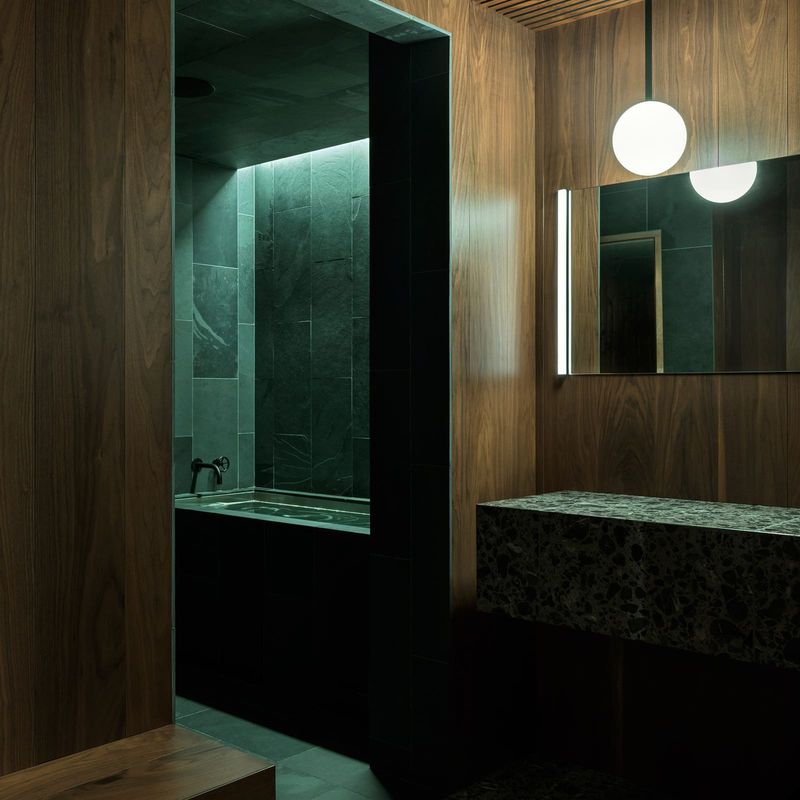
The retreat's program is anchored in long-term preventive care. Guests undergo personalized wellness protocols that may include thalassotherapy, hammam meditation, yoga, sound therapy, and aromatherapy. Every room is equipped with a private onsen, a natural hot spring bath that taps into the island's geothermal resources. Select rooms feature sensor-operated beds that monitor movement during sleep and adjust firmness and position in real time to optimize rest cycles.
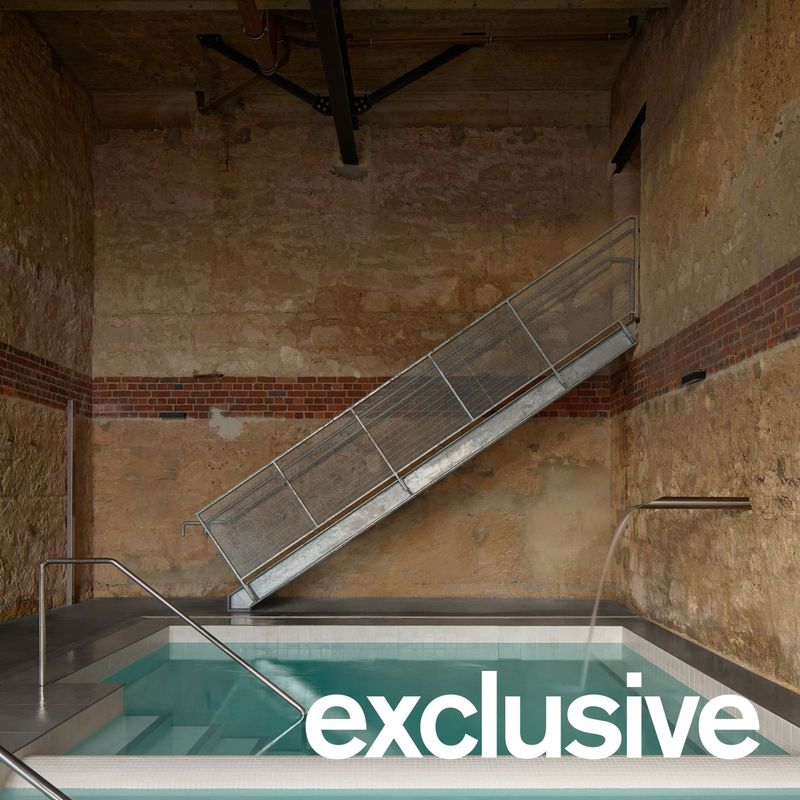
Beyond the guest rooms, the building houses a wellness clinic, treatment rooms, an aerial yoga studio with suspended fabric hammocks, and a gym. An indoor pool is filled with salt water drawn directly from the Seto Inland Sea, blurring the line between facility and environment. The building also includes five restaurants, several helmed by Michelin-starred chefs, and multiple cafes. On the third floor, an event hall designed for live musical performances contains five hundred window panes, each covered with commissioned artworks, transforming the space into a gesamtkunstwerk of light, color, and acoustic resonance.
What distinguishes this project from conventional wellness resorts is the degree to which spatial experience is integrated into the therapeutic model. The architecture does not simply house wellness; it participates in it. The procession from forest-facing arrival to sea-facing guest room, the modulation of light in the central atrium, the material warmth of timber against the cool transparency of glass - all of these are calibrated to support the principle of Mibyo, the idea that health is maintained through continuous, incremental attention rather than reactive intervention.
Material Continuity and Innovation
Ban's material palette here is restrained but expressive. Timber predominates on the landward facade, both as cladding and as structural armature. The seaward facade employs glass and concrete, with the horizontal slabs expressed as thin, precise edges. Inside, natural materials - stone, wood, linen - dominate the guest rooms and common areas, reinforcing a sense of tactile calm.
Ban has long been known for his innovative use of unconventional materials, particularly paper and cardboard, most famously in the Cardboard Cathedral in Christchurch. While the Natureverse Retreat does not employ those experimental techniques, it continues his interest in material honesty and lightness. The timber columns on the forest facade are not load-bearing; they are applied elements that function primarily as visual rhythm and solar shading. The distinction is legible, and the honesty of that distinction is part of the building's architectural integrity.
Context Within Ban's Practice
The Pasona Natureverse Retreat arrives at a moment of continued recognition for Ban, who was awarded the AIA Gold Medal in 2026. His body of work spans humanitarian shelters, cultural institutions, and high-end residential commissions, unified by a commitment to structural innovation, material experimentation, and social responsibility. Projects like the Paper Partition System for disaster relief and the Cardboard Cathedral demonstrate architecture's capacity to respond to crisis with speed, economy, and dignity.
The Natureverse Retreat occupies a different register - it is a luxury hospitality project for extended-stay wellness clients - but it shares with Ban's humanitarian work a deep interest in how buildings shape behavior and well-being. The question is less about shelter in the immediate sense and more about how architecture can support sustained, long-term flourishing. In this way, the project extends a line of inquiry that runs through Ban's career: the belief that architecture is not neutral, that it can and should actively contribute to the physical and psychological health of its inhabitants.
A Building That Listens
We return to the question we began with: can a building itself be therapeutic? The Pasona Natureverse Retreat suggests that the answer depends on how carefully architecture attends to context, orientation, light, material, and sequence. Ban has designed a structure that does not impose a singular formal idea but instead responds to the dual conditions of its site - forest and sea, enclosure and openness - and weaves those responses into a coherent spatial experience. The result is a building that listens before it speaks, that shapes experience without dictating it, and that understands wellness not as a set of isolated treatments but as an integrated, continuous practice supported by the spaces we inhabit.
Save this story. A free account keeps your reading list and the 07:00 email in one place.
CREATE FREE ACCOUNT →SIGN IN