The Question of Character in Heritage Conversion
How much should a new programme erase of the old? At Alchemy Saunas in Fremantle, Western Australia, the answer is: almost nothing. The wellness centre occupies the ground level and basement of the Royal George Hotel, a structure that has stood since 1903. Its latest chapter began when interior design studio Rezen was commissioned to transform the building's former stables and cellar into bathing facilities. Rather than impose a fresh aesthetic, the studio made the deliberate choice to let the existing fabric lead.
Director Rhys Bowring describes the approach as "pragmatic, raw and direct", anchored in the understanding that the space had always served functional needs. Horses once sheltered here; kegs rested in the cool cellar. The new programme demanded water, heat, and circulation, but it did not demand polish. Rezen's intervention respects that lineage by keeping the material palette minimal and recessive.
Constraints as Compositional Device
The project inherited a set of strict limitations. Any new openings in the masonry had to align with positions approved for an earlier, abandoned hospitality scheme. This constraint shaped the entire spatial logic. Where a designer might have sought to carve generous connections between rooms, Rezen was forced to work within a predetermined grid of penetrations.
The result is a sequence of thresholds that feel almost archaeological. Openings cut through the original red brick and local Tamala limestone reveal the thickness of the walls. Exposed steel lintels frame these passages without ornament. The effect is less about seamless flow and more about episodic discovery: you move from one chamber to the next with a heightened awareness of crossing between old and new.
This is adaptive reuse in the literal sense. The building's bones dictate the layout, not the other way round. Saunas are tucked into corners where ceiling heights are low. Communal bathing areas occupy the double-height volume of the former stable, where arched windows admit daylight. The hierarchy emerges from what the structure already offered, rather than from a preconceived diagram.
Material Strategy: Recessive and Utilitarian
Rezen's material choices reinforce the sense that the intervention is secondary to the host building. Rough brick walls remain untreated. The limestone surfaces, with their irregular texture and warm ochre tones, are left exposed. Against this backdrop, the studio introduced stainless steel, concrete, and pale timber, all selected for their utilitarian qualities and self-finishing properties.
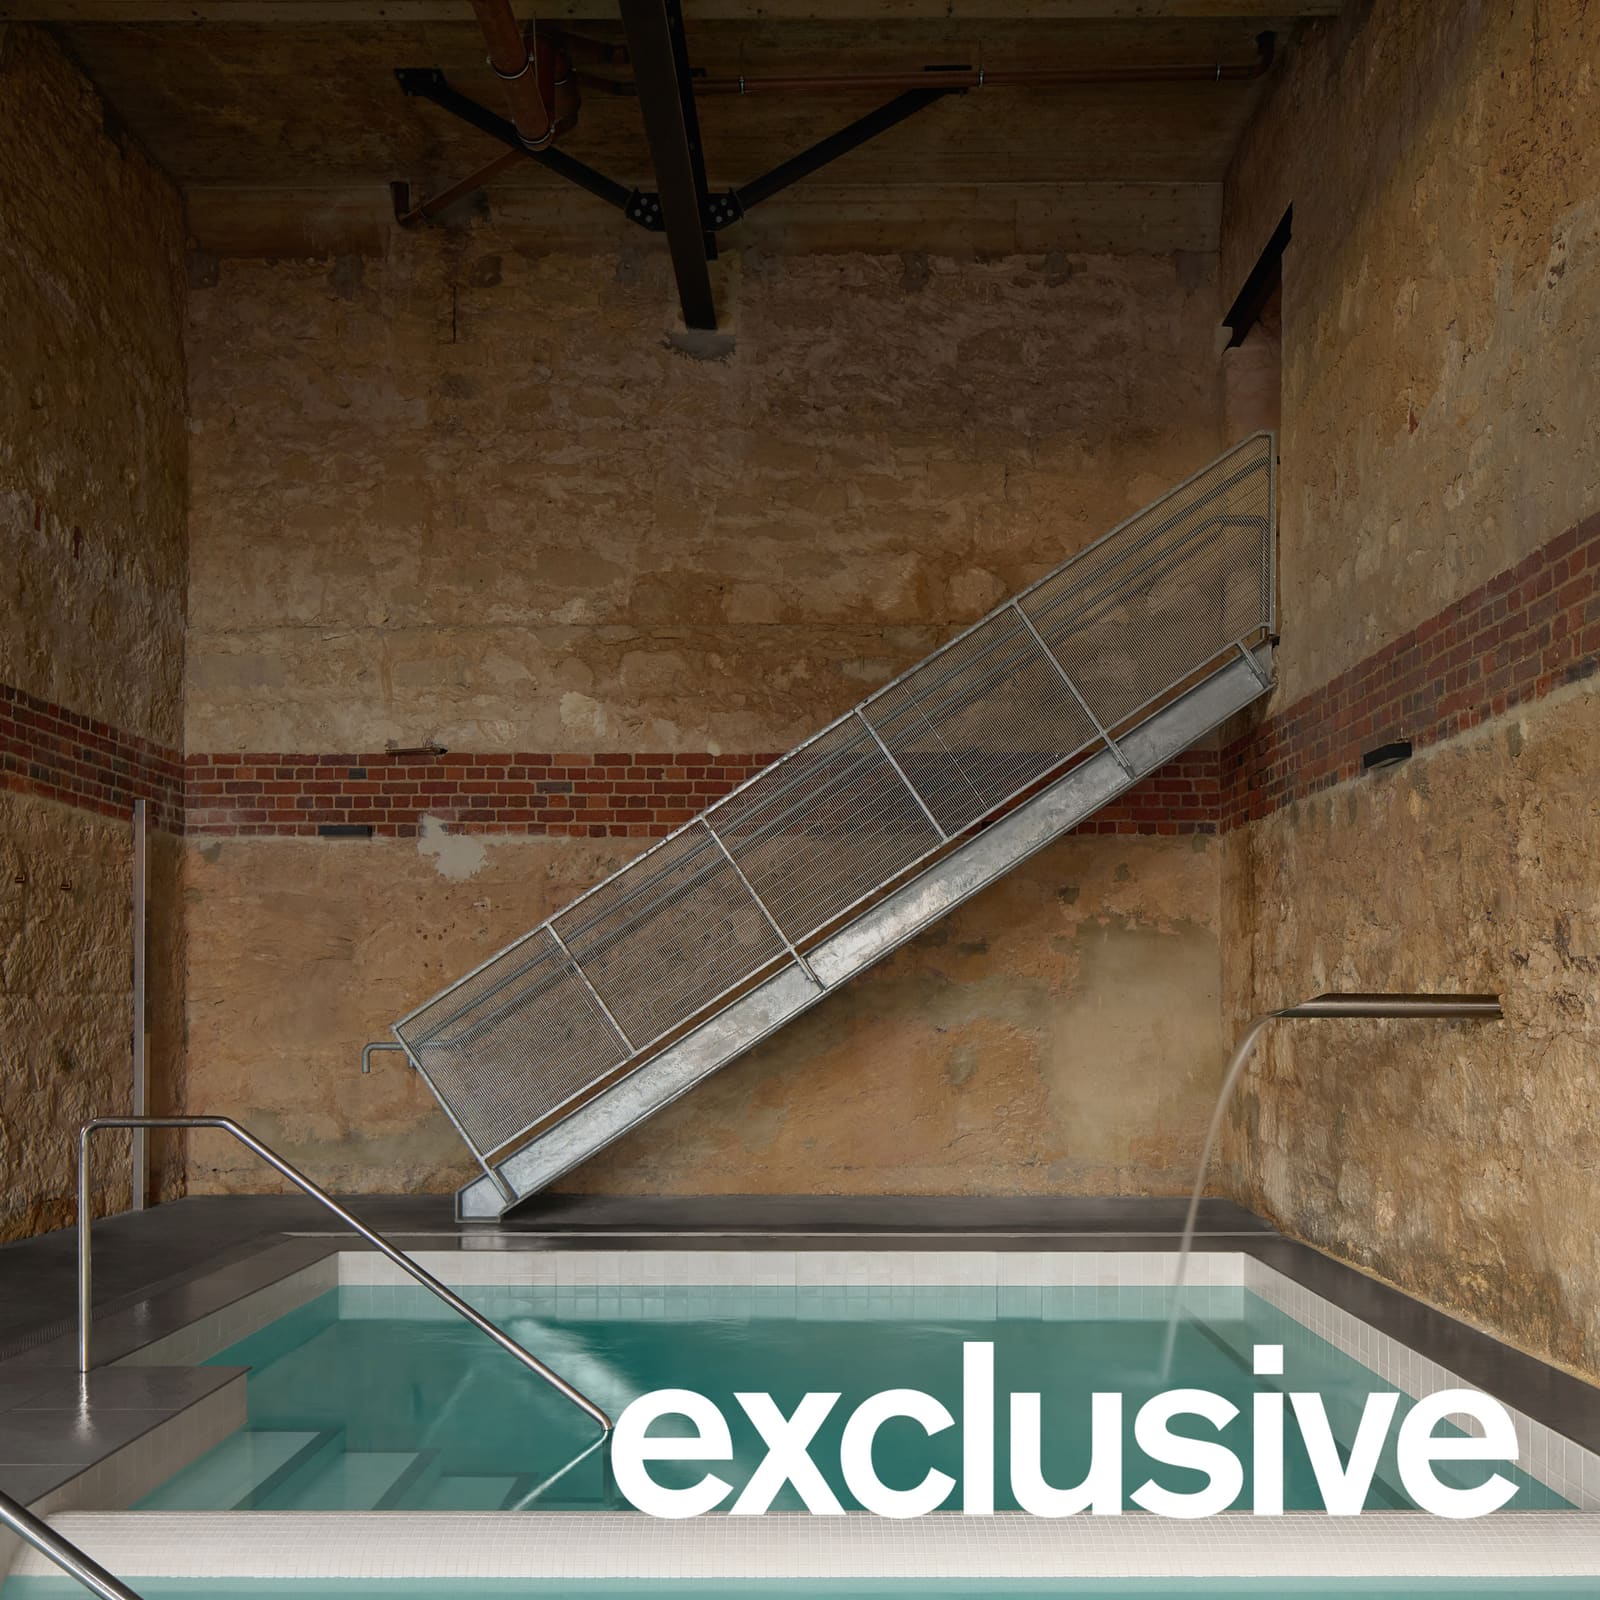
A stainless steel wall conceals the changing rooms and showers, its polished surface offering a stark counterpoint to the porous masonry. The steel reads as an insertion, a functional screen rather than a permanent fixture. Similarly, the staircases are fabricated from steel, their industrial character in keeping with the stable's original use.
Concrete seating wraps the two central pools, one filled with ice water and the other with warm magnesium solution. This seating also serves a structural purpose, buttressing the adjacent brick wall. The detail is economical: a single element performs both programmatic and tectonic roles.
Inside the saunas, pale timber cladding provides thermal insulation and a softer sensory experience. Externally, the sauna volumes are clad in glazing and tilework, materials chosen for durability and ease of maintenance. Across the project, there is a consistent avoidance of decorative gesture. Every surface justifies its presence through function.
Spatial Sequence and Atmospheric Variation
Entry to Alchemy Saunas is via the hotel's basement. A steel staircase ascends from the reception to the changing areas, establishing an immediate contrast between the narrow, protected entry and the more generous volumes beyond. The sequence is compressed and then released.
The two pools occupy the former stable, a double-height space illuminated by large arched windows. The light here is indirect but ample, filtered through openings that once served equine inhabitants. The volume feels monastic, with the rough masonry and concrete seating evoking the thermal baths of ancient Rome. The comparison is not incidental; the spatial qualities align with a long tradition of communal bathing architecture, where material simplicity and spatial generosity combine to create environments conducive to both physical and mental restoration.
Elsewhere, the atmosphere shifts. Saunas and washrooms are located in areas with lower ceilings and less natural light. These spaces are intentionally more enclosed, their darkness and warmth offering a counterpoint to the brightness of the bathing halls. Bowring notes that this variety is deliberate, creating a progression between "dark, heavily protected spaces and generous naturally lit areas."
The result is a layered experience. You move from compression to expansion, from shadow to light, from heat to cold. The transitions are marked by material changes and shifts in ceiling height, each one reinforcing the sense that the building's original configuration has shaped the new programme.
Precedent and Context
Adaptive reuse of industrial and agricultural structures is not new, but projects that resist the temptation to sanitise the original fabric remain relatively rare. Too often, heritage conversion involves stripping back to the structural shell and inserting a polished interior that bears little relationship to the building's past life. Rezen's approach recalls the work of studios such as Flores & Prats in Barcelona, where interventions are conceived as dialogues with existing conditions rather than replacements.
In the Australian context, the project also speaks to a broader interest in materiality and restraint. Recent work by practices such as Edition Office and Austin Maynard Architects demonstrates a similar commitment to exposing construction and celebrating imperfection. At Alchemy Saunas, the rough brick and limestone are not merely retained; they are foregrounded as the primary aesthetic experience.
The choice to leave surfaces unfinished also aligns with a growing recognition that wellness spaces need not be sleek to be effective. The Roman baths, the Finnish sauna, and the Japanese onsen all share a certain rusticity, an acceptance of wear and patina. Rezen's design taps into this tradition, suggesting that the restorative qualities of heat and water are enhanced, not diminished, by an environment that feels honest and unadorned.
Structural Pragmatism and Spatial Generosity
One of the more subtle achievements of the project is the way structural necessity becomes spatial opportunity. The concrete seating that buttresses the brick wall is a case in point. Rather than conceal the need for lateral support, Rezen integrates it into the pool surround, creating a built-in bench that defines the edge of the bathing area.
Similarly, the exposed steel lintels over the new openings are not dressed or concealed. They remain visible as markers of intervention, legible traces of the work required to adapt the building for its new use. This transparency extends to the staircases, which are expressed as independent elements rather than embedded into the masonry.
The approach is economical in both material and conceptual terms. By refusing to hide the mechanics of the conversion, Rezen produces a design that is easier to read and, arguably, more durable. There are fewer finishes to maintain, fewer junctions to fail. The building's age and the intervention's newness coexist without pretence.
A Model for Heritage Adaptation
At World Archi Design, we have tracked a range of adaptive reuse projects over the past year, from the conversion of grain silos into cultural centres to the transformation of railway stations into community hubs. What distinguishes the more successful examples is a willingness to let the original building assert its character. Alchemy Saunas offers a clear demonstration of this principle.
The project does not attempt to disguise its constraints or smooth over the roughness of the existing structure. Instead, it finds spatial and atmospheric richness within those limitations. The result is a wellness centre that feels both contemporary and rooted, a place where the passage of time is legible in the fabric itself.
For architects working with heritage buildings, the lessons are instructive. Adaptive reuse need not involve elaborate detailing or extensive ornamentation. Sometimes the most compelling interventions are the ones that do the least, allowing the existing architecture to carry the narrative. In Fremantle, a stable that once housed horses now houses people seeking heat, water, and quiet. The transition feels less like a rupture and more like a continuation, a new layer in a building that has always been about shelter and service.
Save this story. A free account keeps your reading list and the 07:00 email in one place.
CREATE FREE ACCOUNT →SIGN IN