The Site as Palimpsest
Not every adaptive reuse begins with a factory shell or a colonial warehouse. Some begin with a bus station - specifically, a two-storey terminal rendered obsolete by relocated infrastructure, marooned beside a banyan tree in the heart of a pilgrimage landscape. This is the condition RESP Studio inherited at Qingshuiyan, a thousand-year-old ancestral hall complex in Anxi County, Quanzhou, where the firm was tasked with reimagining 1,030 square metres of derelict civic architecture as a meditation retreat.
The project sits within a forest-edged clearing defined by an ancient banyan draped in moss, native rock outcrops, and remnants of old stone pathways worn smooth by centuries of foot traffic. Qingshuiyan itself dates to the Northern Song Dynasty and remains a living centre of folk belief for over 100 million adherents across Fujian, Taiwan, and Southeast Asia. The hall perches at the northern foot of Penglai Mountain, a peak perpetually wrapped in mist. That atmospheric condition - the interplay of humidity, elevation, and dense canopy - informed the material and spatial logic of the retreat.
RESP Studio's intervention, completed in 2026, introduces tea houses, a vegetarian restaurant, and rest areas that function as ancillary infrastructure for the ancestral hall. But the design does not announce itself. Instead, it operates as a series of calibrated gestures that defer to the site's existing topography and ritual significance.
Massing and the Question of Scale
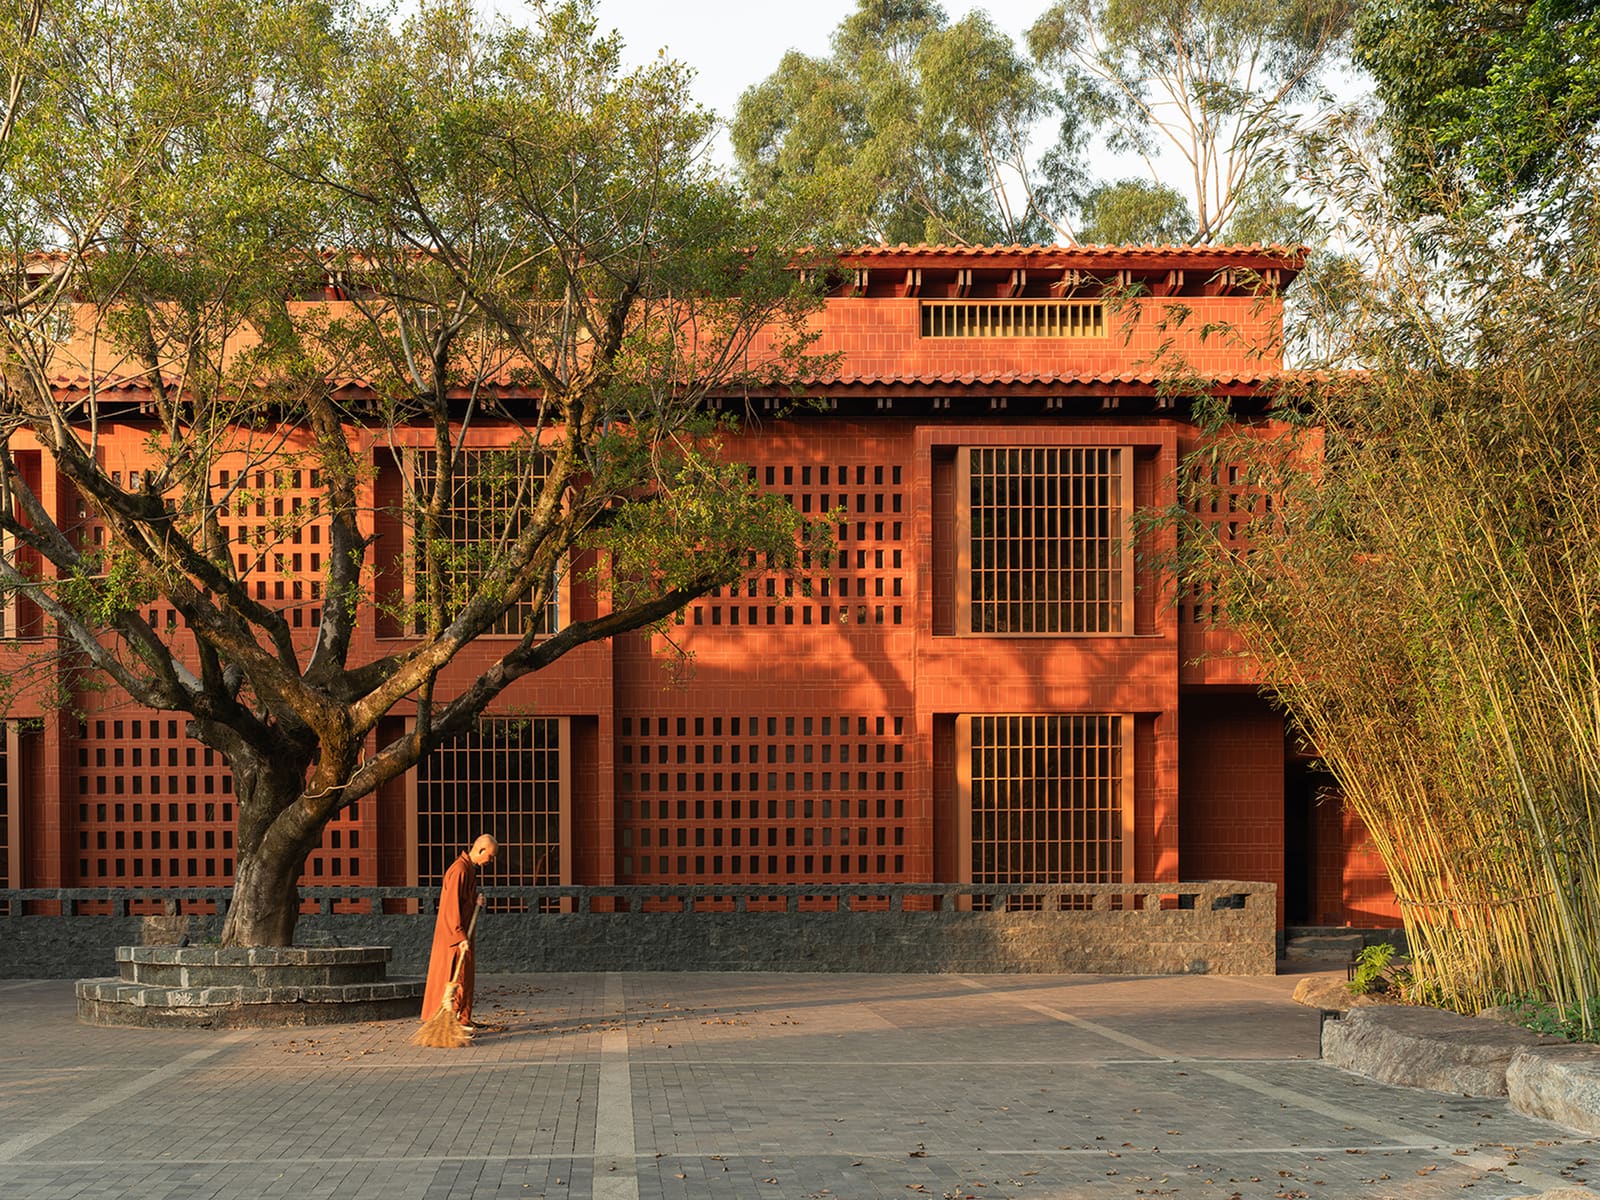
The original bus station was a utilitarian rectangle, its two storeys clad in aging render and arranged around a pragmatic circulation core. Rather than demolish the volume, the design team - led by Chen Yan'an and Zhou Weidong - retained the structural armature and re-clad the envelope in dark stone and timber screens. The massing remains legible as a horizontal bar, but its fenestration and materiality now read as porous rather than sealed.
Openings are concentrated on the elevation facing the banyan and the square, framing views of the tree canopy and the moss-covered ground plane. The western facade, which abuts the forest edge, is more reserved, punctuated by narrow vertical slots that admit diffuse light without compromising the interior's sense of enclosure. This asymmetry acknowledges the site's dual character: a public threshold on one side, a retreat into stillness on the other.
The decision to keep the building low - just two storeys - reflects an awareness of the hall's visual primacy. Qingshuiyan's timber eaves and stone base occupy a commanding position upslope; any vertical exuberance would have competed with that axis. The retreat instead hugs the ground, its roofline echoing the horizontal rhythm of the surrounding forest.
Material Continuity and the Moss Index
Stone is the dominant surface language. The cladding - a dark, finely textured granite - was sourced locally, a nod to the native rock formations scattered across the site. Over time, the expectation is that the stone will accumulate its own patina of moss and lichen, aligning the new construction with the ecological processes already at work on the banyan trunk and the old pathways.
Timber screens, fabricated from regional hardwood, wrap portions of the facade and interior partitions. These screens modulate light and air flow, creating zones of semi-enclosure within the tea houses and rest areas. The detailing is restrained: simple lap joints, minimal hardware, a reliance on the wood's inherent grain and colour variation to generate visual interest.
Inside, the material palette narrows further. Floors are polished concrete, walls are rendered in a matte plaster that reads as stone-adjacent, and ceilings expose the original structural grid, painted black to recede. The vegetarian restaurant occupies the ground floor, its dining area organised around a series of low tables that invite a seated posture aligned with traditional tea ceremony protocols. Lighting, designed by Chengdu-based consultancy Yizhanzhan, is indirect and warm, concentrated at table height rather than overhead.
Programme as Ritual Infrastructure
The retreat's functional components - tea service, vegetarian dining, rest - are not incidental. They correspond to the rhythms of pilgrimage: arrival, nourishment, contemplation, departure. Visitors ascending to Qingshuiyan for ritual observance can pause here before or after their visit, extending the temporal arc of the pilgrimage beyond the hall itself.
The tea houses occupy the upper floor, arranged as a sequence of smaller rooms that open onto a shared terrace overlooking the square. Each room accommodates four to six people, scaled for intimate gatherings rather than large groups. The vegetarian restaurant below operates on a similar principle of subdivision: the dining hall is partitioned into alcoves, each with sight lines to the banyan but acoustically separated from adjacent spaces.
This segmentation reflects a broader strategy of spatial intimacy. The project does not attempt to create grand interiors or monumental volumes. Instead, it offers a series of modulated enclosures, each calibrated to a specific mode of occupation - sitting, eating, resting, gazing. The architecture recedes; the programme becomes the foreground.
Precedent and the Retreat Typology
RESP Studio's approach invites comparison with other recent projects that negotiate sacred or heritage contexts through restraint. Kengo Kuma's Yusuhara Wooden Bridge Museum, for instance, employs timber screens and horizontal massing to integrate contemporary programme into a rural Japanese setting. Similarly, Vector Architects' Seashore Library in Qinhuangdao uses a minimal material palette and deliberate framing to foreground landscape over building.
What distinguishes the Qingshuiyan project is its refusal to fetishise the ruin. The bus station was not a beautiful object; its value lay in its structural logic and its position within the site. By retaining the footprint and circulation spine, RESP Studio avoided the wastefulness of demolition while sidestepping the nostalgic aesthetics that often accompany adaptive reuse. The result is neither pastiche nor erasure, but a kind of material honesty that allows old and new to coexist without commentary.
The Banyan as Datum
The ancient banyan functions as the project's conceptual anchor. Its canopy defines the scale of the square; its root system structures the ground plane. The tree's moss-covered trunk, in particular, establishes a visual and material benchmark against which the retreat's surfaces are measured. The building does not compete with the banyan; it orbits it.
This deference is spatial as well as visual. The retreat's primary entrance is oriented toward the tree, and the ground-floor dining area extends outward via a shallow terrace that brings visitors into proximity with the root zone. Seating along the terrace edge is fixed timber benches, unadorned and low, reinforcing the horizontal datum established by the roots.
In plan, the building describes an L-shape that frames two sides of the square, leaving the banyan and the open space to the south unobstructed. This configuration allows the retreat to function as a threshold - a transition zone between the forest and the ancestral hall - without dominating the site. The architecture becomes infrastructure, enabling occupation without insisting on its own presence.
Atmospheric Performance and the Mist Factor
Penglai Mountain's perennial mist is not merely scenic; it is a climatic condition that shapes material performance and spatial experience. High humidity accelerates the growth of moss and lichen, softens stone surfaces, and saturates timber. The retreat's material choices anticipate this: the dark granite will darken further, the timber screens will grey, the plaster will acquire a mottled texture.
The building's openness - its reliance on operable screens and deep overhangs rather than sealed glazing - allows mist to enter the interior, blurring the boundary between inside and outside. This is not accidental. The design team, which included landscape detailing by Zhuo Bingkun, calibrated the depth of eaves and the placement of openings to permit moisture infiltration without compromising thermal comfort. The result is an architecture that breathes, that registers atmospheric change as part of its daily operation.
A Complementary Facility, Not a Monument
The project was commissioned by a consortium including Anxi Qingshuiyan Scenic Area Management, Anxi Penglai Chamber of Commerce, and Anxi Qingshui Cultural Tourism Development Foundation. The brief called for a complementary facility - something that would serve the ancestral hall's visitors without overshadowing its ritual function. RESP Studio delivered precisely that: a building that recedes into its context, that supports rather than competes, that acknowledges the primacy of the hall and the banyan without resorting to mimicry.
This is architecture as accompaniment. The retreat does not announce a new aesthetic programme or assert a signature formal language. It offers space, material continuity, and a calibrated relationship to site. In doing so, it demonstrates that adaptive reuse need not be heroic - that the most effective interventions are often those that know when to step back.
The moss will continue to grow. The mist will continue to drift through the square. And the retreat will continue to serve as a threshold, a pause, a place to sit before ascending the mountain.
Save this story. A free account keeps your reading list and the 07:00 email in one place.
CREATE FREE ACCOUNT →SIGN IN