A Civic Threshold Built from Fragments
Public transit infrastructure tends to announce itself through novelty: shiny cladding systems, parametric canopies, the visual language of acceleration. But the station building now rising above Gothenburg's new underground commuter platforms takes a quieter tack. Reiulf Ramstad Arkitekter's design for Gothenburg Grand Central hinges on reclaimed materials - six hundred thousand salvaged bricks, reused steel sections, nine thousand square metres of cross-laminated timber - assembled into a fifteen-thousand-square-metre building that functions simultaneously as transit hall, office complex, and urban connector. The project, scheduled to open in December of this year, poses a question we've been tracking closely at World Archi Design: can circular construction principles shape not just demonstration pavilions but the civic infrastructure that anchors entire districts?
The building sits at the western entrance to Gothenburg Central Station, acting as the main entry to Västlänken's new underground commuter line. That eight-kilometre tunnel, with three new stations, is designed to double peak-hour capacity and collapse travel times for regional trains. The station hall above serves as threshold between the historic rail terminus, the emerging Centralstaden district, and the broader city fabric. Its program includes retail, cafés, and three office floors accommodating roughly seven hundred workplaces. Retail and service areas open onto multiple street fronts, while interior passages link directly to the existing station and the adjacent bus terminal.
Material as Argument
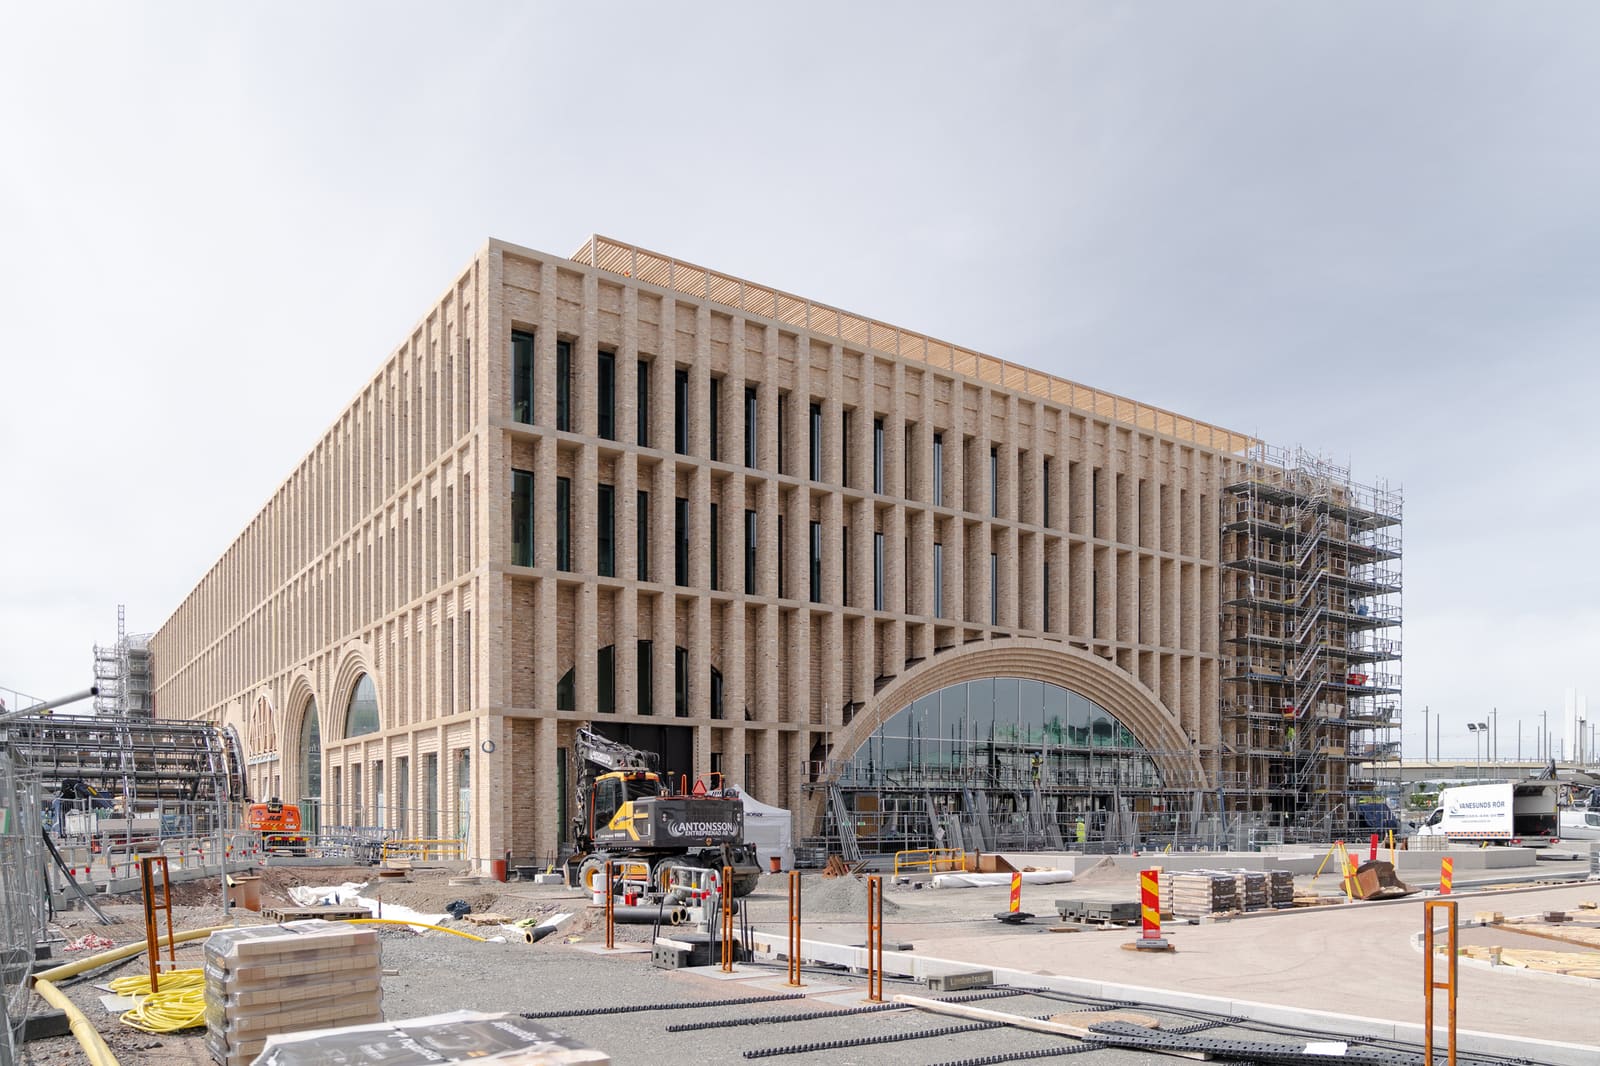
Across the projects we've covered this year, material reuse has often been relegated to pilot schemes or boutique residential work. Reiulf Ramstad's approach here integrates salvaged elements into the primary architectural language. The brick facade, now visible after scaffolding removal, features deep vertical reliefs and large arched openings. Those arches recall the masonry grammar of nineteenth-century rail architecture - Gothenburg's own station heritage among them - but the tectonics are contemporary. The bricks were sourced from demolition inventories, each unit carrying the patina and dimensional variance of prior use. That variability, rather than being concealed, is expressed through the relief pattern, which modulates light and shadow across the facade while accommodating the inconsistencies inherent in reclaimed stock.
The structural system layers timber, steel, and concrete. Cross-laminated timber frames, already assembled on site, form the primary structure for the upper office floors. The station hall itself is organized around concrete arches that span the concourse, supporting glazed roof sections that flood the interior with daylight. The timber and concrete elements are left exposed, their joinery and connection details legible to passengers moving through the space. This is not ornament but a didactic choice: the building's construction logic becomes part of its spatial character.
Precedent and Divergence
The precedent here is less Calatrava's soaring ribs than the pragmatic monumentality of Heinrich Tessenow or the tactile civic work of Peter Zumthor. Both architects understood that public buildings earn their authority not through spectacle but through material honesty and spatial clarity. Reiulf Ramstad's station shares that ethos, though the technical constraints differ. Where Tessenow worked in an era of abundant craft labor, the Gothenburg project navigates contemporary procurement systems, embodied carbon accounting, and the logistical complexity of coordinating reclaimed material flows with construction schedules.
The use of salvaged brick in a load-bearing or cladding role also invites comparison with Herzog & de Meuron's Ricola Storage Building, where reclaimed bricks were stacked without mortar, or Assemble's Goldsmiths Centre for Contemporary Art, which deployed salvaged London stock brick as primary facade material. But those projects operated at smaller scales. Gothenburg Grand Central tests whether the same principles can govern a building with the programmatic density and circulation demands of a major transit hub.
The Roof as Ecological Infrastructure
Above the station hall, a two-hundred-metre roof promenade has been planted with fifty-four native species selected to support pollinators, birds, and local insect populations. This is not greenwashing - the plant palette was developed in consultation with ecologists, and the substrate depth and irrigation strategy are calibrated for long-term viability. The promenade also functions as public space, accessible from the adjacent district and offering views across the rail yards and the city beyond.
This layering of function - transit, office, retail, ecological infrastructure - reflects a broader shift in how European cities are approaching station design. Rather than treating transit hubs as mono-functional enclaves, projects like Gothenburg Grand Central embed them within mixed-use frameworks that generate activity throughout the day and contribute to urban biodiversity. The strategy aligns with the spatial logic of transit-oriented development, but the ecological dimension adds a layer of environmental performance that extends beyond carbon accounting.
The Embodied Carbon Calculus
Material reuse in construction is often framed as an environmental imperative, but the calculus is more nuanced. Reclaimed brick carries lower embodied carbon than new production, but the energy cost of sorting, cleaning, and transporting salvaged materials can erode that advantage if supply chains are poorly managed. Reiulf Ramstad Arkitekter's approach relies on regional sourcing - bricks and steel sections drawn from demolition projects within Sweden - to minimize transport emissions. The cross-laminated timber, sourced from Scandinavian forests managed under certification schemes, further reduces the building's carbon footprint relative to a conventional steel-and-concrete structure.
Yet the project's environmental case rests not only on material choices but on its programmatic purpose. By consolidating transit modes - commuter rail, regional trains, trams, buses, and bicycle infrastructure - within a single node, the station supports modal shift away from private vehicle use. That operational benefit, compounded over decades, likely outweighs the embodied carbon savings from material reuse alone. The building's value, in other words, is inseparable from its role in the broader mobility network.
Spatial Legibility in a Multi-Modal Hub
Transit architecture faces a perennial challenge: how to organize complex circulation systems into environments that passengers can navigate intuitively. Gothenburg Grand Central addresses this through spatial hierarchy and material differentiation. The main concourse, defined by its concrete arches and timber ceiling, functions as the primary orientation space. From there, glazed openings and changes in floor level signal transitions to platforms, retail areas, and office lobbies. The exposed structure and varied surface textures - brick, timber, concrete, glass - provide visual cues that reinforce wayfinding without relying on signage alone.
This approach draws on Kevin Lynch's concept of legibility, the idea that urban environments should offer clear, memorable cues for navigation. But it also reflects lessons from Scandinavian modernism, where material honesty and spatial clarity were understood as ethical principles, not merely aesthetic preferences. The result is a station that feels neither austere nor over-designed, but calibrated to the rhythms of daily use.
What Comes Next
Gothenburg Grand Central is part of a broader wave of European transit investment. The Grand Paris Express, now under construction, will add two hundred kilometres of automated metro lines and sixty-eight new stations to the French capital's network. In Milan, Park Associati is reimagining the interiors of Centrale, Mussolini's monumental rail terminus, as a contemporary urban platform. Turin is developing a thirty-two-station metro line guided by principles of branding, transit experience, and local identity. Each project navigates the tension between infrastructural efficiency and civic expression, between standardization and place-specificity.
What distinguishes the Gothenburg project is its commitment to circular material flows as a foundational design principle, not an add-on. That commitment will be tested as the building enters operation. Will the reclaimed brick facade weather well? Can the timber structure accommodate future retrofits? Does the roof promenade sustain its ecological function over time? These questions matter because the building's legacy will be measured not by its opening day but by its performance over decades.
At World Archi Design, we've argued that the next generation of transit architecture must reconcile environmental responsibility with spatial generosity. Gothenburg Grand Central offers one model for that reconciliation, grounded in material reuse, tectonic clarity, and programmatic integration. Whether it succeeds will depend less on critical reception than on how well it serves the millions of passengers who will pass through its halls in the years ahead.
Save this story. A free account keeps your reading list and the 07:00 email in one place.
CREATE FREE ACCOUNT →SIGN IN