A Half-Century Experiment Lands in Tornado Alley
When architect Michael E Reynolds began building his first off-grid dwellings in the high desert of northern New Mexico more than five decades ago, the concept seemed utopian at best, fringe at worst. His vision - homes that generate no waste, rely on no fossil fuels, and operate independently of municipal infrastructure - challenged every convention of American residential construction. Today, with roughly 3,000 Earthships scattered across the globe and a core community of 60 structures in Taos, the model has evolved from counterculture experiment to viable architectural typology. The latest iteration, now under construction near Lawrence, Kansas, tests whether this radical approach to self-sufficiency can hold up in one of the most volatile weather corridors in North America.
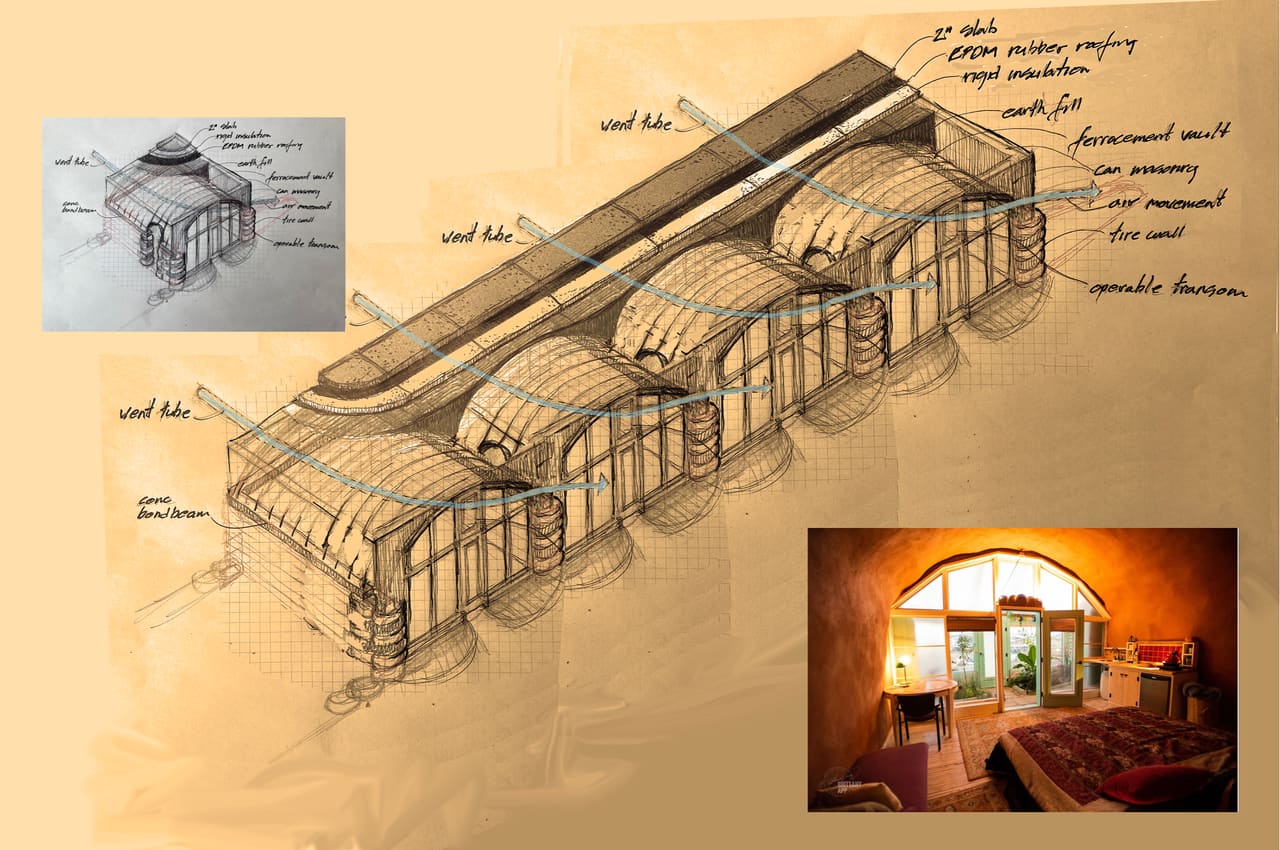
At World Archi Design, we've been tracking the evolution of off-grid residential architecture as climate volatility and infrastructure fragility push designers toward more autonomous building systems. The Earthship philosophy - grounded in six principles that address thermal regulation, energy generation, water capture, waste treatment, and food production - represents one of the most comprehensive attempts to decouple domestic life from centralized utilities. What makes the Kansas project particularly instructive is its explicit engagement with extreme weather: the design incorporates four ferro-cement vaults engineered specifically to withstand both fire and tornado-force winds.
Material Alchemy: Turning Waste Streams into Structure
The Kansas dwelling will consume approximately 1,000 used automobile tires, 16,000 aluminum cans, and 1,000 cardboard boxes - all sourced locally through donation and collection. In Earthship construction, tires are rammed with compacted earth to form massive thermal-mass walls, creating structural columns that also regulate interior temperature through slow heat absorption and release. Aluminum cans, typically crushed and embedded in mortar or cement, fill non-load-bearing walls and create lightweight partitions. Cardboard serves as formwork and insulation filler before biodegrading into the structure.
This approach to material reuse differs fundamentally from contemporary upcycling trends. Rather than treating salvaged objects as aesthetic gestures - exposed brick, reclaimed timber as feature walls - Earthship Biotecture integrates waste materials into the building's structural and thermal logic. The tires, in particular, become load-bearing elements whose mass is essential to passive climate control. The technique recalls the rammed-earth traditions of North Africa and the American Southwest, but substitutes rubber-encased soil for poured or compacted earth alone.
Ferro-cement, the material chosen for the Kansas project's vaulted roof, has a longer pedigree. Developed in the mid-19th century and popularized by Italian engineer Pier Luigi Nervi in the 1940s, ferro-cement consists of hydraulic cement mortar reinforced with layers of fine wire mesh. The resulting shell is thin, strong, and capable of spanning large distances with minimal material. In the context of tornado resistance, the vault's monolithic, continuous surface eliminates the weak points - joints, fasteners, sheathing interfaces - that typically fail first under extreme wind loads. Fire resistance comes from the absence of combustible framing; the cement shell is inherently non-flammable.
Six Principles, One System
Earthship Biotecture operates according to a codified set of principles that Reynolds has refined over decades. The first - building with natural and repurposed materials - addresses embodied energy and waste diversion. The second and third principles, passive thermal regulation and renewable energy generation, work in tandem: thick earth-filled tire walls moderate interior temperature swings, reducing heating and cooling loads, while photovoltaic panels and small wind turbines supply electricity.
The fourth and fifth principles tackle water autonomy. Rainwater is harvested from the roof, filtered, and stored in cisterns for drinking and washing. Greywater from sinks and showers is treated through interior planters and reused for toilet flushing; blackwater is processed in exterior botanical cells that prevent contamination of surrounding soil. The sixth principle - food production - integrates a greenhouse along the south-facing facade, where thermal mass and passive solar gain create a microclimate for year-round cultivation.
What distinguishes this system from other off-grid or sustainable housing models is its insistence on total autonomy. Net-zero homes, for example, may achieve energy balance over a year but remain tied to the electrical grid for moment-to-moment supply. Passive House projects minimize energy demand but typically rely on municipal water and sewer. Earthships, by contrast, sever all external dependencies. The trade-off is complexity: residents must manage water quality, monitor energy storage, tend the greenhouse, and maintain biological treatment systems - a level of engagement that blurs the line between occupant and operator.
Designing for Disaster
The Kansas project's explicit focus on tornado and fire resistance marks a departure from the Earthship portfolio's earlier emphasis on thermal and resource independence. Tornadoes represent one of the most difficult design challenges in residential architecture. Wind speeds in EF4 and EF5 tornadoes can exceed 200 miles per hour, generating pressures that overwhelm conventional wood-frame construction. The standard response - reinforced concrete safe rooms - provides short-term refuge but does not protect the structure itself.
The ferro-cement vault addresses this by creating a continuous, monolithic shell with no discrete elements to peel away. The structural logic is similar to that of a thin-shell dome: curvature converts lateral wind pressure into compressive forces, which masonry and cement handle efficiently. The vault's geometry also eliminates flat surfaces that would catch wind; instead, airflow is deflected over and around the structure. Combined with the tire-wall base - anchored by sheer mass - the design aims to remain intact through events that would disassemble a conventional home.
Fire resistance, the second design imperative, is less about engineering innovation than material selection. The absence of wood framing, asphalt shingles, and vinyl siding removes the fuel that drives residential fires. Cement, steel, and compacted earth are inherently non-combustible. In wildfire-prone regions, this approach offers a compelling alternative to defensible-space strategies that rely on vegetation clearance and exterior sprinklers - tactics that become ineffective when water supply is compromised or when ember showers ignite structures from within.
Precedent and Context
Reynolds's work sits within a longer lineage of architects who have pursued self-sufficiency, alternative materials, and resistance to environmental extremes. Paolo Soleri's Arcosanti, begun in 1970 in the Arizona desert, shares the Earthship community's commitment to ecological integration and experimental construction, though Soleri's focus was urban density rather than individual autonomy. Buckminster Fuller's Dymaxion House and later geodesic dome patents explored lightweight, mass-producible structures that could be deployed anywhere, independent of local resources - a different route to the same goal of infrastructural independence.
More recently, projects like Rural Studio's 20K House and the Hemeroscopium House by Ensamble Studio have investigated how non-standard materials and construction sequences can reduce cost and environmental impact. But few contemporary practices pursue the degree of systemic autonomy that defines Earthship Biotecture. The closest analogs might be found in humanitarian and disaster-relief architecture - MASS Design Group's cholera treatment centers, Shigeru Ban's paper-tube emergency shelters - where infrastructure absence is a given, not a choice.
The Pedagogy of Building
Construction on the Kansas Earthship is scheduled to begin in September, with a crew of 25 students joining Reynolds's team. This model - project as workshop - has been central to Earthship Biotecture's dissemination. Participants pay tuition to learn tire-packing, can-laying, and vault-forming techniques over several weeks, then return to their home regions as trained builders. The approach mirrors the compagnonnage tradition in France or the Taliesin Fellowship under Frank Lloyd Wright: knowledge transfer through direct apprenticeship, with the completed building serving as both pedagogical tool and proof of concept.
This method also addresses one of the persistent critiques of alternative construction: scalability. Earthships require labor-intensive site work - each tire must be hand-packed with a sledgehammer, a process that takes roughly 20 minutes per unit - and specialized knowledge that conventional contractors typically lack. By training builders internationally, Reynolds has created a distributed network capable of replicating the model without centralized manufacturing or supply chains. The trade-off, again, is speed and cost predictability. Earthship construction timelines stretch longer than conventional builds, and budgets depend heavily on volunteer labor and material donation.
What the Midwest Teaches
Siting an Earthship in Kansas, rather than the Southwest where most examples cluster, foregrounds questions of regional adaptation. Taos benefits from high solar insolation, low humidity, and minimal precipitation - conditions that simplify water management and maximize passive solar gain. Kansas, by contrast, experiences humid summers, cold winters, and significant annual rainfall. Tornado frequency is higher, but so is water availability; wildfire risk is lower, but severe thunderstorms and hail are routine.
These differences will test the Earthship model's flexibility. The ferro-cement vault, for instance, must handle not only wind loads but also the thermal expansion and contraction that come with a 100-degree annual temperature swing. The greenhouse, positioned to capture winter sun, may overheat in summer without adequate ventilation and shading. Water harvesting, less critical in a region with regular rainfall, may require different cistern sizing and filtration strategies.
If the Kansas project succeeds - structurally, thermally, and operationally - it will suggest that the Earthship typology can migrate beyond the arid climates where it was born. That would be significant. Much of the discourse around sustainable and resilient housing remains regionally siloed: rammed earth for deserts, heavy timber for forests, masonry for seismic zones. A building system that can adapt to tornado alley, withstand fire, and operate off-grid in varied climates would offer a rare model of architectural portability.
The Architect's Provocation
Reynolds himself has framed the Kansas project in urgent terms, noting that current global conditions make this type of building not merely desirable but essential. He has also expressed, with characteristic directness, a desire to see the structure tested by an actual tornado - a comment that underscores both confidence in the design and recognition that resilience claims remain theoretical until proven.
That provocation is worth taking seriously. Architecture's relationship to disaster has historically been reactive: building codes update after failures, new materials are adopted in response to catastrophic loss. The Earthship model inverts that sequence, designing proactively for extremes and embedding resilience into the building's material and spatial logic from the outset. Whether that approach will gain traction beyond a committed subculture of off-grid enthusiasts depends on factors Reynolds cannot control - regulatory acceptance, financing mechanisms, cultural willingness to trade convenience for autonomy.
But as infrastructure systems strain under climate pressure and as extreme weather events become routine rather than exceptional, the questions Earthship Biotecture poses - about material waste, energy dependence, and the spatial organization of self-sufficiency - are no longer fringe. They are, increasingly, central.
Save this story. A free account keeps your reading list and the 07:00 email in one place.
CREATE FREE ACCOUNT →SIGN IN