A Courtyard Withdrawn from Context
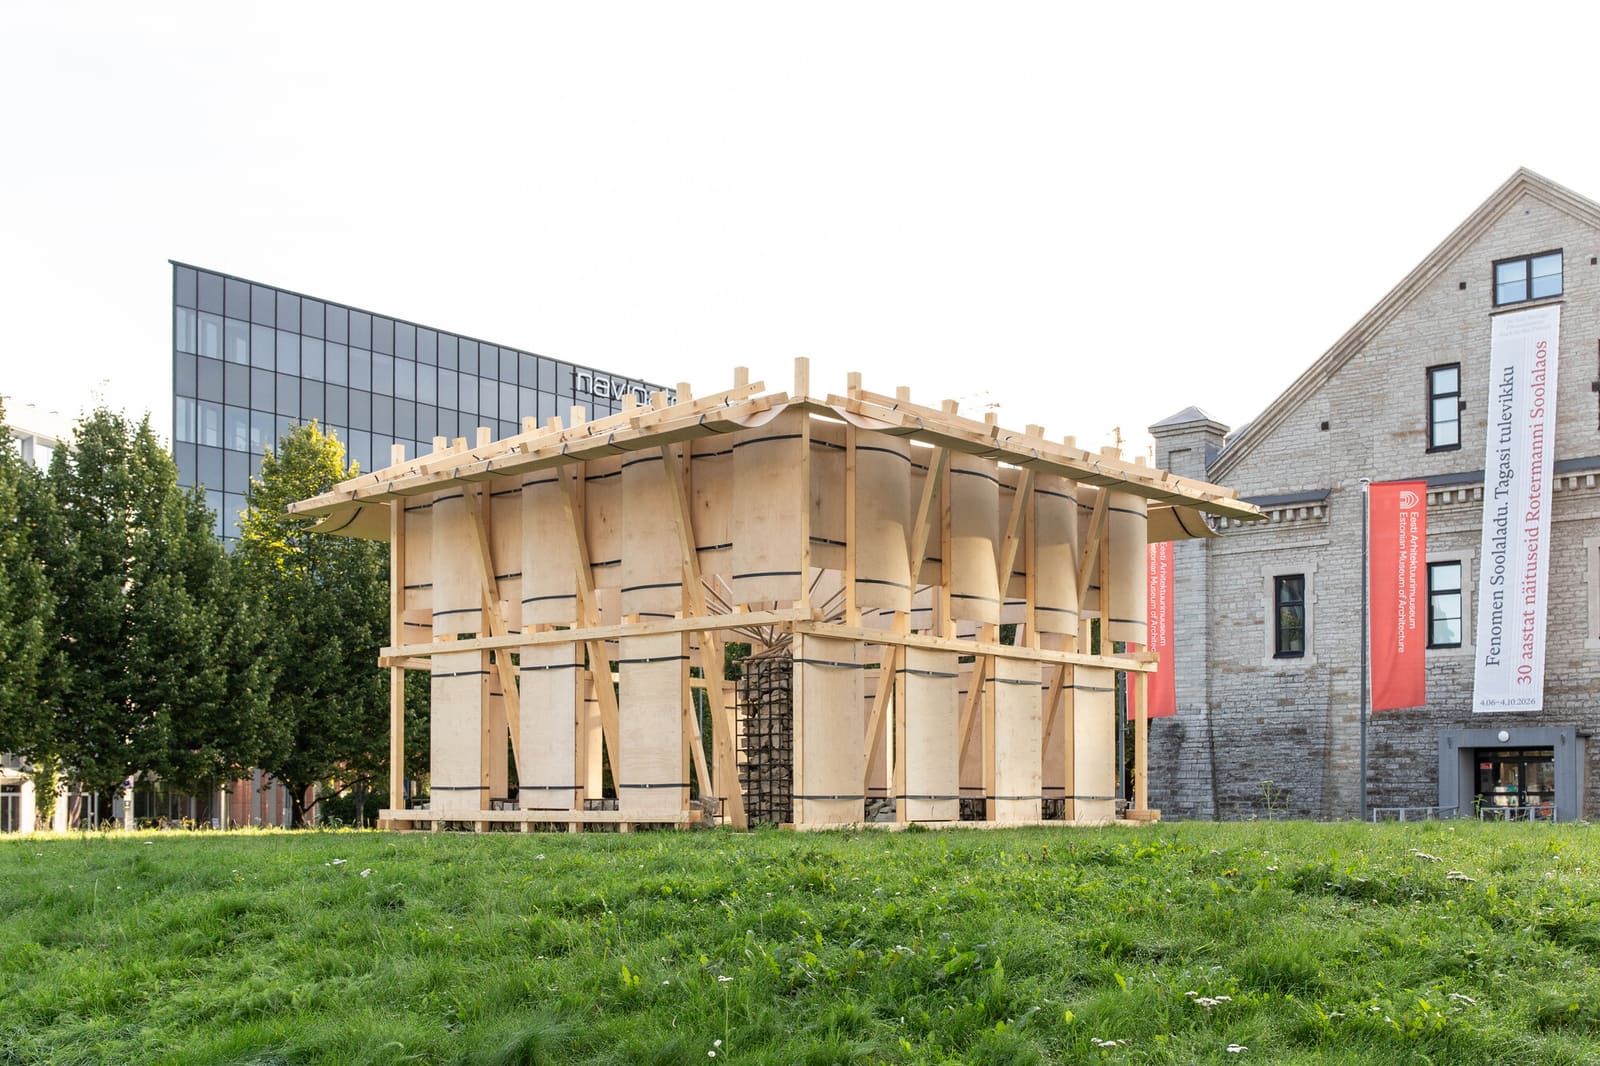
Architecture's most generous gesture is often withdrawal. Against Tallinn's accelerating commercial fabric, Aru Ma- Architects' pavilion for the 2026 Tallinn Architecture Biennale operates through subtraction rather than addition. The 59-square-metre intervention doesn't compete with its surroundings; it filters them out, constructing a sheltered courtyard that functions as spatial privilege extracted from the everyday. Lead architect Cheng Hao Chung and the design team have assembled a temporary enclosure where sea air meets silent masonry and light bends through plywood curves, an atmospheric proposition built from materials that refuse ostentation.
The installation's primary achievement is its tectonic clarity. Curved plywood screens define the perimeter, their sweeping arcs establishing rhythm without repetition. These elements are not ornamental; they perform as both threshold and filter, mediating between the pavilion's interior calm and the noise beyond. The plywood, sourced from Estonian manufacturer Estplay, carries a warmth that tempers the coolness of the site's limestone base, supplied by Reval Stone. This pairing of materials, both regionally sourced, establishes a vernacular legibility without lapsing into nostalgia.
Material Choreography and Structural Economy
The pavilion's material palette is deliberately restrained. Timber framing by Raitwood supports the plywood screens, whilst steel bars from Timmet AS provide discrete structural reinforcement. Screws from Espak anchor the assembly with an honesty that extends to the overall construction logic: every element is readable, every joint exposed. Structural engineer Eero Tuhkanen's contribution ensures that the installation's lightness is not fragility; the system is robust enough to withstand Baltic weather whilst maintaining the visual delicacy required by the design intent.
What distinguishes this approach is the refusal to disguise construction. The plywood panels curve through space without hiding their laminated edges; the limestone floor reads as solid mass, not veneer. This transparency of assembly recalls the tectonic clarity of Peter Zumthor's temporary pavilions, where material honesty becomes a form of spatial generosity. The installation invites inspection rather than awe, encouraging visitors to understand how shelter is constructed before experiencing what it shelters.
Atmospheric Precision in Temporary Architecture
Temporary installations often prioritise spectacle over atmosphere. Aru Ma- Architects invert that tendency. The pavilion's atmosphere emerges from precise calibration: the height of the plywood screens determines how much sky enters the courtyard; the spacing between panels controls airflow and visual permeability; the relationship between limestone floor and timber structure establishes thermal mass against the Baltic climate. These are not arbitrary decisions but calculated responses to site conditions.
The design team, including Zhang Jie, Cui Jiakai, Matteo Minnicelli, and Zhang Shixuan, have choreographed an environment where sensory experience is amplified through simplicity. Sunlight filtering through the screens creates shifting patterns on the limestone floor, a daily performance of shadow and warmth. The curved surfaces modulate wind without blocking it entirely, allowing the sea breeze to animate the space without dominating it. This calibration of light, air, and enclosure transforms a modest footprint into a sequence of atmospheric events.
Filtering Commercialisation Through Spatial Withdrawal
The pavilion's context matters. Tallinn's urban fabric has undergone significant commercial transformation in recent years, with development pressures reshaping districts that once held a quieter character. The installation responds not by mimicking historical forms but by asserting an alternative spatial logic: one that prioritises pause over circulation, stillness over activity, enclosure over transparency. This is architecture as critique, though the critique operates through presence rather than polemic.
Comparing this approach to other biennale pavilions reveals a distinct position. Where many temporary installations pursue formal novelty or technological demonstration, Aru Ma- Architects' work aligns more closely with precedents such as Junya Ishigami's delicate structural experiments or Bijoy Jain's material investigations for Studio Mumbai. The emphasis falls on how space feels rather than how it looks, on atmospheric quality rather than iconic form. The pavilion's curves are not sculptural gestures but functional devices that shape experience.
Regional Materials, Universal Concerns
The decision to work exclusively with Estonian materials, coordinated by the Tallinn Architecture Biennale Team, grounds the installation in its locale without limiting its relevance. Plywood, limestone, timber, steel: these are universal building materials deployed with regional specificity. The plywood's curvature responds to Baltic light conditions; the limestone anchors the structure to Estonian geological identity. Yet the pavilion's concerns, filtering urban chaos to create spaces of pause, resonate far beyond Tallinn.
This tension between local materiality and broader spatial questions has animated architectural discourse since the vernacular revival of the 1970s. Kenneth Frampton's concept of critical regionalism sought buildings that were "of their place" without being parochial. Aru Ma- Architects' pavilion operates in that register: Estonian in its materials, universal in its atmospheric ambitions. The installation demonstrates that regionalism need not mean rusticity; precision and warmth can coexist when material choices are both thoughtful and deliberate.
The Privilege of Pause
Architecture's capacity to create pause, to offer respite from the relentless pace of contemporary urbanism, is not a given. It requires intention and, as the pavilion suggests, a willingness to filter rather than amplify. The installation's modest scale and temporary lifespan do not diminish its proposition: that spatial quality can be carved from ordinary materials when those materials are handled with care, and that luxury, properly understood, is not about expense but about atmosphere.
As cities worldwide grapple with commercialisation pressures similar to those reshaping Tallinn, the pavilion's approach offers a replicable strategy. It does not require rare materials or complex fabrication; it demands instead a commitment to tectonic clarity, material honesty, and atmospheric precision. The plywood screens and limestone floor are not innovations but reminders that architecture's fundamental tools, space, light, enclosure, remain potent when wielded with intelligence.
The sea breeze will continue to move through Tallinn's courtyards long after this installation is dismantled. What persists is the demonstration that even temporary structures can articulate spatial values worth preserving: quiet against noise, stillness against acceleration, the privilege of pause against the pressure to keep moving.
Save this story. A free account keeps your reading list and the 07:00 email in one place.
CREATE FREE ACCOUNT →SIGN IN