The Typology Problem
Boarding houses occupy an ambiguous zone in residential architecture. Too institutional for domesticity, too informal for hotel rigour, they often settle into repetitive efficiency, stacking rooms along corridors with minimal consideration for atmosphere or social life. Yet in Indonesia's university districts, where demand for student accommodation remains high, the typology persists, largely unchanged.
Anir Guesthouse, completed by Tamara Wibowo Architects in 2025, offers a counterpoint. Built for women residents in the Tembalang district of Semarang, the 800-square-metre project treats the boarding house not as a stack of cells but as an architectural problem deserving of material, spatial, and formal attention. The site itself, an irregular trapezoid measuring approximately eleven by twenty-five metres, presents the kind of constraint that often produces either resigned pragmatism or forced geometry. Here, it becomes the generator of the building's distinctive character.
Massing as Response
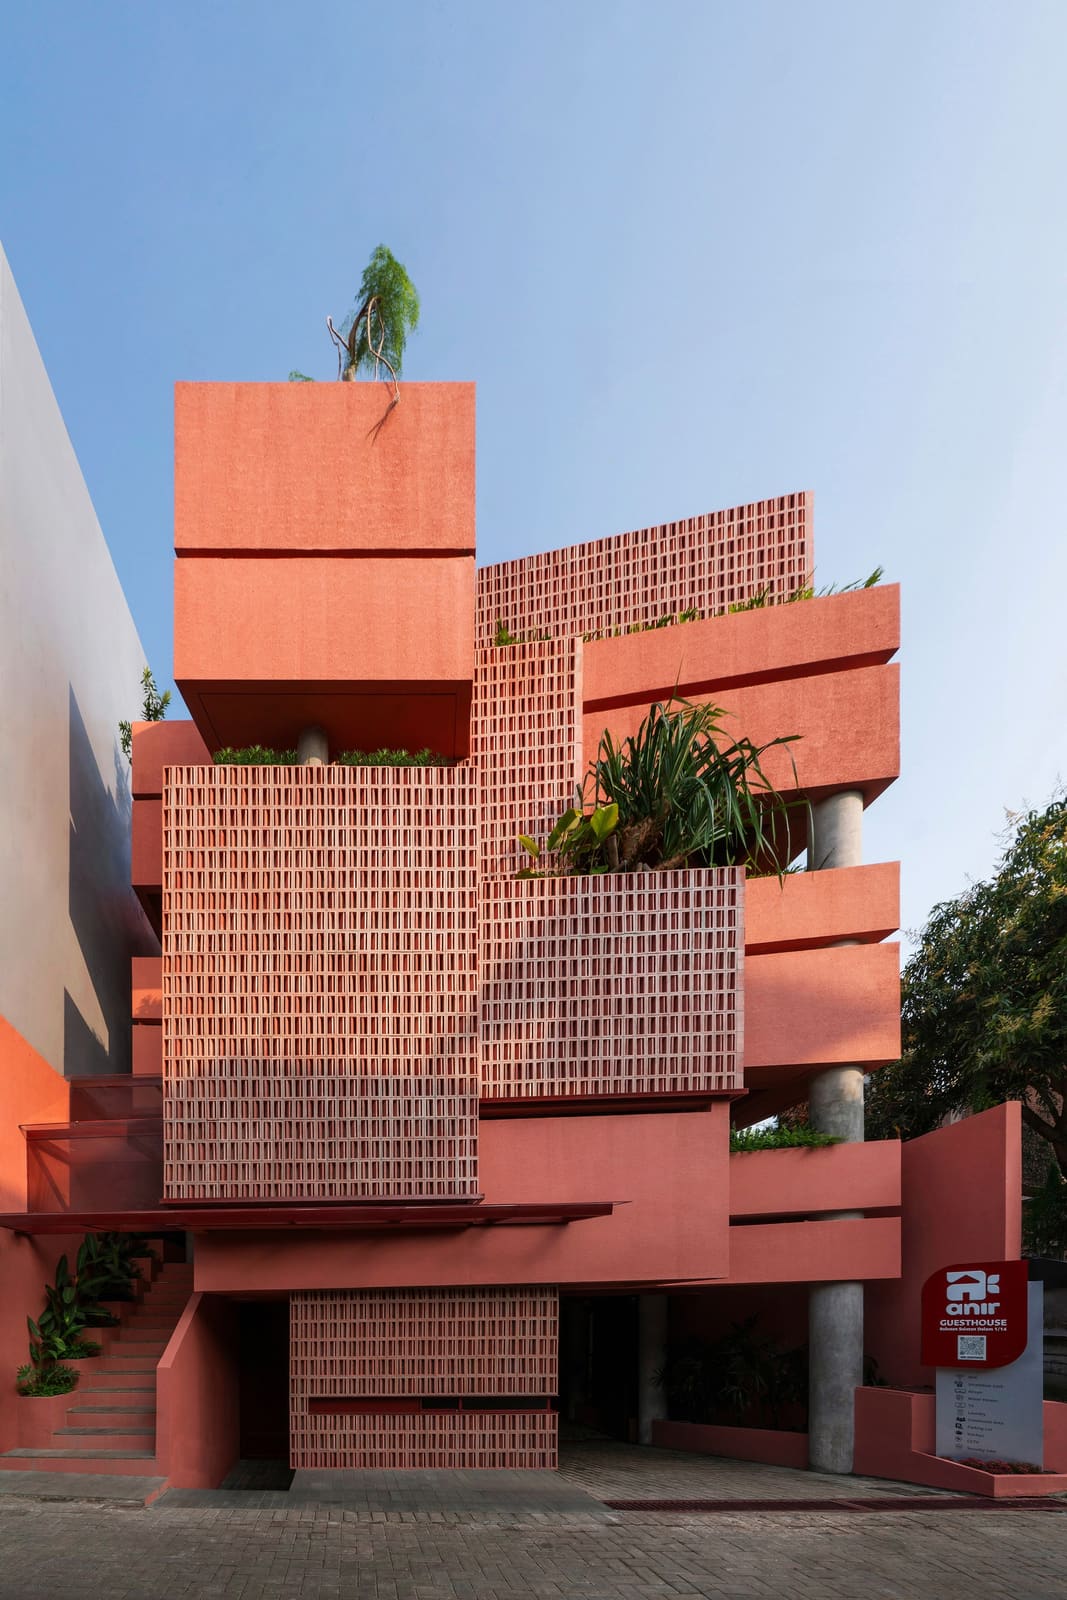
The first move is volumetric. Rather than reconciling the trapezoidal plot into a rectilinear envelope, the architects allow the site's geometry to inflect the building's form. The result is a jagged massing that reads as neither accident nor affectation but as a deliberate articulation of internal programme and external orientation. Rooms, corridors, and communal zones are expressed through shifts in the façade plane, creating a serrated profile that breaks down the building's scale and introduces visual rhythm to a dense residential context.
This approach recalls the spatial strategies of SANAA's early housing projects, where irregular plots in Tokyo's inner suburbs were addressed through fragmentary massing rather than unified volumes. In both cases, the architecture acknowledges its urban surroundings not through mimicry but through a calibrated formal language that mediates between private inhabitation and collective streetscape.
The façade treatment reinforces this reading. Porous surfaces, achieved through perforated screens and recessed openings, modulate light and ventilation whilst maintaining privacy. The interplay between solid and void is neither decorative nor arbitrary; it corresponds to the functional hierarchy of the interior, marking public thresholds, semi-private circulation, and private rooms through varying degrees of transparency.
Spatial Layering and Communal Life
Inside, the architecture pivots around a series of shared spaces that complicate the conventional boarding-house model. Rather than relegating communal functions to residual zones, Tamara Wibowo Architects embed them into the section and plan as integral components. A ground-floor common area opens onto a small courtyard, whilst intermediate landings on the upper levels are widened into informal seating alcoves. These are not grand gestures but incremental adjustments, the kind of spatial generosity that accumulates into a different mode of living.
The staircase becomes a social armature. Instead of a purely circulatory element compressed into the building's core, it is articulated as a vertical commons, connecting floors whilst offering pause points and sight lines that encourage encounter. This strategy echoes the work of Kazuyo Sejima in projects such as the Saishunkan Seiyaku Women's Dormitory, where circulation is reimagined as social infrastructure.
Material choices are restrained. Exposed concrete frames the structure, with infill walls rendered in neutral tones. Timber elements, including Carta Laminates and Alcona fittings, introduce warmth without sentimentality. The palette is utilitarian but not ascetic, balancing durability with habitability. Dulux paint finishes and Onda fixtures suggest attention to detail within a modest budget, a pragmatism that characterises much of Indonesia's contemporary residential output.
Density and Domesticity
The project's most significant achievement may be its negotiation of density. In a neighbourhood where residential plots are tightly packed and privacy is scarce, Anir Guesthouse manages to carve out breathing room. The jagged massing creates interstitial gaps, small voids that admit light and air whilst buffering the building from its immediate neighbours. The courtyard, though minimal in area, functions as a spatial release valve, a point of orientation and openness within an otherwise compressed footprint.
This is not biophilic design in the now-ubiquitous sense of lush greenery and overt nature references. Instead, it is a more fundamental concern with environmental performance and psychological comfort. The perforated screens and recessed windows reduce solar gain, a critical consideration in Semarang's tropical climate, whilst maintaining visual connection to the exterior. Ventilation is cross-flow rather than mechanical, relying on the building's sectional organisation to draw air through inhabited spaces.
The women-only programme adds another layer of consideration. Whilst the architects do not foreground gender in the formal language, the emphasis on secure thresholds, controlled access, and communal spaces that encourage social bonds suggests an awareness of the specific social dynamics at play. The architecture supports rather than dictates, providing a framework within which residents can negotiate their own patterns of use and interaction.
Precedent and Context
Anir Guesthouse sits within a broader lineage of compact residential projects that address urban density through precise spatial organisation. One thinks of Ryue Nishizawa's Moriyama House in Tokyo, where a fragmented plan creates multiple centres of domestic life within a constrained site. Or Atelier Bow-Wow's micro-housing studies, which treat Tokyo's residual plots as opportunities for architectural invention rather than compromise.
In the Indonesian context, Tamara Wibowo Architects' work aligns with a growing cohort of practices, including Eben and Studio Thumbprint, that engage with everyday building types through careful detailing and spatial intelligence. These are not manifesto projects but incremental refinements, testing how modest commissions can elevate the ambient quality of the built environment.
The boarding house, often dismissed as a prosaic programme, becomes in this reading a site of genuine architectural enquiry. How does one organise collective living within a tight footprint? How can massing respond to site irregularities without resorting to diagrammatic extremes? How do material choices and spatial sequences shape the rhythms of daily life?
What Endures
Anir Guesthouse will not feature in monographs on radical form or tectonic innovation. Its ambitions are quieter, more grounded in the specificities of place, programme, and economy. Yet it demonstrates a kind of design intelligence that deserves attention: the ability to transform constraint into clarity, to find formal coherence in irregularity, and to treat a modest building type with the same rigour afforded to more celebrated commissions.
At World Archi Design, we have tracked a steady accumulation of such projects across Southeast Asia, works that resist both the spectacle of starchitecture and the anonymity of developer housing. They propose instead a middle ground, where architectural discipline and everyday inhabitation meet. Anir Guesthouse, with its jagged profile and layered communal spaces, is a case in point. It rethinks the boarding house not by abandoning its logic but by deepening it, proving that even the most familiar typologies can yield new spatial possibilities when approached with precision and care.
The building's enduring value may lie less in its individual gestures than in its cumulative effect: a sense that architecture, even at a modest scale, can shape the texture of daily life. In a dense residential quarter of Semarang, on an awkward trapezoidal plot, that is no small achievement.
Save this story. A free account keeps your reading list and the 07:00 email in one place.
CREATE FREE ACCOUNT →SIGN IN