The Question Underneath the Drawing
What happens when you begin the design of a factory by asking not how many workers it can hold, but how those workers might feel at home? That question, simple in its phrasing but radical in its implications, underpins Nakshabid Architects' Green Field Factory in Rangpur, Bangladesh. Completed in 2026 for Karupannya Rangpur Limited, the 13,450 square metre rug manufacturing facility has been named the recipient of the RIBA International Prize 2026, an accolade awarded biennially to a building that demonstrates visionary thinking, originality, and a distinct contribution to its users and communities.
The project arrives at a moment when the global architecture community has grown increasingly attentive to the politics of production spaces. Across the projects we have covered this year, from adaptive reuse warehouses in Europe to tech campuses in Asia, there is a recurring tension between efficiency and dignity, between the logics of capital and the needs of bodies. Green Field Factory does not resolve that tension, but it reframes it, proposing that the two need not be in opposition.
A Single Door, A Shared Threshold
The building's parti is legible from the first moment of arrival. Unlike the vast majority of industrial facilities in Bangladesh and elsewhere, where workers and management enter through separate doors, Green Field Factory offers a single entrance for all 5,000 employees. This is not a symbolic gesture grafted onto an otherwise hierarchical plan; it is the organising principle of the entire project.
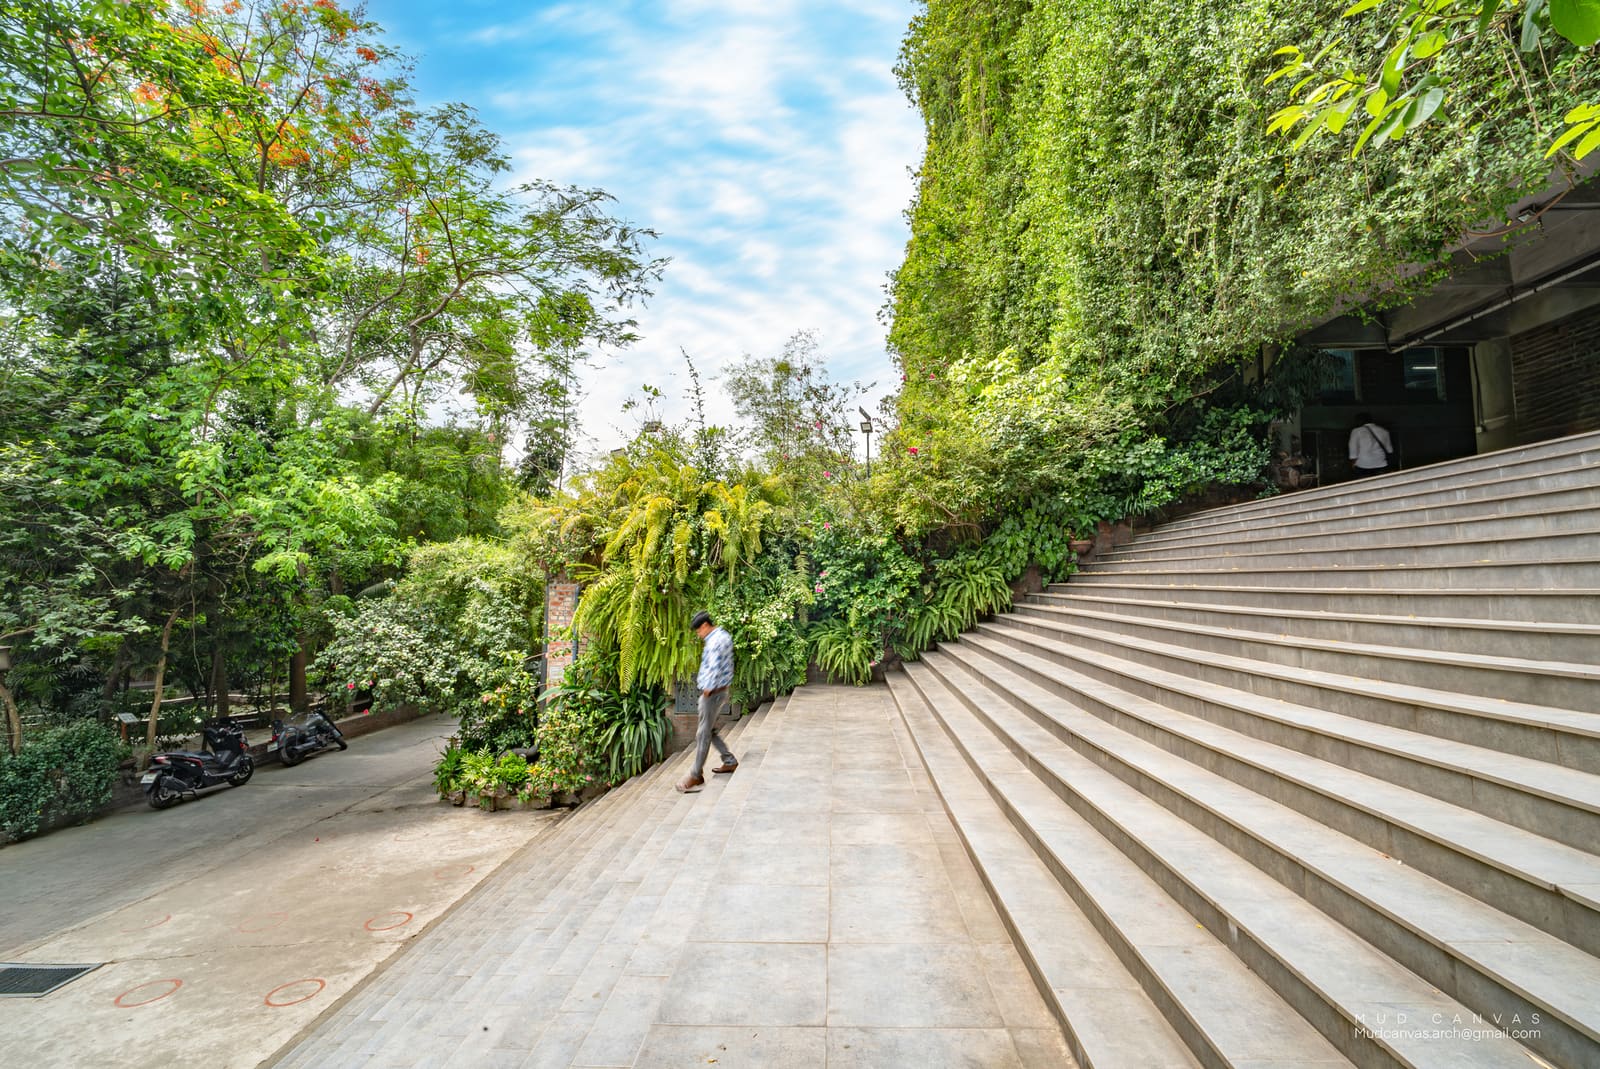
Beyond the threshold, workers encounter a sculpture of Bonolota, a traditional Bengali figure representing female strength and empowerment. The sculpture inaugurates an interior route of artworks that depict women's roles in labour, family, and community. Two grand ceremonial staircases, inspired by spaces historically reserved for royalty and privilege, invite all employees to ascend the seven-storey structure. The stairways are not singular or linear; they form a network of multiple routes, a spatial diagram that resists the single-file procession of the assembly line.
The reference here is worth unpacking. In South Asian palace architecture, the grand stair is a threshold of power, a device that sorts bodies by rank. Nakshabid appropriates that typology and redistributes it. The result is a factory that feels, in its circulation and its massing, more like a civic institution than a site of extraction.
Courtyards, Verandahs, and the Bengali Homestead
The building is located in Robertsongonj, a district in Rangpur characterised by open fields, informal settlements, and roadside development. The site context is neither picturesque nor privileged; it is the kind of peripheral landscape that industrial architecture typically ignores or exploits. Nakshabid's response is to draw on the spatial logic of the traditional Bengali homestead, a vernacular typology organised around courtyards, deep verandahs, and abundant planting.
The factory is arranged around a series of courtyards that function as thermal regulators, drawing in air and moderating temperature through passive means. Deep verandahs provide shaded circulation and break zones. A green facade wraps portions of the exterior, creating a habitat for insects and birds while reducing heat gain. Water reservoirs and rainwater harvesting systems are integrated into the design, minimising reliance on municipal infrastructure. The building does not achieve net-zero status, nor does it make that claim, but it operates at a significantly lower energy intensity than conventional garment and textile factories in the region.
This is biophilic design in the original sense of the term, not as a branding exercise but as a spatial strategy rooted in local knowledge. The homestead model is not a romantic evocation; it is a tested system for living in a monsoon climate, and Nakshabid deploys it here with precision.
Amenities as Architecture
Beyond the production floors, the building includes a rooftop daycare centre, an on-site medical clinic, a grocery store, a prayer room, and a shared canteen. These are not add-ons or afterthoughts; they are programmed into the massing from the outset. The daycare, positioned on the uppermost level, benefits from cross-ventilation and access to open-air terraces. The canteen operates as a shared social space, not a segregated one, reinforcing the egalitarian logic of the entrance.
Outside working hours, a dedicated stage is available for performances and events, open not only to employees but to their families and the wider community. This gesture extends the building's function beyond the workday, positioning it as a civic anchor in a district that has few public gathering spaces.
At World Archi Design, we have tracked the emergence of hybrid industrial typologies over the past decade, from Zaha Hadid Architects' BMW Central Building in Leipzig to WOHA's mixed-use factories in Singapore. What distinguishes Green Field is its refusal to aestheticise the factory as spectacle. There is no soaring atrium for visitors, no polished branding moment. The generosity here is directed inward, toward the people who spend eight or more hours a day within its walls.
Precedent and Context
The project must be understood within the broader history of garment and textile manufacturing in Bangladesh, an industry that has been the subject of international scrutiny since the Rana Plaza collapse in 2013. That disaster, which killed over 1,100 workers, exposed systemic failures in building safety, labour rights, and regulatory oversight. In the years since, there has been incremental progress in factory standards, but much of the improvement has been limited to structural reinforcement and fire safety, not to the spatial quality of working environments.
Green Field Factory does not claim to solve the structural problems of the garment industry, but it offers an alternative model. Bayejid M. Khondoker, principal of Nakshabid Architects, has articulated the project's ambition clearly: "A factory should not be a machine that consumes human energy. It should be a living place that restores it."
The project invites comparison with other recent attempts to rethink industrial architecture. One might think of Elemental's incremental housing projects in Chile, which embed flexibility and agency into low-cost construction, or Lacaton & Vassal's renovation of the Palais de Tokyo in Paris, which prioritised spatial generosity over formal refinement. Green Field shares with these projects a commitment to volume, light, and air as fundamental rights, not luxuries.
The Jury's View
The RIBA International Prize Grand Jury was chaired by Bijoy Jain, founder of Studio Mumbai, and included José Toral, co-founder of Peris + Toral Arquitectes and recipient of the 2024 prize, and Dr Sofie De Caigny, head of collections at the New Institute in Rotterdam. The shortlist included three other projects: the Royale Belge renovation in Brussels by Caruso St John Architects in collaboration with Bovenbouw Architectuur and DDS+; Z33 House for Contemporary Art in Hasselt, Belgium, by Francesca Torzo Architetto; and BRAC University in Dhaka by WOHA, another Bangladeshi project.
The presence of two Bangladeshi projects on the shortlist is notable, signalling a shift in the jury's geographic attention. For years, the RIBA International Prize has been dominated by projects in Europe, East Asia, and the Gulf states. The recognition of Green Field Factory and BRAC University suggests a growing acknowledgement that some of the most urgent and inventive architecture today is emerging from contexts that have historically been marginalised in global prize circuits.
What the Building Does Not Do
It is worth stating clearly what Green Field Factory does not attempt. It does not resolve the economic inequalities that structure the global garment trade. It does not alter the wage conditions of the workers it houses. It does not eliminate the precarity that defines much of Bangladesh's manufacturing sector.
What it does do is demonstrate that spatial quality, environmental performance, and social equity can coexist within an industrial typology. It proves that a factory can be designed with the same care, the same attention to light and air and circulation, that architects routinely lavish on museums and universities. And it challenges the assumption, still widespread in developer-led construction, that good design is incompatible with tight budgets and fast timelines.
Material and Tectonic Strategy
The building employs a reinforced concrete frame with masonry infill, a construction system common in South Asia. The green facade is composed of modular planting trays, irrigated by the rainwater harvesting system. The verandahs are shaded by perforated brick screens, a vernacular device that filters light while maintaining visual connection. The detailing is straightforward, not ostentatious; the project's richness comes from its spatial organisation, not from its finishes.
This is architecture that understands its means. There is no imported stone, no curtain wall, no high-performance glazing. The material palette is local, durable, and maintainable. The tectonic strategy is additive and legible, a quality that will serve the building well over its lifespan.
Looking Forward
Green Field Factory will not single-handedly transform the garment industry, nor does it need to. Its value lies in its existence as a counter-example, a proof of concept that an alternative is possible. Whether that alternative is scalable, whether it can be replicated by other clients and other architects, remains an open question.
What is certain is that the project has shifted the terms of the conversation. It has demonstrated that factory design is not a technical problem to be solved by engineers alone, but a social and spatial challenge that demands architectural thinking. And it has shown that dignity, in the built environment, is not a matter of aesthetics alone, but of threshold, circulation, light, and air.
Save this story. A free account keeps your reading list and the 07:00 email in one place.
CREATE FREE ACCOUNT →SIGN IN