When Ecclesiastical Architecture Finds Its Second Act
The question of what to do with vacant religious buildings has vexed cities across North America for decades. As congregations dwindle and maintenance costs soar, these architecturally significant structures often sit empty, too sacred to demolish yet too expensive to maintain. The transformation of a 1931 Presbyterian church in Silver Lake into Hotel Lucile offers a compelling case study in adaptive reuse that respects heritage while serving contemporary needs.
Architect Scott Quintin designed the Romanesque Revival structure in 1930, and construction wrapped the following year according to Casetta, the boutique hotel group behind the conversion. The white stucco facade, anchored by a crucifix-topped bell tower, has marked the intersection of Lucile Avenue and Griffith Park Boulevard for nearly a century. After years of vacancy punctuated only by a brief stint as an antiques market, the building now anchors a neighborhood that has long lacked hospitality infrastructure commensurate with its cultural cachet.
Preservation Through Intervention
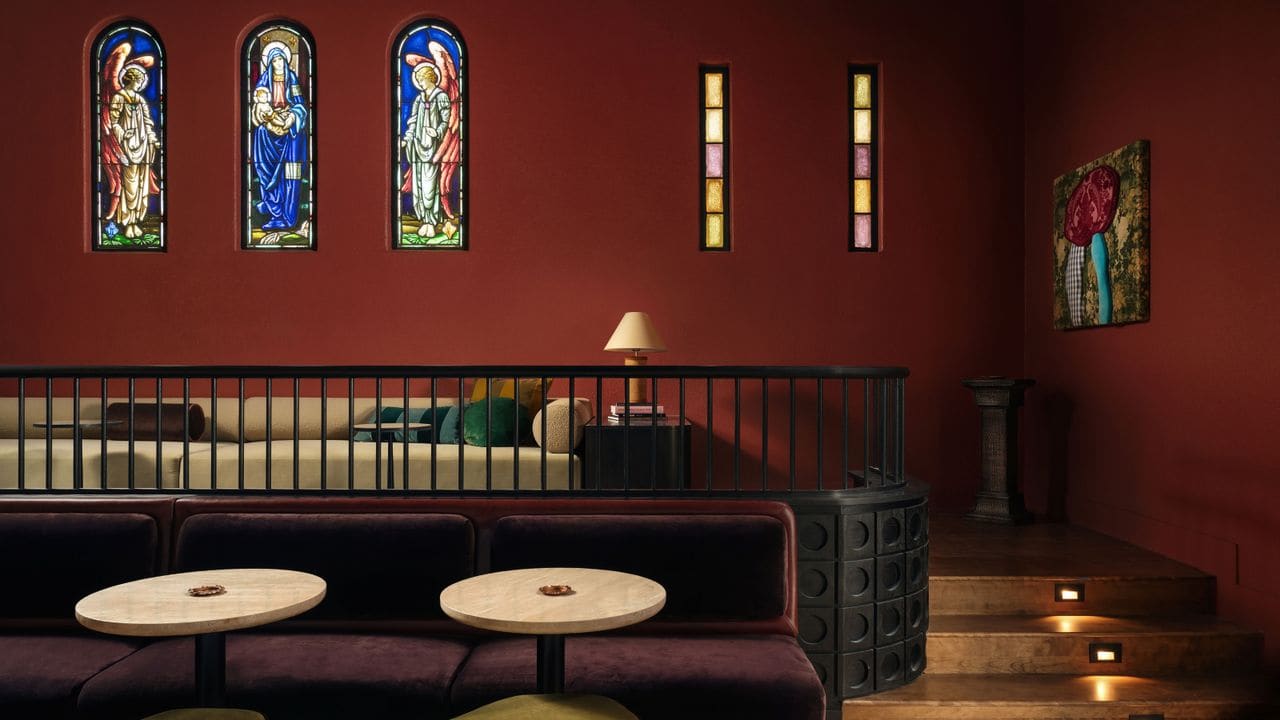
Electric Bowery, the architecture and interior design studio led by Lucia Bartholomew and Cayley Lambur, approached the renovation with what they describe as a celebration of the church's European sensibility. This meant retaining the central nave's original wooden beams, vaulted ceilings, and stained glass windows while inserting new program elements that honor rather than compete with the existing spatial qualities.
The nave now houses Sous Sous, a restaurant conceived by Heather Tierney, founder and creative director of The Butcher's Daughter. Rather than partition the soaring space, the design allows diners to experience the full vertical drama of the ecclesiastical architecture. Two large-scale murals by classically trained oil painter Erin Lynn Welsh anchor opposite ends of the volume. The deep red composition above the former chancel references Altadena's Eaton Canyon, which experienced devastating wildfire damage in January 2025, according to the hotel. At the opposing end, a verdant green mural draws from the native flora of Elysian Park, grounding the intervention in local landscape rather than generic ecclesiastical imagery.
This approach reflects a broader understanding in contemporary adaptive reuse: successful conversions don't attempt to erase a building's original purpose but rather layer new narratives onto existing ones. The spatial sequence of nave, chancel, and ancillary rooms translates surprisingly well to restaurant flow, with the former sanctuary becoming a dramatic dining hall that requires minimal structural intervention.
Materiality and Minimalism in Guest Quarters
The 25 guest rooms occupy newly constructed volumes, designed in a refined minimalist aesthetic that contrasts with but doesn't contradict the ornate public spaces. Walls display original works by Los Angeles artists curated by Rhett Baruch Gallery, an approach that positions the hotel as an extension of Silver Lake's creative community rather than a generic hospitality product.
Room 106, designated the Lucile Suite, includes a living area and private courtyard, offering a ground-level sanctuary within the larger complex. Across all rooms, the material palette skews tactile: Parachute linens, Aesop bath amenities, and minibars stocked with provisions from the nearby Erewhon market. The inclusion of wellness products such as hydrating sheet masks signals attention to the rituals of contemporary travel, where the room functions as both sleeping chamber and self-care studio.
Culinary Fusion as Design Thesis
If the architecture tells a story of preservation and adaptation, the menu at Sous Sous narrates a parallel tale of cultural synthesis. Chef Patrick Costa and bar director Lee Zaremba have developed an approach that braids Southern California ingredients with Southern French technique and American Deep South flavors. It's an ambitious triangulation that could easily collapse into confusion, but the execution demonstrates how culinary design can mirror architectural strategy: honoring distinct traditions while creating something genuinely new.
The Green Tomato Margarita, rimmed with espelette pepper and Old Bay seasoning according to the restaurant, exemplifies this hybrid approach. So does the hamachi crudo, where Virginia peanuts and red pepper relish recontextualize Pacific yellowtail through an unexpected regional lens. The rainbow trout arrives with a Cajun-style blackened polenta crust, marrying freshwater fish with technique borrowed from Louisiana's wetlands.
This kind of menu requires more than technical skill. It demands the same spatial intelligence that Electric Bowery brought to the architecture: knowing when to preserve, when to contrast, and when to synthesize. The warm country bread could have emerged from a Provençal farmhouse, yet it sits comfortably alongside preparations that reference the American South. At World Archi Design, we've observed that successful food and beverage programs in adaptive reuse projects often mirror the architectural approach, and Sous Sous confirms that pattern.
Contextual Urbanism and Neighborhood Infrastructure
Silver Lake has operated for years as a creative enclave with robust food and beverage offerings but limited lodging options. The opening of Hotel Lucile addresses a genuine infrastructural gap. The location places guests within walking distance of Sunset Junction and its concentration of restaurants and bars, as well as outdoor spaces including Silver Lake Reservoir, Griffith Park, and Barnsdall Art Park, home to Frank Lloyd Wright's Hollyhock House.
Casetta has partnered with the Usal Outdoor Research Center to provide guests with tailored field guides to local experiences, an amenity that positions the hotel as a gateway rather than a destination unto itself. This outward-facing approach aligns with adaptive reuse at its best: the building becomes a node in a larger urban network, contributing to neighborhood vitality rather than extracting from it.
The rooftop deck offers panoramic views reserved for hotel guests, while a pool occupies a below-grade grotto. Neither space attempts to compete with resort-scale amenities; instead, they provide intimate settings calibrated to the building's scale and the neighborhood's character.
Precedent and Pattern in Ecclesiastical Conversion
Hotel Lucile joins a growing roster of church conversions that have redefined hospitality typology. The Jaffa Hotel in Tel Aviv, designed by John Pawson within a 19th-century French hospital, demonstrated how monastic spatial qualities could translate to contemporary luxury. Closer to home, the Chicago Athletic Association Hotel transformed a 1893 Venetian Gothic structure into a boutique property that retained historic sporting club elements. In Montreal, the Église Saint-Jude became Le Saint-Jude, a residential complex that preserved the nave as communal space.
What distinguishes successful examples from mere novelty is the degree to which the new program genuinely engages the existing architecture. At Hotel Lucile, the decision to place the restaurant rather than merely a lobby or event space in the nave acknowledges that dining is inherently communal and ceremonial. The spatial volume that once hosted weekly worship now facilitates daily gathering, preserving the building's role as a social anchor even as its specific function shifts.
Craft and Community in Material Expression
Electric Bowery's material strategy balances preservation of original elements with insertion of contemporary layers. The stained glass windows remain intact, filtering California light through colored panes in a way that shifts throughout the day. Original wooden beams and vaulted ceilings provide structural expression that needs no embellishment. New interventions, including Erin Lynn Welsh's murals, reference local landscape and recent environmental events, grounding the project in its specific geographic and temporal context.
This approach reflects an understanding that adaptive reuse is not about freezing a building in time but about acknowledging its accumulated history while adding new chapters. The deep red mural commemorating the Eaton Canyon wildfire brings the building's narrative current, acknowledging that architecture exists in ongoing dialogue with its surroundings.
The decision to showcase local artists throughout the guest rooms extends this commitment to place. Rather than generic hospitality art, the walls display work curated in partnership with Rhett Baruch Gallery, positioning the hotel as a patron and participant in Silver Lake's creative economy.
Adaptive Reuse as Urban Strategy
Across the projects we've covered this year, a pattern has emerged: adaptive reuse works best when it addresses genuine community needs rather than imposing external agendas. Silver Lake's lack of boutique lodging was a real gap; the conversion of a long-vacant church into a 25-room hotel with a destination restaurant fills that gap while returning an architecturally significant building to active use.
The financial and environmental logic is equally compelling. Casetta invested in renovation rather than demolition and new construction, preserving embodied carbon while creating contemporary program. The original construction cost of approximately 75,000 dollars in 1931 would equal nearly 1.5 million dollars in 2026 according to the hotel, a figure that underscores the substantial investment represented by the existing structure.
Hotel Lucile suggests that adaptive reuse can serve as more than preservation strategy. When approached with design intelligence and community awareness, it becomes a form of urban acupuncture: a targeted intervention that activates a specific site while contributing to broader neighborhood vitality. The building's bell tower, once a call to worship, now signals a different kind of gathering, but the underlying impulse toward community remains unchanged.
Save this story. A free account keeps your reading list and the 07:00 email in one place.
CREATE FREE ACCOUNT →SIGN IN