Project Info
Project Name: The Cornwall Retreat
Architects: De Rosee Sa
Location: Cornwall, United Kingdom

Cornwall is a county defined by its atmospheric density. It is a land of granite cliffs, driving rains, and ancient folklore. In this setting, architecture cannot simply be pretty; it must have presence. De Rosee Sa has responded to this demanding context not with a white modernist box, but with a building that embraces the darkness. The Cornwall Retreat sits on the edge of a valley like a shadow, a piece of "pastoral noir" that absorbs the mood of the landscape rather than resisting it.

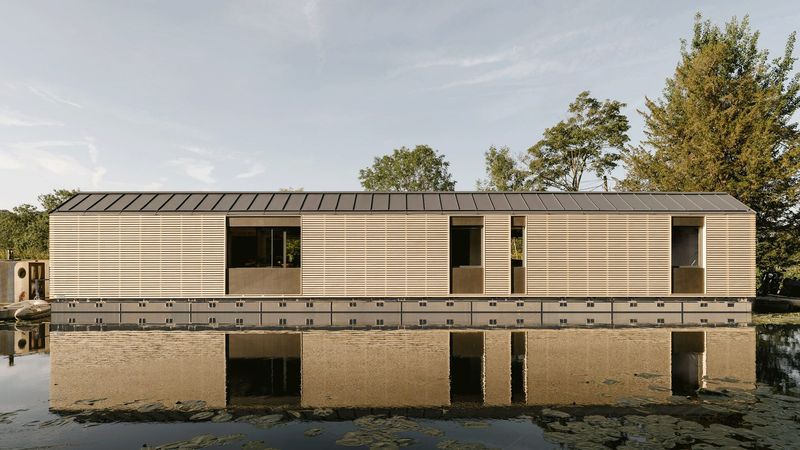
The design takes its cues from the humble agricultural structures that dot the British countryside. However, the architects have refined the barn typology into something sharper and more enigmatic. The exterior is clad entirely in charred larch (Shou Sugi Ban). This blackened timber serves a dual purpose. Functionally, it creates a weather-resistant skin capable of withstanding the salt-laden winds of the Atlantic. Aesthetically, it allows the house to recede visually. Against the vibrant green of the Cornish hills and the slate-grey sky, the house reads as a void—a quiet pause in the panorama.

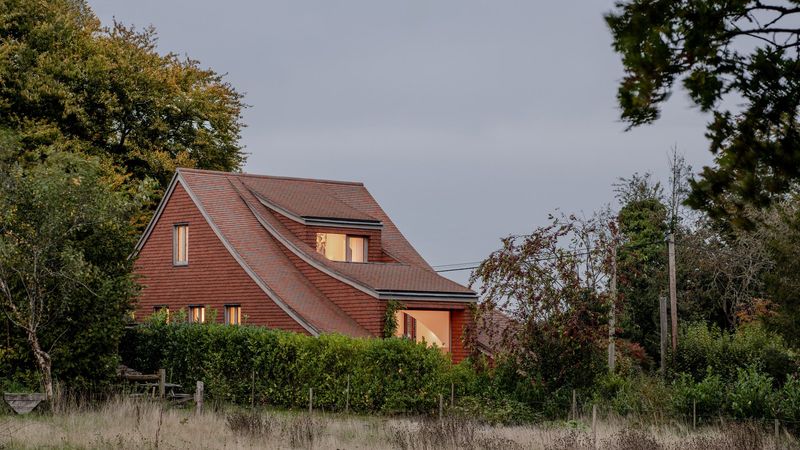
The form is deceptively simple. A steeply pitched roof echoes the traditional silhouette of the region, shedding water efficiently while creating dramatic internal volumes. Yet, the detailing is unmistakably contemporary. Gutters are concealed, and eaves are clipped tight, reducing the building to a graphic outline. This precision gives the structure a sense of mystery, as if it were a monolith carved from a single block of carbon.

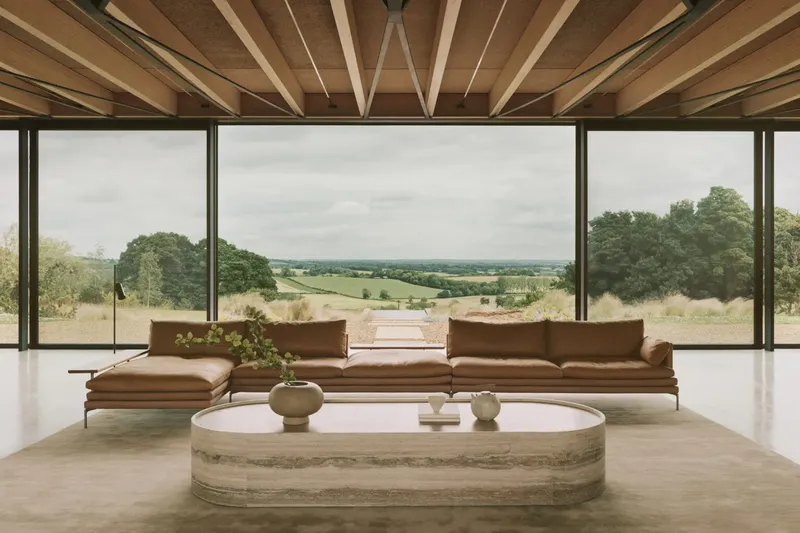
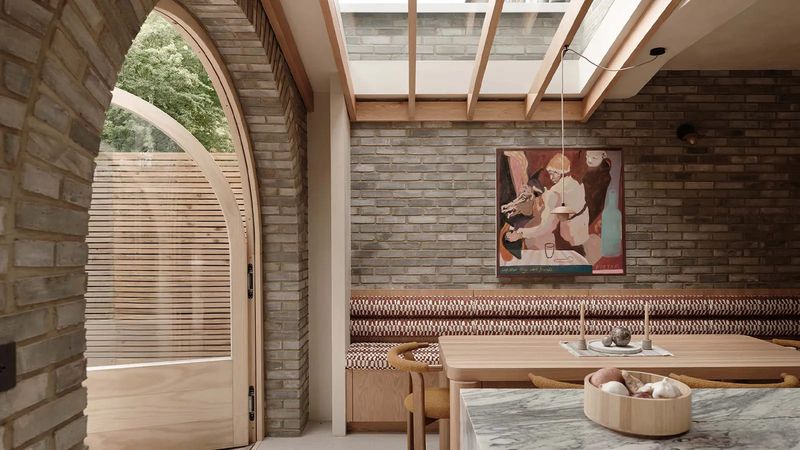
Crossing the threshold, the "noir" exterior gives way to a sanctuary of tactile softness. De Rosee Sa has employed a palette of lime plaster and warm oak to create an interior that feels like a protective lining. The contrast is visceral. Outside, the elements rage; inside, the atmosphere is still and hushed. The main living space is anchored by a monumental hearth, reinforcing the primal notion of the home as a shelter from the storm.

Light is handled with painterly restraint. Rather than opening the house up to a wall of glass, the architects have curated the views. Windows are positioned to frame specific moments: a gnarled tree, a distant tor, or the rolling mist. Crittall-style steel glazing adds a layer of fine industrial grain to the view, acting as a grid that measures the unruly nature outside.

The bedroom wings are treated as intimate cabins. Here, the ceiling lines follow the pitch of the roof, creating spaces that feel enveloping and den-like. The use of natural textures, wool, linen, and unpolished stone, grounds the occupants in the present moment. It is an architecture of sensory engagement, designed to slow the pulse.

The Cornwall Retreat is a masterclass in atmospheric architecture. De Rosee Sa has avoided the trap of the picturesque cottage. Instead, they have built a structure that possesses a quiet confidence. It is a house that understands the romance of the British weather, finding beauty in the rain and comfort in the shadows.

Save this story. A free account keeps your reading list and the 07:00 email in one place.
CREATE FREE ACCOUNT →SIGN IN