The Institution as Landscape
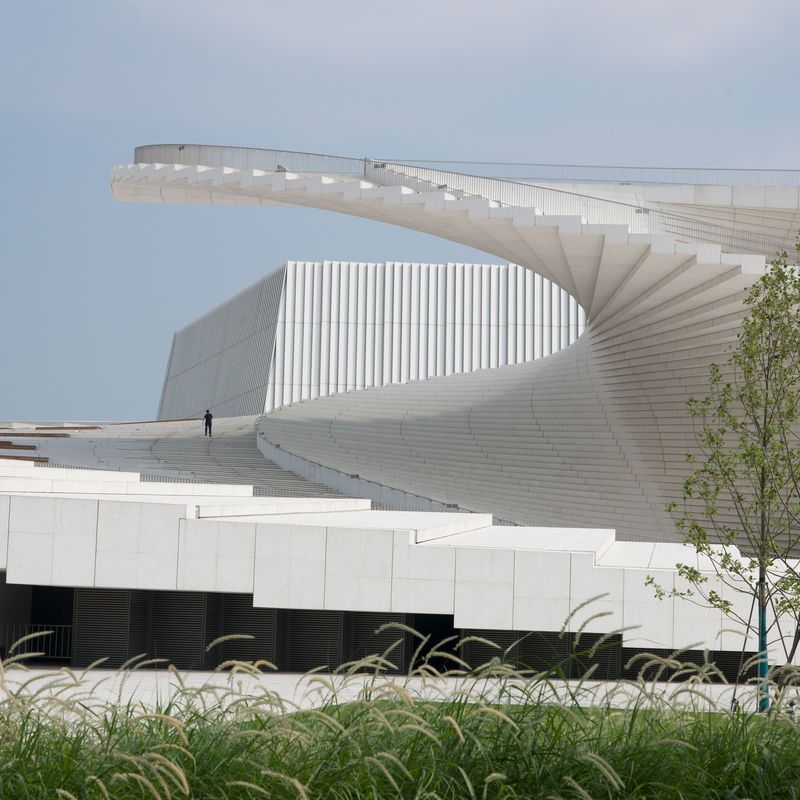
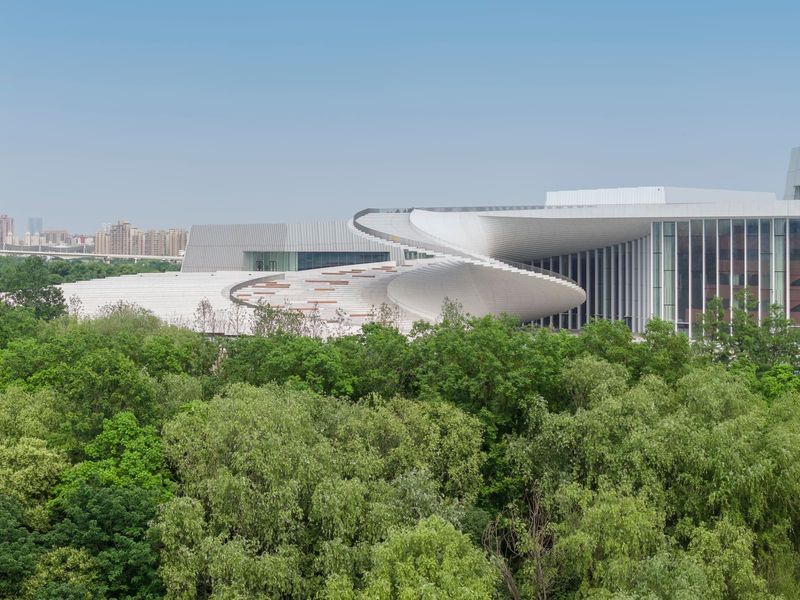
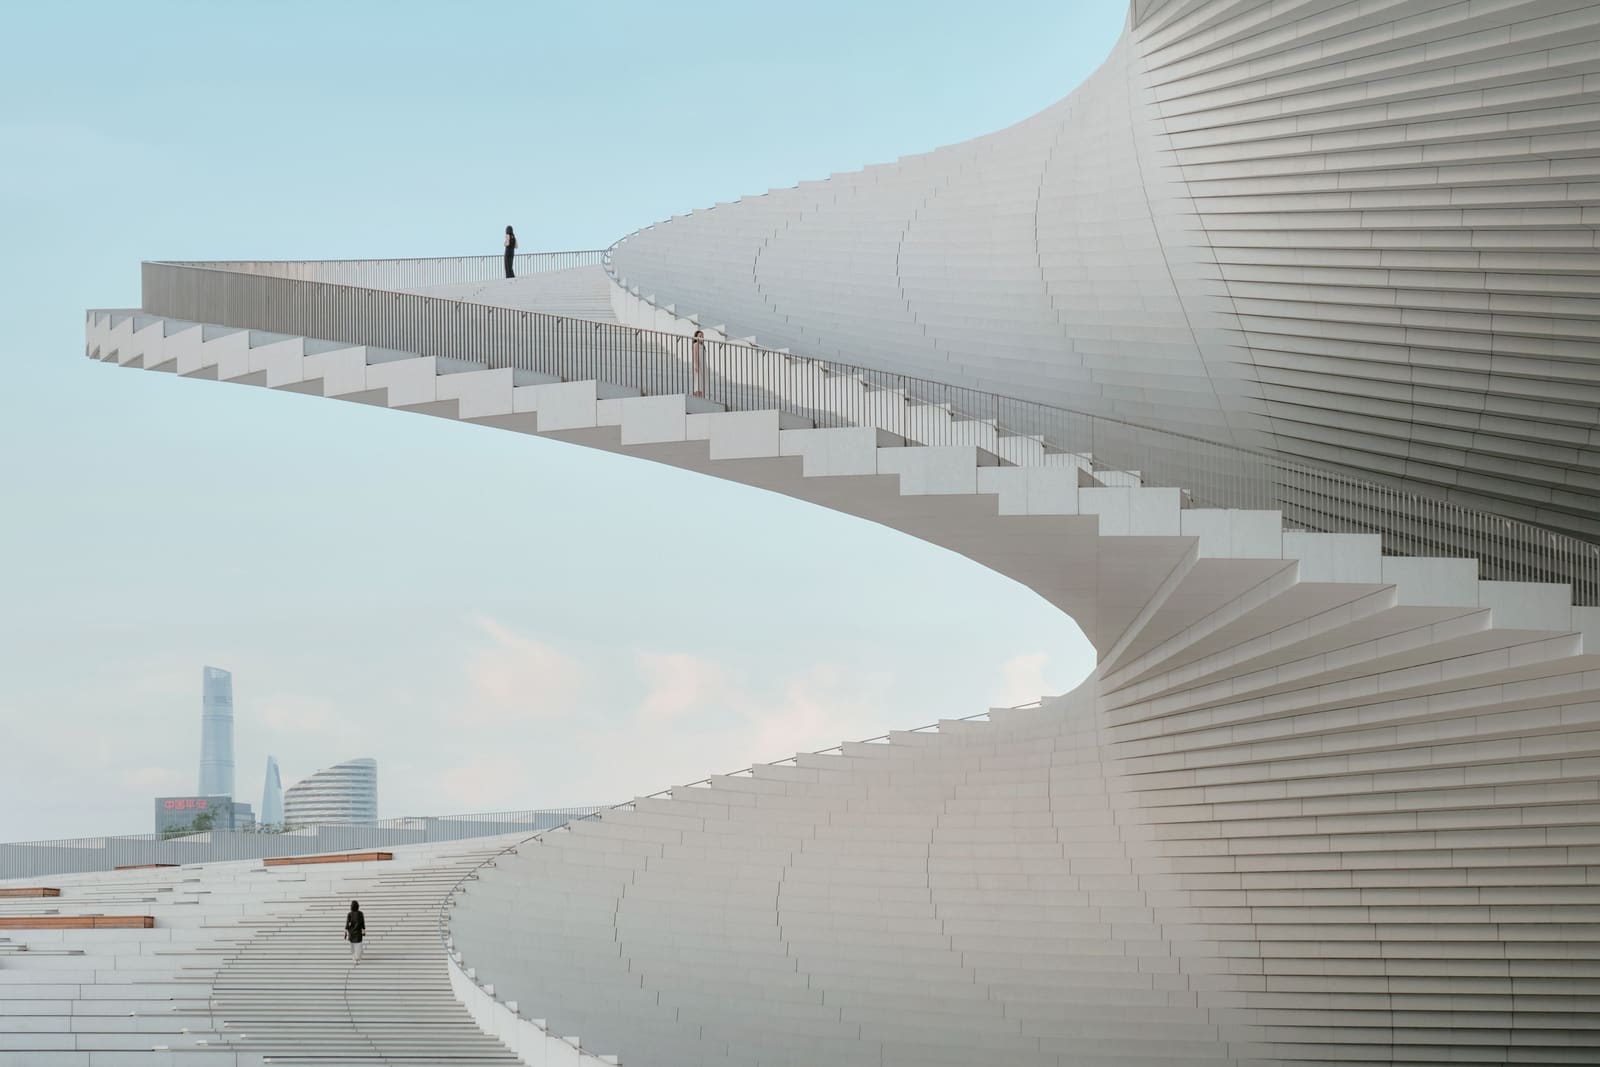
Most opera houses declare their significance through setback and monumentality, placing the cultural programme at a remove from the street. Snøhetta's Shanghai Grand Opera House, which opened to the public in October 2026 along the Huangpu River, does the opposite. The building's defining gesture is a double-helix external staircase that spirals up the facade and onto the roof, turning vertical circulation into public infrastructure. Anyone can walk it, ticketed or not. From below, the assembly of treads and balustrades reads as the ribs and fabric of a hand fan snapped open; from the side, the helical paths resemble smoke drawn upward by a thermal.
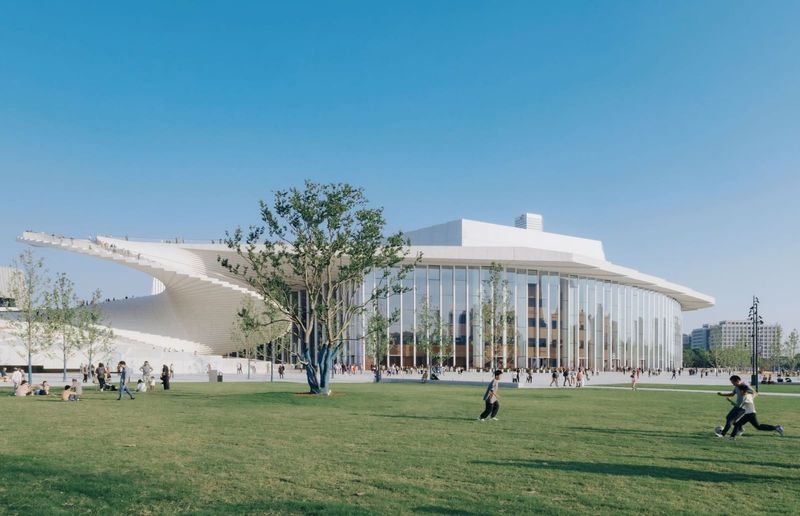
Kjetil Trædal Thorsen, founding partner at Snøhetta, frames the project not as object-making but as a question of urban integration. "Our initial thought wasn't about what the building should look like," he explains, "but rather: How can an important cultural institution be integrated into everyday public life in one of the world's most vibrant cities?" The answer, evidently, was to blur the threshold between cultural venue and public park, allowing the building's 1.6-million-square-foot footprint to operate as both.
The site, in the Expo Back Beach district, sits directly on the Huangpu River. Snøhetta took the river's tidal rhythm and the movement of vessels as generative material. The building's form, particularly the continuously rising spiral roof, responds to that fluidity. Dining spaces, exhibition galleries, education centres, and the three auditoriums are stitched together beneath a single undulating envelope. The staircase, rather than being decorative appliqué, is the organisational spine: it separates circulation into two independent paths, preventing bottlenecks whilst giving each visitor a choreographed ascent. At the summit, the roofscape opens onto views of the Puxi skyline and the river itself, reinforcing the building's role as urban belvedere.
Three Theatres, Three Characters
Inside, the programme divides into three distinct auditoria, each calibrated for different acoustic and spatial conditions. The Red Hall, seating 2,000, is the largest and serves as the primary opera venue. Its geometry is compact: five tiers of seating, including floor, orchestra, and three balcony levels, minimise the distance between the furthest seat and the stage. The colour palette is deep burgundy, wrapping the audience in a warm, absorptive field. The balconies and boxes are not merely spatial dividers; they function as acoustic reflectors, shaping the propagation of sound through the room. In effect, the architecture becomes part of the instrument.
Shen Hall, with 1,200 seats, draws on the spatial typology of classical European opera houses. Its proportions suit Baroque opera, traditional Chinese opera, and spoken drama equally. The intimacy of the space, relative to the Red Hall, creates a different relationship between performer and audience, one that privileges directness over grandeur.
The Hall of Mirrors, seating 1,000, is the most flexible of the three. Both stage and seating can be reconfigured, allowing experimental work and site-specific performances. A large glass curtain wall connects the interior to the external landscape, so that natural light and the movement of the river beyond become compositional elements. This is architecture as scenography, where the envelope participates in the performance rather than merely containing it.
Movement as Organising Principle
Snøhetta's design strategy hinges on the concept of movement, not only in the building's fluid exterior form but in the way people and materials circulate through it. The Shanghai Grand Opera House must support simultaneous performances across all three theatres, each with its own cast, crew, orchestra, and audience. To achieve this, Snøhetta developed a network of separated circulation paths. Audiences, actors, musicians, stagehands, and administrative staff each follow distinct routes, intersecting only where necessary.
The orchestra rehearsal spaces and pits, for instance, are located on corresponding underground levels, allowing horizontal transport of large instruments directly to performance positions without traversing public corridors. This is not merely logistical housekeeping; it is the spatial translation of operational complexity. The building must function as a precision machine backstage whilst reading as an open, legible public space at grade.
Thorsen describes the visitor experience as unfolding gradually. Entry through the sweeping lobby, lit by floor-to-ceiling glazing, establishes openness and transparency. As one moves deeper into the building towards the auditoria, spaces become more intimate, materials richer, lighting more controlled. "People move between open public landscapes and more intimate indoor environments," he notes. "Natural light changes with the alternation of day and night and the changing seasons." This is architecture that registers time, both diurnal and seasonal, as a design variable.
Publicness as Spatial Reality
The term "public" is often invoked in architectural discourse as a vague aspiration. Snøhetta's approach here is more literal. The building includes spaces that require no ticket, no prior knowledge, no cultural capital to access. The external staircase is the most obvious example, but the rooftop, exhibition spaces, and certain dining areas also fall into this category. Thorsen insists that "publicness is not just an ideological vision; it must be translated into a spatial reality." The test is whether a resident of Shanghai who has never attended an opera can find a reason to visit, and whether that reason is embedded in the architecture itself rather than appended to it.
This question of durability and integration animates Thorsen's thinking. "Photographs can spark curiosity," he observes, "but truly meaningful architecture evokes emotional attachment." The building's sculptural qualities, particularly the fan-like staircase, will inevitably circulate as image. But Snøhetta's ambition extends beyond the photogenic moment. "If I return here in 50 years," Thorsen says, "I hope to see this building still deeply integrated into the daily life of Shanghai; in people's eyes, it will no longer be just a 'new landmark,' but a familiar part of the city."
Tectonic Strategy and Materiality
The double-helix stair is not a singular monolithic pour. The structure employs a combination of prefabricated components and cast-in-place concrete, allowing the curved geometry to be executed with precision whilst managing the logistical constraints of a site adjacent to a major river. The white finish of the exterior reads as a continuous surface, but it is in fact an assembly, each segment calibrated to the overall spiral.
Inside, materiality shifts to signal programme. The lobbies and circulation spaces favour glass and light-toned stone, maximising transparency and visual connection to the exterior. The auditoria, by contrast, deploy rich textiles, timber panelling, and acoustic plaster. The Red Hall's burgundy upholstery and the Hall of Mirrors' glazed envelope represent two ends of a material spectrum, one absorptive and enclosing, the other reflective and open. This is not arbitrary decoration; each choice corresponds to the acoustic and experiential demands of the space.
The Hall of Mirrors, in particular, demonstrates how materiality can serve dual functions. The glass curtain wall admits daylight and frames views of the river, but it also introduces variability into the performance environment. A matinee performance in this hall will look and feel different from an evening one, as the quality of light and the activity on the river change. This is architecture that resists the hermetic, climate-controlled neutrality typical of many contemporary cultural buildings.
Precedent and Context
Snøhetta's project invites comparison with other recent efforts to rethink the opera house typology. Herzog & de Meuron's Elbphilharmonie in Hamburg similarly uses a grand public stair and a publicly accessible plaza to democratise access, whilst Jean Nouvel's Philharmonie de Paris wraps its concert halls in a landscape of ramps and terraces. What distinguishes the Shanghai project is the degree to which the external stair becomes the building's primary identity, rather than a supplementary gesture. The stair is not an approach to the building; it is the building.
At the same time, the fan motif, whilst legible from certain vantage points, does not dominate the design. This is not a building shaped by a single metaphor. The fan reading is one of several possible interpretations, depending on where you stand. From the river, the building reads as a series of horizontal bands; from the street, the spiral dominates; from above, the roofscape appears as a continuous topography. This multiplicity of readings suggests a design that resists reduction to a single image, even as it produces many.
The Urban Experiment
The Shanghai Grand Opera House represents a wager that cultural institutions can function as daily urban amenities rather than occasional destinations. Whether that wager pays off depends not only on the architecture but on how the building is programmed and maintained over time. A rooftop that is open only during daylight hours, or a staircase that is roped off for maintenance more often than not, will undermine the spatial generosity the design promises.
But if the institution honours the architecture's implicit invitation, the building has the potential to redefine how Shanghai's residents encounter high culture. The opera house becomes a place to meet friends, to watch the river, to take a walk. Performance becomes one use among many, rather than the exclusive justification for the building's existence. This is a model with implications beyond Shanghai, particularly in cities where cultural infrastructure is often siloed from everyday life.
Thorsen's hope that the building will, in 50 years, feel like a familiar part of the city rather than a landmark is instructive. Landmarks are visited; familiar places are inhabited. The distinction matters. Architecture that aspires to the latter must embed itself in routines, in the rhythms of daily movement, in the small decisions people make about where to spend an afternoon. The Shanghai Grand Opera House, with its open stair and its permeable threshold, is designed to do exactly that. Whether it succeeds will be measurable not in awards or publications, but in footfall, in repeat visits, in the quiet accumulation of memory.
Save this story. A free account keeps your reading list and the 07:00 email in one place.
CREATE FREE ACCOUNT →SIGN IN