The Staircase as Civic Gesture
At World Archi Design, we have long argued that the most successful cultural buildings are those that resist the fortress typology. Opera houses, by their very programme, invite exclusion: ticket gates, patron-only lobbies, the implicit class geography of orchestra versus balcony. What distinguishes a landmark from a monument is whether the architecture acknowledges this tension or amplifies it.
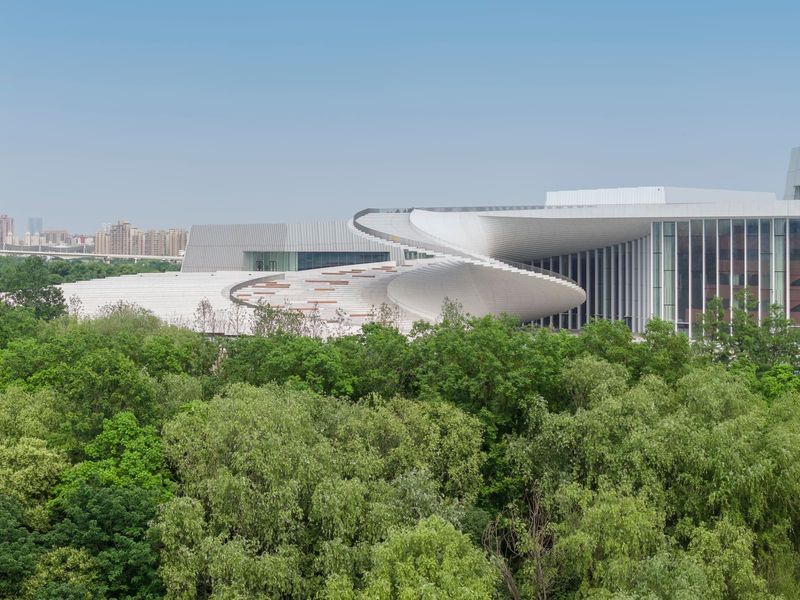
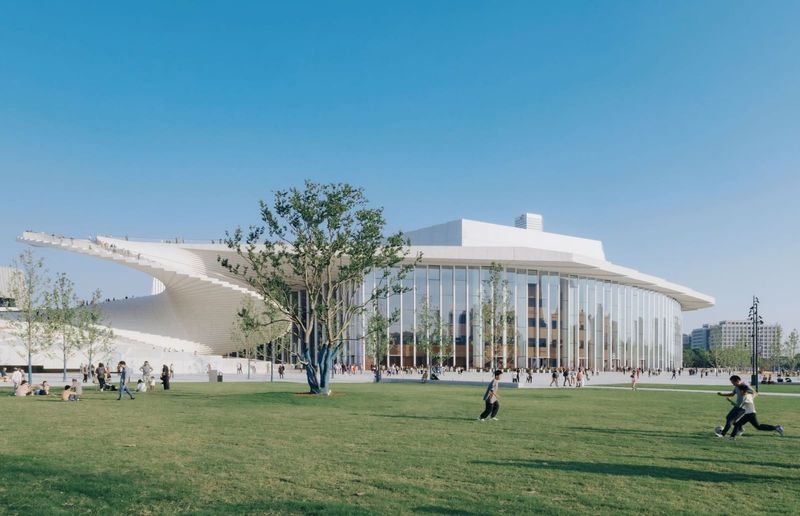
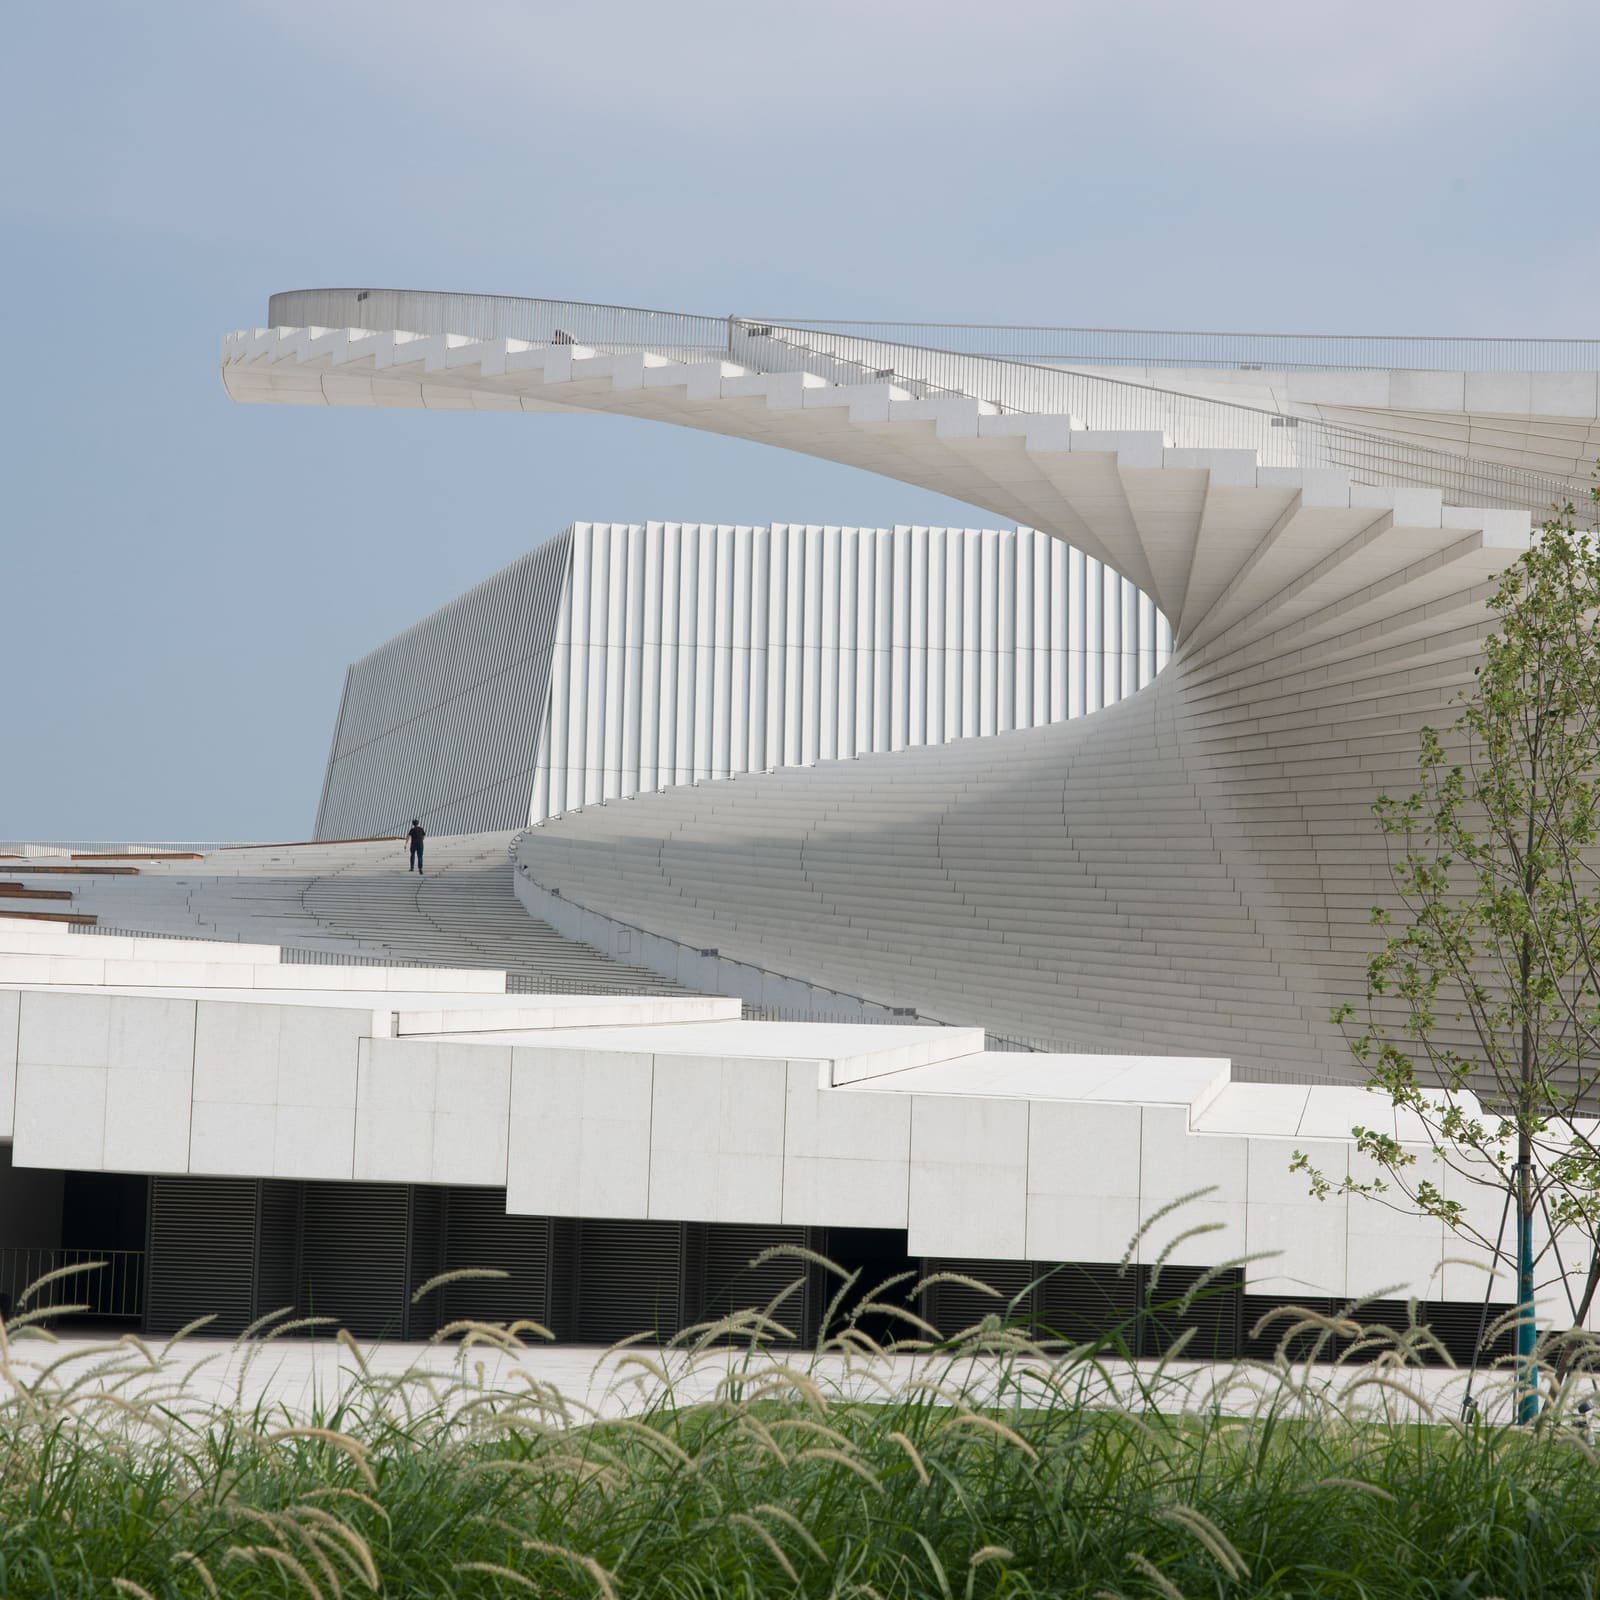
Snøhetta's newly completed Shanghai Grand Opera House operates from a different premise altogether. The 146,786-square-metre complex on the Huangpu River waterfront organises itself around a singular tectonic move: a spiral staircase that cantilevers dramatically at its apex, leading not to a lobby but to the roof. The gesture is unambiguous. Circulation becomes the parti, and the public realm extends vertically through the building envelope, independent of ticketed access.
The staircase reads as multiple forms simultaneously: an unfolding fan, a sequence of piano keys, the arc of a dancer mid-leap. But its formal ambiguity is less important than its programmatic clarity. The rooftop functions as stage, observation deck, and meeting point, accessible to anyone regardless of whether a performance is scheduled below. In a city where public space is at a premium and cultural institutions often operate as gated enclaves, the decision to make the roof a commons is not merely symbolic.
Threshold Reduction as Design Philosophy
Kjetil Thorsen, who co-founded Snøhetta in 1989 with Craig Dykers, describes the studio's approach as one of "reducing thresholds wherever possible." The language is deliberate. Thresholds are not eliminated - an opera house cannot function without backstage walls, ticketed entry, acoustic isolation - but they are interrogated at every scale.
This philosophy has precedent. The Oslo Opera House, completed by Snøhetta in 2000, employed a similar strategy, with its sloped marble roof becoming a public plaza that absorbed the waterfront promenade. In Shanghai, the typology evolves. Where Oslo's roof was a continuous inclined plane, Shanghai's is accessed via a vertical helix, a more urban and spatially compressed solution suited to the density of the Huangpu district.
The comparison is instructive. Both projects resist the tendency of cultural institutions to turn inward. Both treat the building envelope as porous. And both demonstrate that civic generosity need not compromise programmatic performance. A Chinese architecture student, Thorsen recounts, once asked how the studio managed to create a building that felt contextually appropriate despite not being from China. His answer: observation precedes form.
Material and Spatial Hierarchies
The opera house contains three auditoriums with a combined capacity of 4,200 seats. The largest, the Harmony Hall, accommodates 2,000 across five levels. The Soar Theatre seats 1,200. The third hall, with 1,000 seats, employs adaptive staging and flexible seating configurations, designed for experimental work and younger audiences.
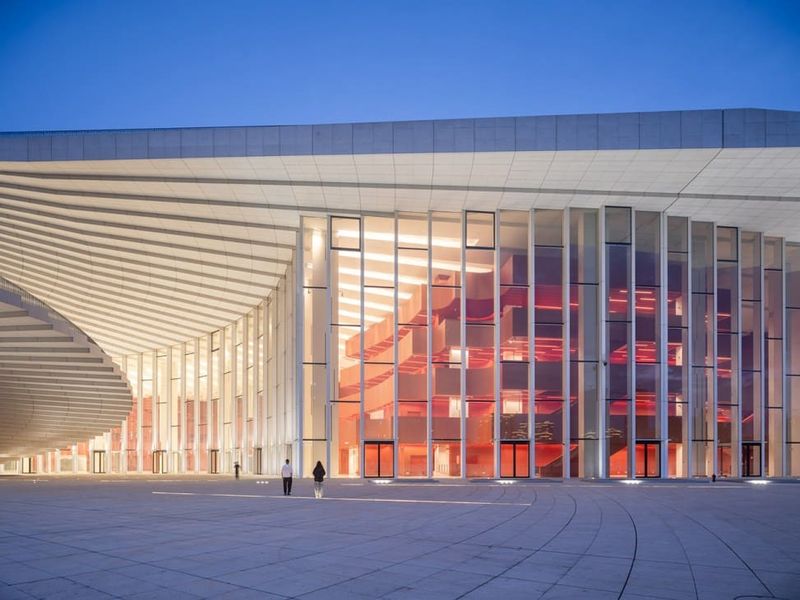
Each auditorium has a distinct material identity. The Harmony Hall is clad in deep red surfaces that read as carved from a single mass, a deliberate invocation of traditional theatre interiors. The other two halls use lighter timber finishes, softening the acoustic environment and reducing visual weight. The strategy is familiar - differentiate by materiality rather than by ornament - but executed with restraint.
The exterior oscillates between transparency and opacity depending on programme. The lobby, which opens towards both the river and adjacent parkland, is glazed to maximise daylight and cross-ventilation. The auditoriums, by contrast, are enclosed in white stone and selectively opaque glass, providing the acoustic and visual isolation required for performance. At night, the stage towers projecting from the roof are illuminated in shifting colours, animating the skyline without resorting to media façade excess.
Passive Systems and Durability
Thorsen acknowledges that minimising carbon impact in a building of this scale and complexity presents inherent contradictions. The solution lies not in a single technological intervention but in the accumulation of passive strategies. The roof, finished in light-coloured materials, reflects rather than absorbs solar gain. The lobby's orientation allows for natural ventilation between river and park. The material palette prioritises durability: stone, glass, timber selected for longevity rather than maintenance cycles.
Adaptive interiors extend the building's lifespan by accommodating programmatic shifts without requiring structural renovation. Proximity to public transport reduces reliance on private vehicles, a planning decision as important as any envelope detail. The landscape design, developed in coordination with existing wetlands and parkland, supports local biodiversity while providing additional public amenity.
These are not radical gestures. They are, instead, evidence of a design process that treats sustainability as baseline rather than aspiration - a shift we have observed across Snøhetta's recent work, from the Theodore Roosevelt Presidential Library in North Dakota to the Glasshouse Theatre in Queensland.
Landmark Versus Monument
The distinction between landmark and monument is one of use. A monument is recognised; a landmark is inhabited. The test of the Shanghai Grand Opera House will not be its photogenic staircase or its position on the waterfront, but whether it becomes woven into the daily patterns of the city - whether residents claim the roof as their own, whether the lobby functions as a shortcut, whether the building is used rather than merely admired.
Snøhetta won the commission through an international competition in 2016, developing the design in collaboration with the state-owned East China Architectural Design & Research Institute, Theatre Projects, and Nagata Acoustics. The project represents a decade of negotiation between ambition and context, between the scale of a 146,786-square-metre programme and the granularity of how a person moves through a threshold.
The question is not whether the building is formally successful - it is - but whether its civic ambitions will be realised in practice. An opera house that operates as public infrastructure is a different proposition than one that opens its roof on weekends. The former requires institutional will as much as architectural design. The latter is a gesture.
We will know which this is in five years, when the newness has worn off and the building has either become part of the everyday fabric of Shanghai or remains a destination for tourists and ticket holders. The architecture has done its part. The rest is policy, programming, and the daily decisions of who is welcome and when.
Save this story. A free account keeps your reading list and the 07:00 email in one place.
CREATE FREE ACCOUNT →SIGN IN